Save
Ask
Tour
Hide
Share
$395,000
New Listing

346 College Avenue
Carlinville, IL 62626

Single Family Residence|Coming Soon
6
Beds
5
Total Baths
4
Full Baths
1
Partial Bath
5,095
SqFt
$78
/SqFt
1900
Built
Subdivision:
Not in a subdivision
County:
Macoupin

Due to the health concerns created by Coronavirus we are offering personal 1-1 online video walkthough tours where possible.
346 College Avenue346 College Avenue346 College Avenue346 College Avenue
Save
Ask
Tour
Hide
Share

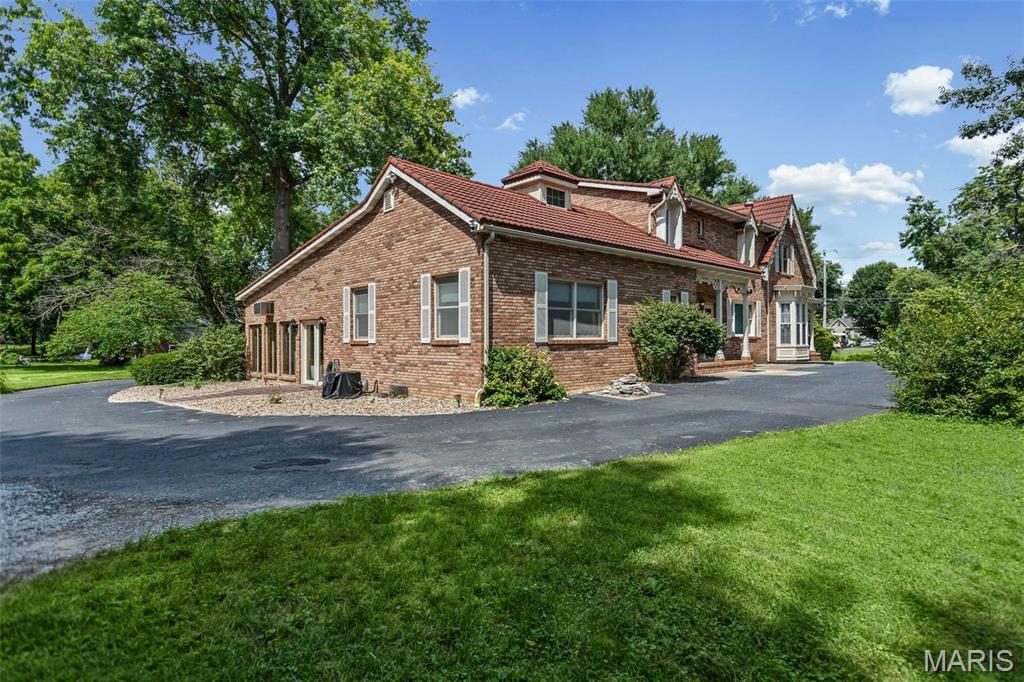
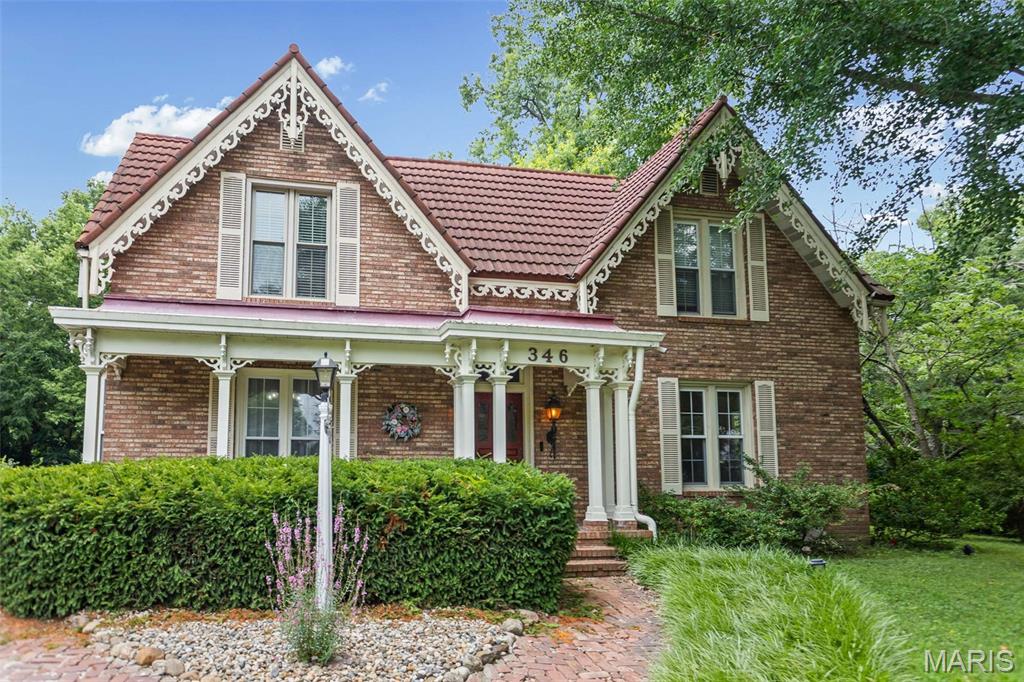
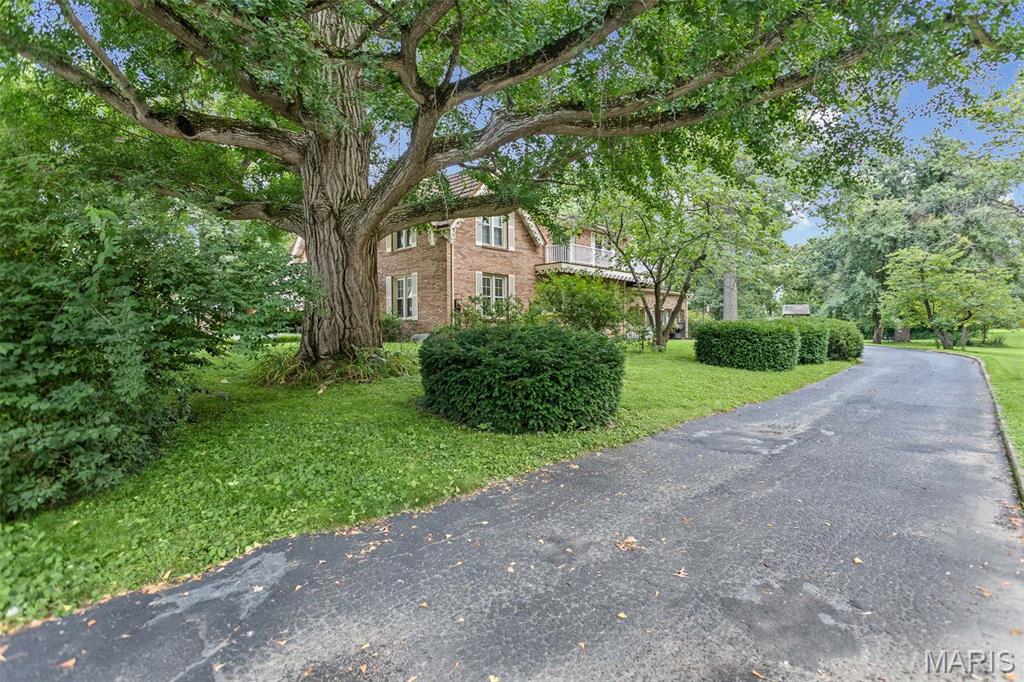
Step into timeless elegance with this magnificent historic home on desirable College Avenue in Carlinville. Offering over 6,000 square feet of living space, this stately residence blends classic charm with exceptional room to live, entertain, and grow. Featuring 6 spacious bedrooms and 4.5 baths, this one-of-a-kind home showcases beautifully appointed living spaces, including a formal living room, inviting family room, private den, and a stunning sunroom complete with a cozy fireplace—perfect for relaxing year-round. Rich in character and architectural detail, every room reflects the craftsmanship and grandeur of a bygone era. Conveniently located just moments from Blackburn College, this remarkable property presents a rare opportunity to own a piece of Carlinville history. Whether you're captivated by its timeless beauty, generous living space, or prestigious location, this extraordinary home is ready to welcome its next chapter.

Save
Ask
Tour
Hide
Share
Listing Snapshot
Price 
$395,000
Days On Site 
0 Days
Bedrooms 
6
Inside Area (SqFt) 
5,095 sqft
Total Baths 
5
Full Baths 
4
Partial Baths 
1
Lot Size 
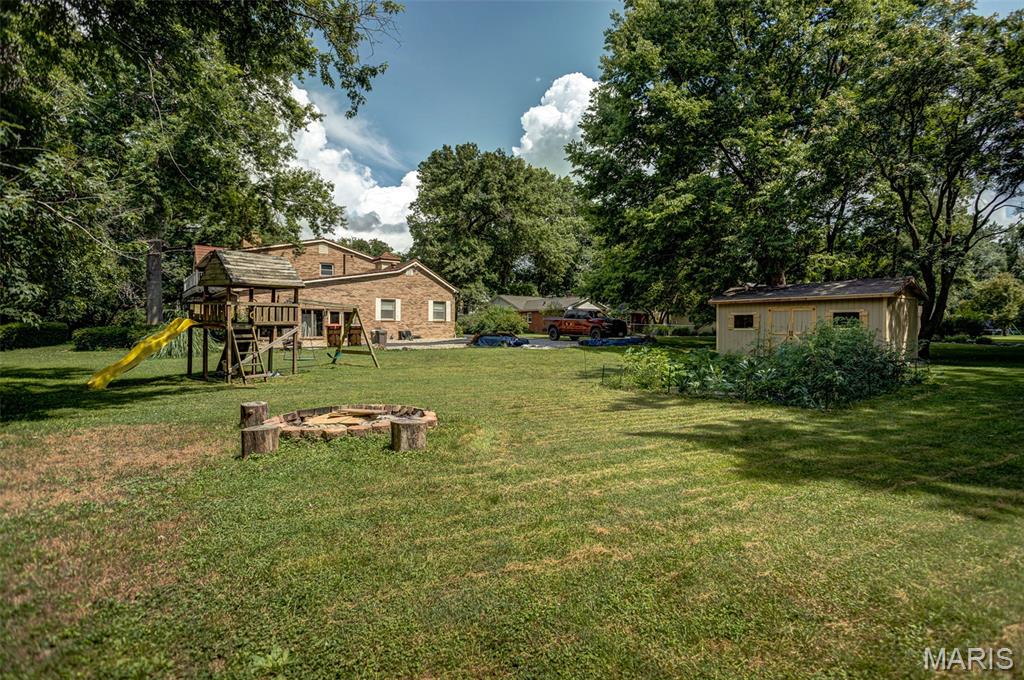
0.75 Acres
Year Built 
1900
MLS® Number 
26044813
Status 
Coming Soon
Property Tax 
N/A
HOA/Condo/Coop Fees 
N/A
Sq Ft Source 
Appraiser
Friends & Family
Recent Activity
23 hours agoListing first seen on site
23 hours agoListing updated with changes from the MLS®
General Features
Acres 
0.75
Cross Street 
N Broad Street
Disclosures 
Seller Property Disclosure
Levels 
Two
Parking 
Asphalt
Property Sub Type 
Single Family Residence
Sewer 
Public Sewer
Special Circumstances 
Standard
SqFt Above 
2710
SqFt Below 
2385
Style 
Other
Utilities 
Cable AvailableElectricity ConnectedNatural Gas ConnectedSewer ConnectedWater Connected
Water Source 
Public
Interior Features
Appliances 
DishwasherMicrowaveElectric OvenElectric RangeRefrigerator
Basement 
FinishedFull
Cooling 
Central AirElectric
Fireplace 
Yes
Fireplace Features 
Dining RoomKitchenRecreation Room
Fireplaces 
2
Flooring 
CarpetHardwood
Heating 
Forced AirNatural Gas
Laundry Features 
Laundry RoomMain Level
Main Level Bedrooms 
1
Bathroom 
Dimensions - 6x6Level - Upper
Bathroom 4 
Dimensions - 5x5Level - Lower
Bedroom 
Dimensions - 18x19Level - MainDescription - Library/Bedroom
Bedroom 2 
Dimensions - 15x11Level - Upper
Bedroom 3 
Dimensions - 15x14Level - Upper
Bedroom 4 
Dimensions - 25x18Level - Upper
Den 
Dimensions - 17x13Level - Main
Dining Room 
Dimensions - 18x13Level - Main
Family Room 
Dimensions - 26x15Level - Main
Kitchen 
Dimensions - 22x15Level - Lower
Laundry 
Dimensions - 9x5Level - Main
Living Room 
Dimensions - 12x15Level - Main
Loft 
Dimensions - 19x12Level - Upper
Primary Bedroom 
Dimensions - 18x15Level - Upper
Recreation Room 
Dimensions - 40x25Level - Lower
Sunroom 
Dimensions - 24x25Level - Main
Save
Ask
Tour
Hide
Share
Exterior Features
Construction Details 
Brick
Lot Features 
Level
Other Structures 
Shed(s)
Community Features
Financing Terms Available 
CashConventionalFHAVA Loan
School District 
CARLINVILLE DIST 1
Schools
School District
CARLINVILLE DIST 1
Elementary School
CARLINVILLE DIST 1
Middle School
CARLINVILLE DIST 1
High School
Carlinville Community High Sch
Listing courtesy of RE/MAX Alliance


Based on information submitted to the MLS GRID as of 2026-07-19 02:27 AM UTC. All data is obtained from various sources and may not have been verified by broker or MLS GRID. Supplied Open House Information is subject to change without notice. All information should be independently reviewed and verified for accuracy. Properties may or may not be listed by the office/agent presenting the information.

Neighborhood & Commute
Source: Walkscore
Save
Ask
Tour
Hide
Share