Save
Ask
Tour
Hide
Share
$281,900
New Listing

2001 River Aire Court Court
Godfrey, IL 62035

Single Family Residence|Coming Soon
4
Beds
4
Total Baths
3
Full Baths
1
Partial Bath
2,211
SqFt
$127
/SqFt
1961
Built
Subdivision:
River Aire
County:
Madison

Due to the health concerns created by Coronavirus we are offering personal 1-1 online video walkthough tours where possible.
2001 River Aire Court Court2001 River Aire Court Court2001 River Aire Court Court2001 River Aire Court Court
Save
Ask
Tour
Hide
Share

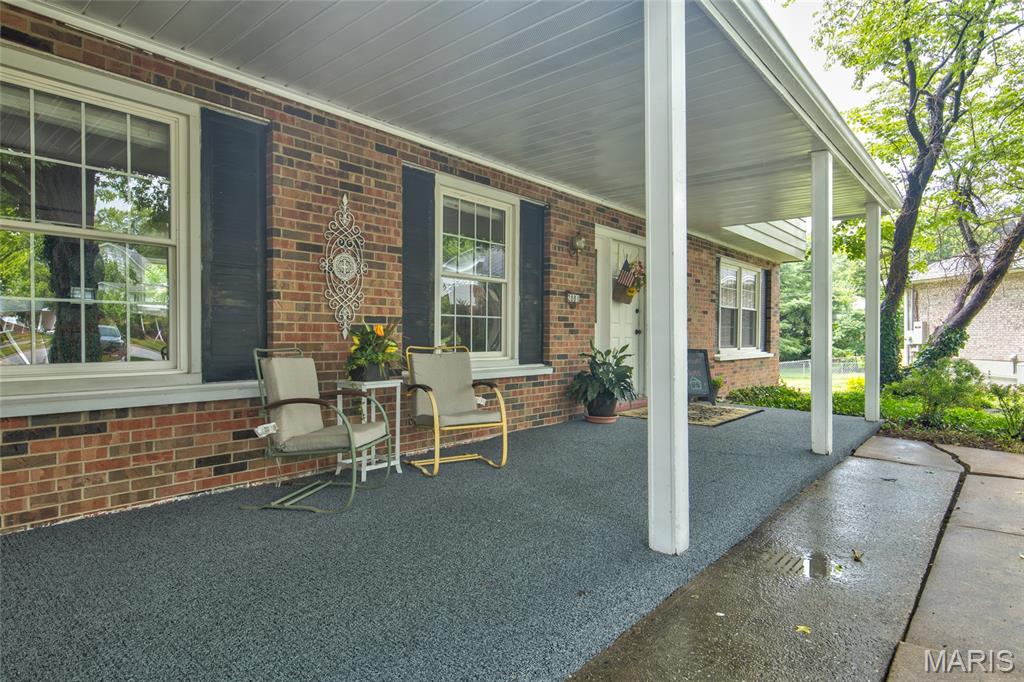
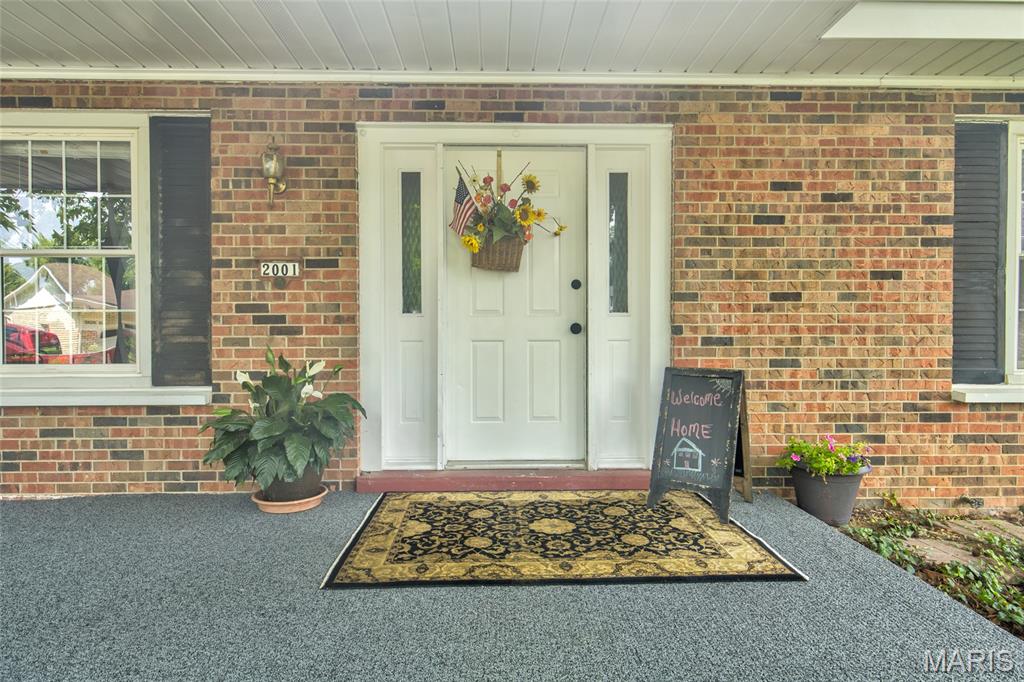
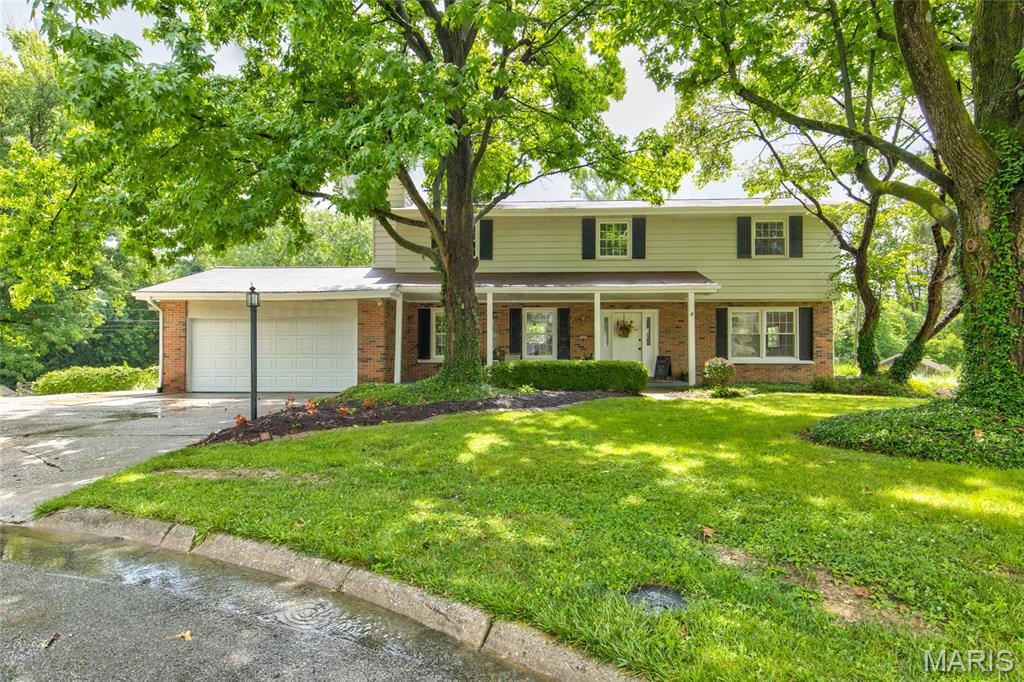
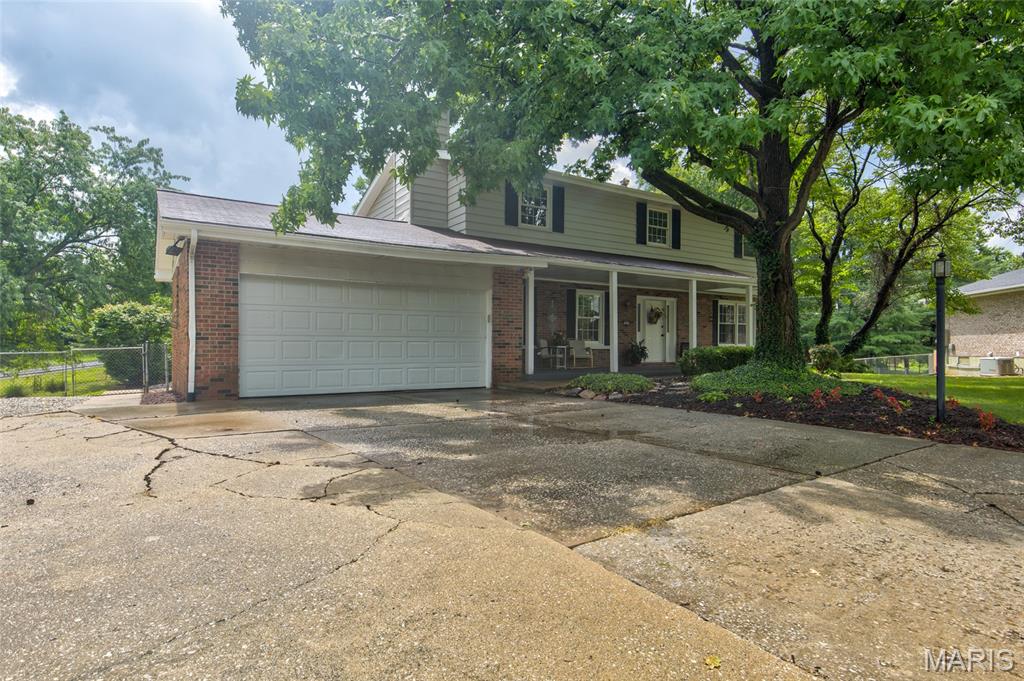
AGENT OWNED. Welcome home!!!!!!! The open floor plan offers a huge kitchen/ dining combo, 4 bedrooms, 3 and a half baths and a partially finished basement.The oversized lot sits on a dead end cul-de-sac in the River Aire neighborhood. Some of the highlights include---.Tons of storage, Bonus room ,French doors open to upper deck, Walk out basement to patio area, Over sized garage, Shed, Pool, Real Cherry wood cabinets, Real hardwood floors, Dual HVAC, Huge shaded front porch, Brick patio,Primary walk in closet. Large clostets in guest rooms and TONS of cabinets and storage space in the kitchen area!! The perfect home for entertaing and having all those family gatherings!! This home will not last long! Schedule a walk through with your favorite realtor !! HOME IS BEING SOLD AS IS.

Save
Ask
Tour
Hide
Share
Listing Snapshot
Price 
$281,900
Days On Site 
0 Days
Bedrooms 
4
Inside Area (SqFt) 
2,211 sqft
Total Baths 
4
Full Baths 
3
Partial Baths 
1
Lot Size 
0.1996 Acres
Year Built 
1961
MLS® Number 
26044841
Status 
Coming Soon
Property Tax 
$5,295
HOA/Condo/Coop Fees 
N/A
Sq Ft Source 
Public Records
Friends & Family
Recent Activity
12 hours agoListing first seen on site
12 hours agoListing updated with changes from the MLS®
General Features
Acres 
0.1996
Attached Garage 
Yes
Building Features 
BasementBathroomsLightingPool
Cross Street 
River Aire Drive
Disclosures 
Agent OwnedFlood Plain NoLead PaintOccupancy Permit RequiredSee Seller's Disclosure
Garage 
Yes
Garage Spaces 
2
Levels 
Two
Parking 
Additional ParkingAttachedConcreteDirect AccessDrivewayGarageKitchen LevelOff StreetOversized
Parking Spaces 
3
Property Sub Type 
Single Family Residence
Sewer 
Public Sewer
Special Circumstances 
Standard
SqFt Above 
2211
Style 
ColonialTraditional
Utilities 
Cable AvailableElectricity ConnectedPhone AvailableSewer ConnectedWater Connected
Water Source 
Public
Interior Features
Appliances 
DishwasherDisposalDown DraftDryerMicrowaveConvection OvenGas OvenSelf Cleaning OvenRefrigeratorWasherWater Heater
Basement 
ConcreteExterior EntryPartially FinishedFullInterior EntryStorage SpaceWalk-Out AccessBath/Stubbed
Cooling 
Attic FanCeiling Fan(s)Central AirDual
Flooring 
CarpetCeramic TileHardwood
Heating 
Forced Air
Interior 
Breakfast BarCeiling Fan(s)Crown MoldingEat-in KitchenKitchen IslandOpen FloorplanPantryStorageWalk-In Closet(s)
Laundry Features 
In BasementLaundry Room
Window Features 
Double Pane Windows
Bathroom 2 
Level - SecondDescription - Guest Bedroom
Bathroom 3 
Level - MainDescription - Half bath off Kitchen
Bathroom 4 
Level - BasementDescription - Full bath basement
Bedroom 3 
Level - SecondDescription - Guest Bedroom
Bedroom 4 
Level - SecondDescription - Guest Bedroom
Bonus Room 
Level - BasementDescription - Craft/Hobby room
Family Room 
Level - BasementDescription - Finished area basement
Kitchen 
Level - MainDescription - Large Eat in Kitchen Dining Combo
Laundry 
Level - BasementDescription - Laundry room
Living Room 
Level - MainDescription - Large living room
Primary Bathroom 
Level - SecondDescription - Primary Bath
Primary Bedroom 
Level - SecondDescription - Primary Bedroom
Storage 
Level - BasementDescription - Large storage room
Save
Ask
Tour
Hide
Share
Exterior Features
Construction Details 
Aluminum SidingBrick
Fencing 
Back YardChain Link
Lot Features 
Back YardCul-De-SacFront Yard
Other Structures 
Shed(s)
Patio And Porch 
DeckFront PorchPatioSide Porch
Pool Features 
Above Ground
Private Pool 
Yes
Windows/Doors 
Double Pane Windows
Community Features
Community Features 
Pool
Financing Terms Available 
CashConventionalFHA
School District 
Alton DIST 11
Township 
Godfrey
Schools
School District
Alton DIST 11
Elementary School
ALTON DIST 11
Middle School
ALTON DIST 11
High School
Alton
Listing courtesy of Market Pro Realty, Inc


Based on information submitted to the MLS GRID as of 2026-07-19 02:27 AM UTC. All data is obtained from various sources and may not have been verified by broker or MLS GRID. Supplied Open House Information is subject to change without notice. All information should be independently reviewed and verified for accuracy. Properties may or may not be listed by the office/agent presenting the information.

Neighborhood & Commute
Source: Walkscore
Save
Ask
Tour
Hide
Share