
1552 Rathford DriveCreve Coeur, MO 63146
Due to the health concerns created by Coronavirus we are offering personal 1-1 online video walkthough tours where possible.
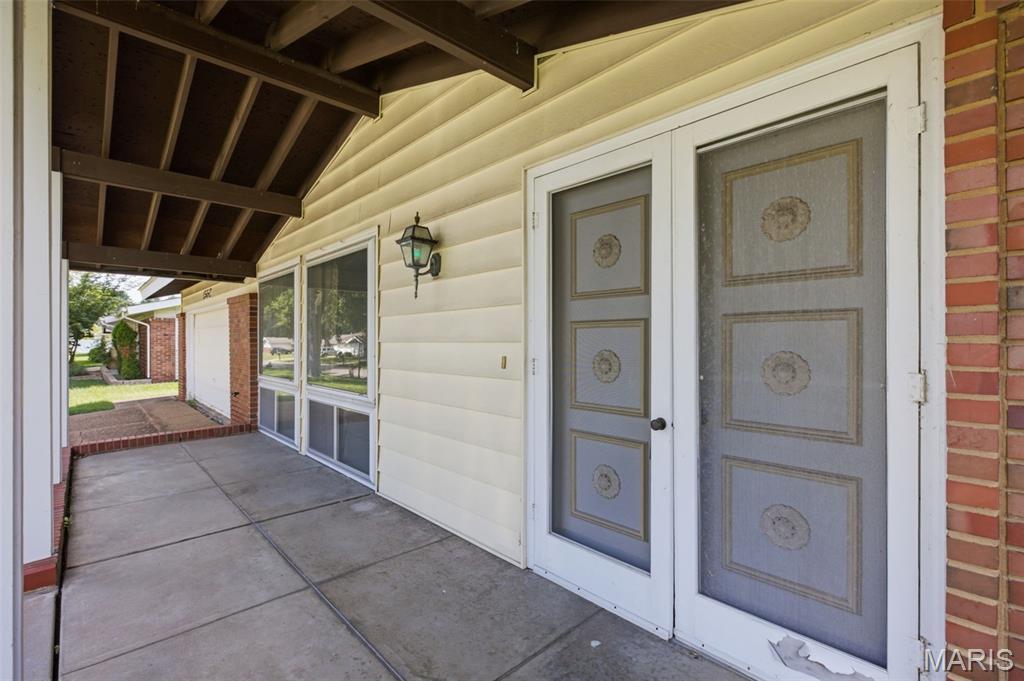
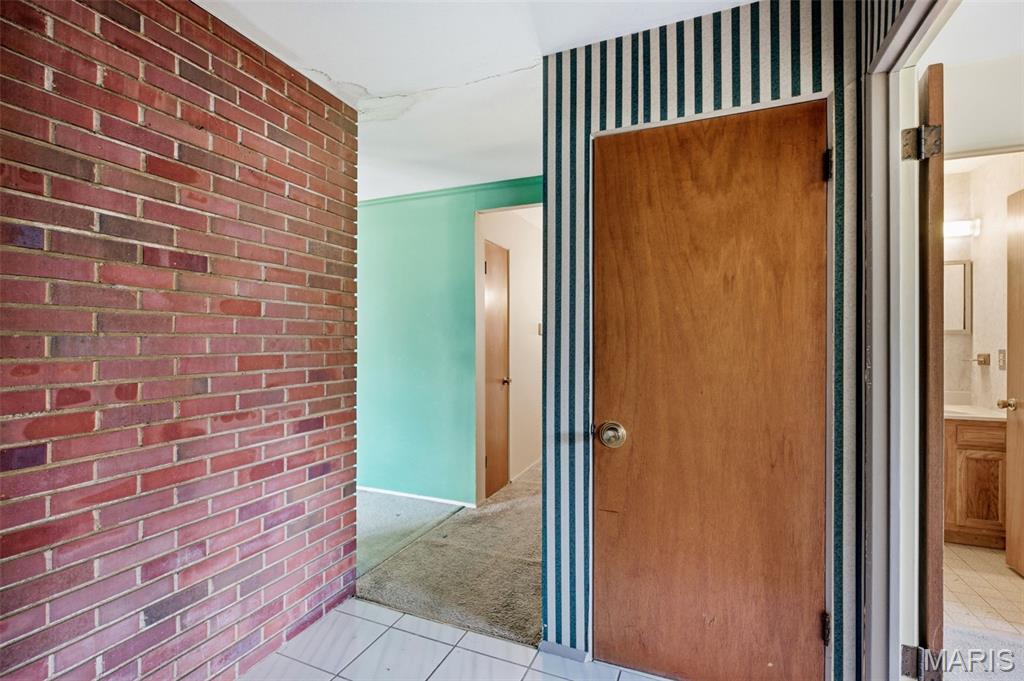
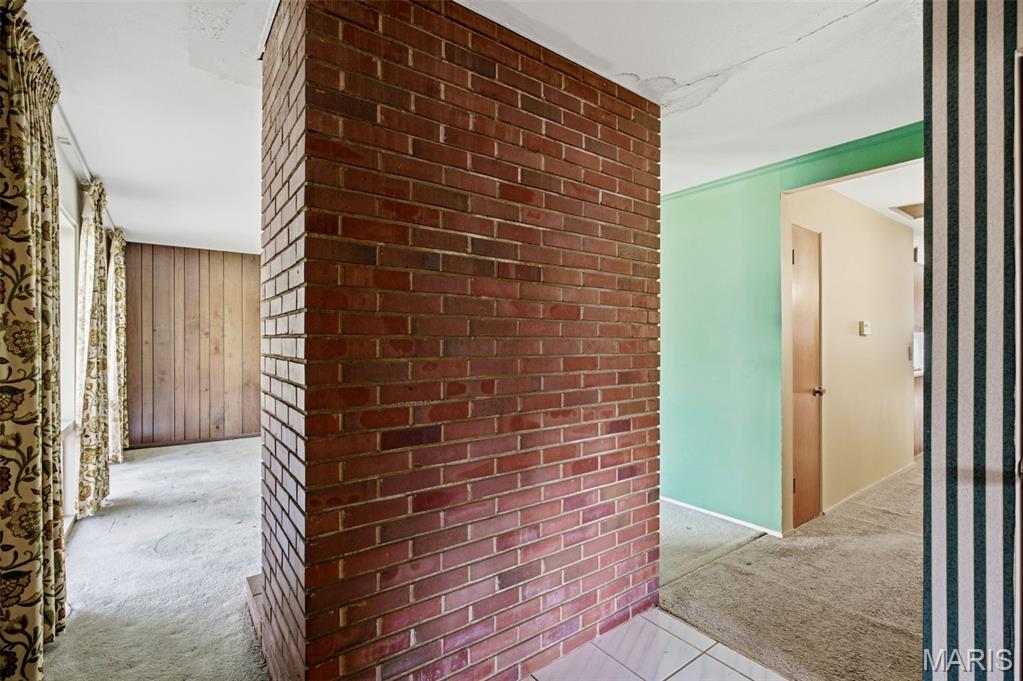
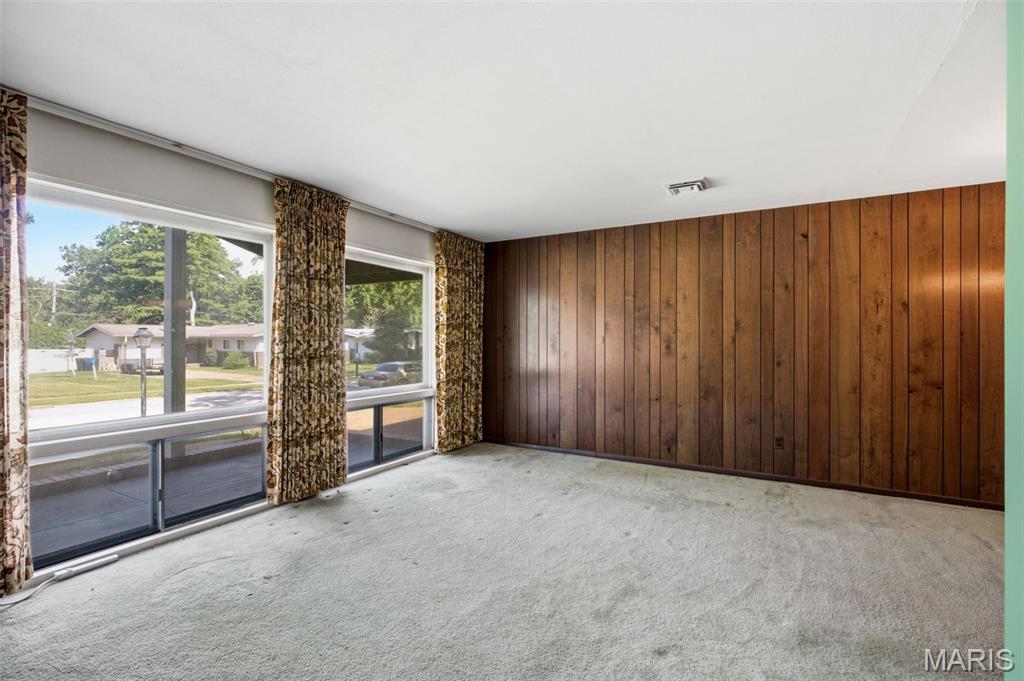
Rare opportunity in desirable Robinwood! Owned by the same family since 1963, this nearly 2,000-square-foot ranch is ready for its next chapter. Whether you're an experienced renovator, investor, or buyer looking for a true renovation project in a highly sought-after neighborhood, this property offers the opportunity to completely reimagine a home to your own vision. Currently configured as a 3-bedroom, 2-bath home, it was originally built as a 4-bedroom. A previous owner removed a non-load-bearing wall to create a larger living area. The attached floor plan illustrates the original layout and the potential to restore the fourth bedroom. The home features multiple living areas, an attached 2-car garage, a flexible room ideal for a future mudroom or home office, and a private backyard on a beautiful lot. Like many homes in Robinwood, 1552 Rathford is built on a slab foundation. Recently renovated slab homes within the subdivision have sold from the high $300ks into the $400ks, depending on size, updates, and condition, making this an exciting opportunity to create your own vision in a neighborhood where investment has been rewarded. Robinwood residents enjoy access to a neighborhood clubhouse and pool while being conveniently located near shopping, restaurants, parks, and major highways. Be sure to visit the Robinwood West Community Improvement District website for additional neighborhood information and bylaws. Property is being sold strictly AS IS using the Special Sale Contract. Seller will make no repairs, inspections, warranties, or concessions. Full renovation is anticipated, making this an exceptional opportunity for buyers ready to unlock this home's potential.
| 20 hours ago | Status changed to Active | |
| 20 hours ago | Listing updated with changes from the MLS® | |
| yesterday | Listing first seen on site |

Based on information submitted to the MLS GRID as of 2026-07-19 02:27 AM UTC. All data is obtained from various sources and may not have been verified by broker or MLS GRID. Supplied Open House Information is subject to change without notice. All information should be independently reviewed and verified for accuracy. Properties may or may not be listed by the office/agent presenting the information.