Save
Ask
Tour
Hide
Share
$450,000
New Listing

10323 Grant Forest Lane
St Louis, MO 63123

Single Family Residence|Coming Soon
4
Beds
4
Total Baths
3
Full Baths
1
Partial Bath
2,744
SqFt
$164
/SqFt
1988
Built
Subdivision:
Grants Forest Estates
County:
St. Louis

Due to the health concerns created by Coronavirus we are offering personal 1-1 online video walkthough tours where possible.
10323 Grant Forest Lane10323 Grant Forest Lane10323 Grant Forest Lane10323 Grant Forest Lane
Save
Ask
Tour
Hide
Share

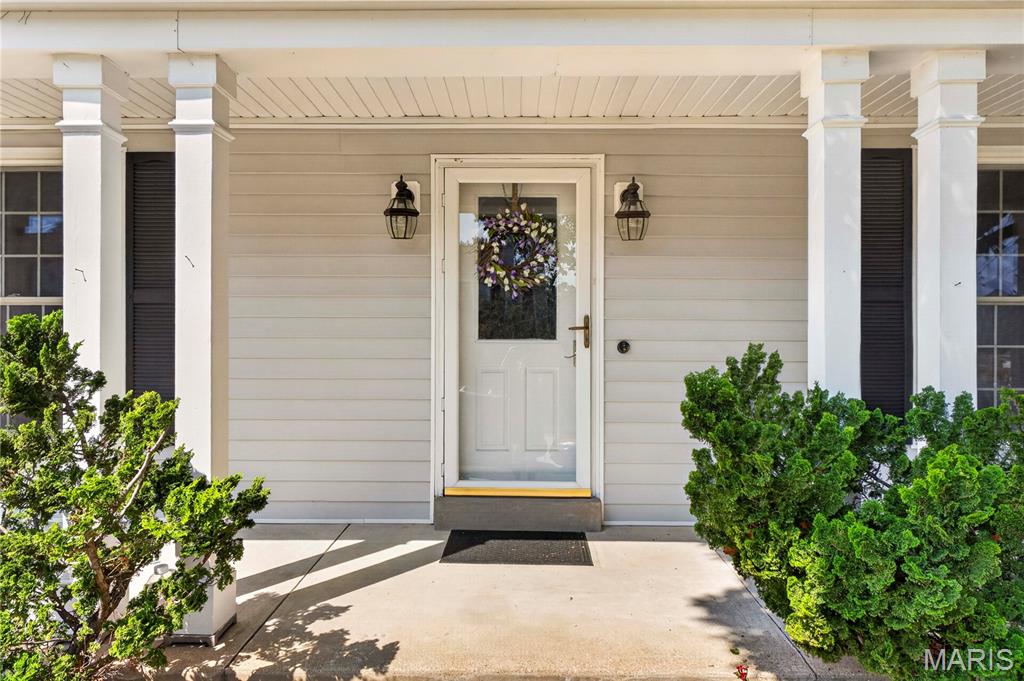
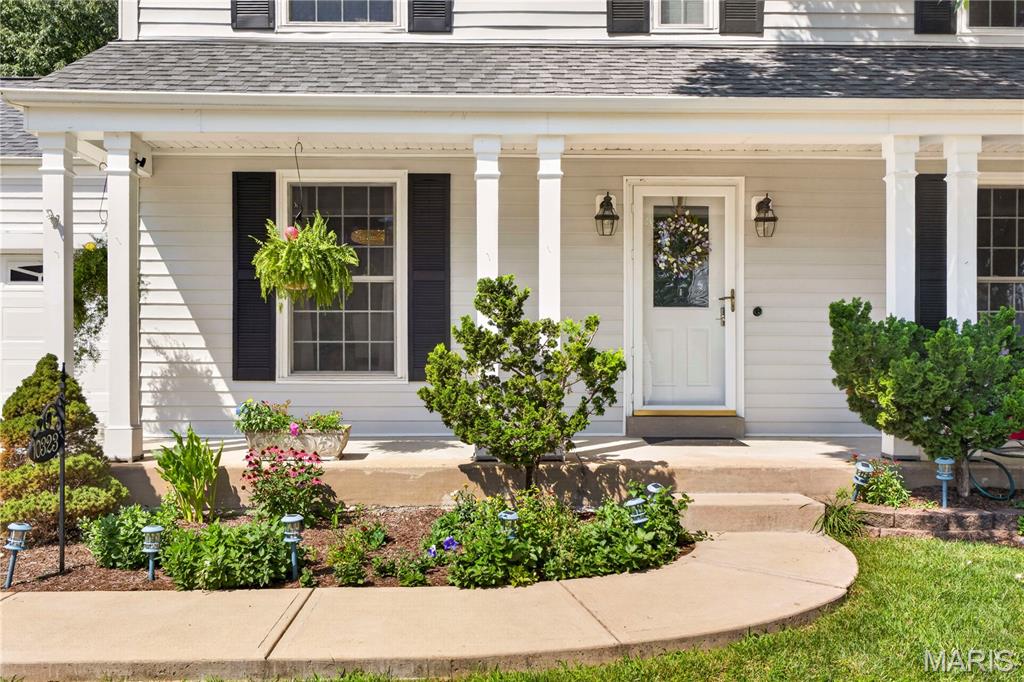
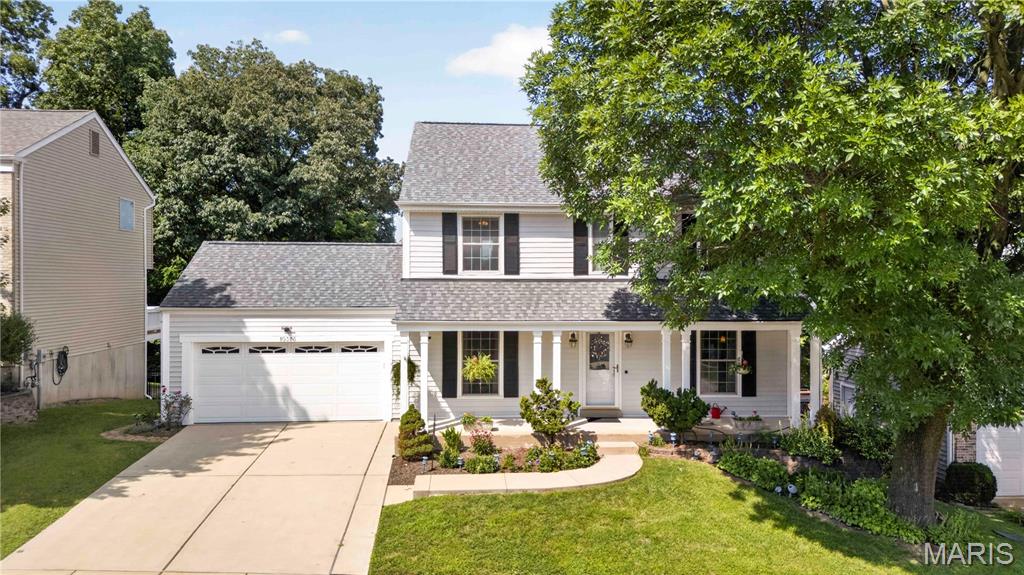
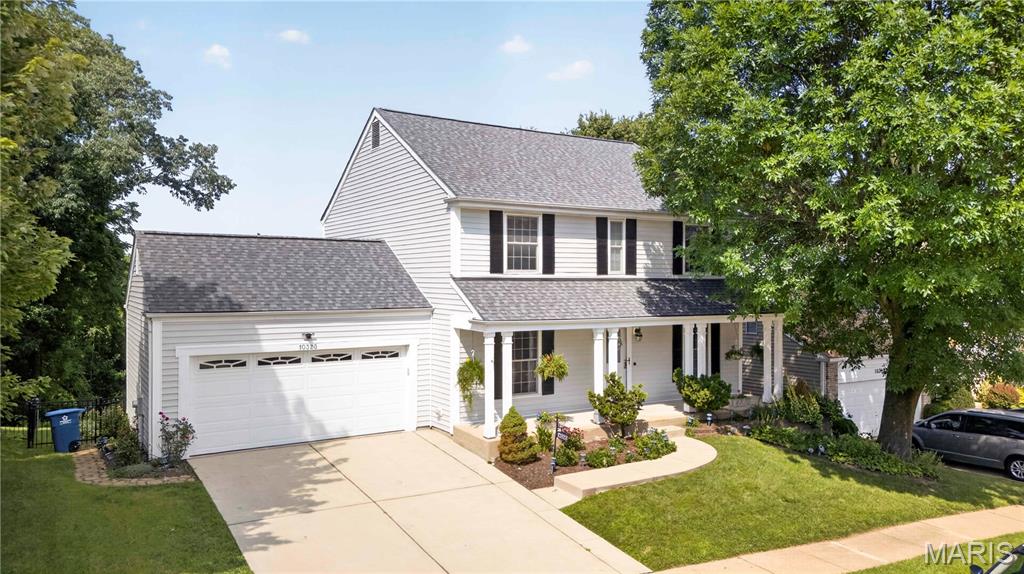
Welcome to this beautifully maintained 2-story home tucked away on a quiet cul-de-sac in the highly sought-after Lindbergh School District! Offering over 2,700 square feet of living space plus a partially finished walk-out lower level, this spacious 4-bedroom, 3.5-bath home is designed for comfortable everyday living and effortless entertaining. Step inside to a welcoming foyer with an open staircase, gleaming hardwood floors, and multiple living spaces including a formal living room, dining room, and a cozy family room with a gas fireplace. The updated kitchen features rich cabinetry, granite countertops, stainless steel appliances, a breakfast bar, and an adjoining breakfast room filled with natural light. Upstairs, the spacious primary suite offers a private bath and generous closet space, while three additional bedrooms provide room for family, guests, or a home office. The walk-out lower level expands your living options with a large recreation area, an additional full bath, and plenty of storage. Enjoy the private backyard that backs to common ground and a wooded area, creating a peaceful setting for relaxing or entertaining outdoors. Additional highlights include a main-floor laundry room, attached two-car garage, and convenient access to shopping, dining, parks, and major highways.

Save
Ask
Tour
Hide
Share
Listing Snapshot
Price 
$450,000
Days On Site 
0 Days
Bedrooms 
4
Inside Area (SqFt) 
2,744 sqft
Total Baths 
4
Full Baths 
3
Partial Baths 
1
Lot Size 
0.29 Acres
Year Built 
1988
MLS® Number 
26044898
Status 
Coming Soon
Property Tax 
$4,544
HOA/Condo/Coop Fees 
N/A
Sq Ft Source 
Public Records
Friends & Family
Recent Activity
6 hours agoListing first seen on site
6 hours agoListing updated with changes from the MLS®
General Features
Acres 
0.29
Disclosures 
See Seller's Disclosure
Garage 
Yes
Garage Spaces 
2
Levels 
Two
Property Sub Type 
Single Family Residence
Sewer 
Public Sewer
Special Circumstances 
Standard
SqFt Above 
2144
SqFt Below 
600
Style 
Traditional
Utilities 
Underground Utilities
Water Source 
Public
Interior Features
Basement 
Partially FinishedFullStorage SpaceSump PumpWalk-Out Access
Cooling 
Attic FanCeiling Fan(s)Central AirElectric
Fireplace 
Yes
Fireplace Features 
Family RoomGas
Fireplaces 
1
Heating 
Forced AirNatural Gas
Bedroom 
Dimensions - 11x10Level - Upper
Breakfast Room 
Dimensions - 12x11
Dining Room 
Dimensions - 13x12Level - Main
Family Room 
Dimensions - 17x14Level - Main
Kitchen 
Dimensions - 14x12Level - Main
Laundry 
Dimensions - 6x6Level - Main
Living Room 
Dimensions - 13x12Level - Main
Primary Bedroom 
Dimensions - 18x12Level - Upper
Recreation Room 
Dimensions - 30x20Level - Lower
Save
Ask
Tour
Hide
Share
Exterior Features
Construction Details 
Vinyl Siding
Lot Features 
Cul-De-Sac
Community Features
Financing Terms Available 
CashConventional
MLS Area 
316 - Lindbergh
School District 
Lindbergh Schools
Township 
Unincorporated
Schools
School District
Lindbergh Schools
Elementary School
Sappington Elem.
Middle School
Robert H. Sperreng Middle
High School
Lindbergh Sr. High
Listing courtesy of Keller Williams Realty St. Louis


Based on information submitted to the MLS GRID as of 2026-07-19 02:27 AM UTC. All data is obtained from various sources and may not have been verified by broker or MLS GRID. Supplied Open House Information is subject to change without notice. All information should be independently reviewed and verified for accuracy. Properties may or may not be listed by the office/agent presenting the information.

Neighborhood & Commute
Source: Walkscore
Save
Ask
Tour
Hide
Share