
31 Butcher Creek DriveMoscow Mills, MO 63362
Due to the health concerns created by Coronavirus we are offering personal 1-1 online video walkthough tours where possible.
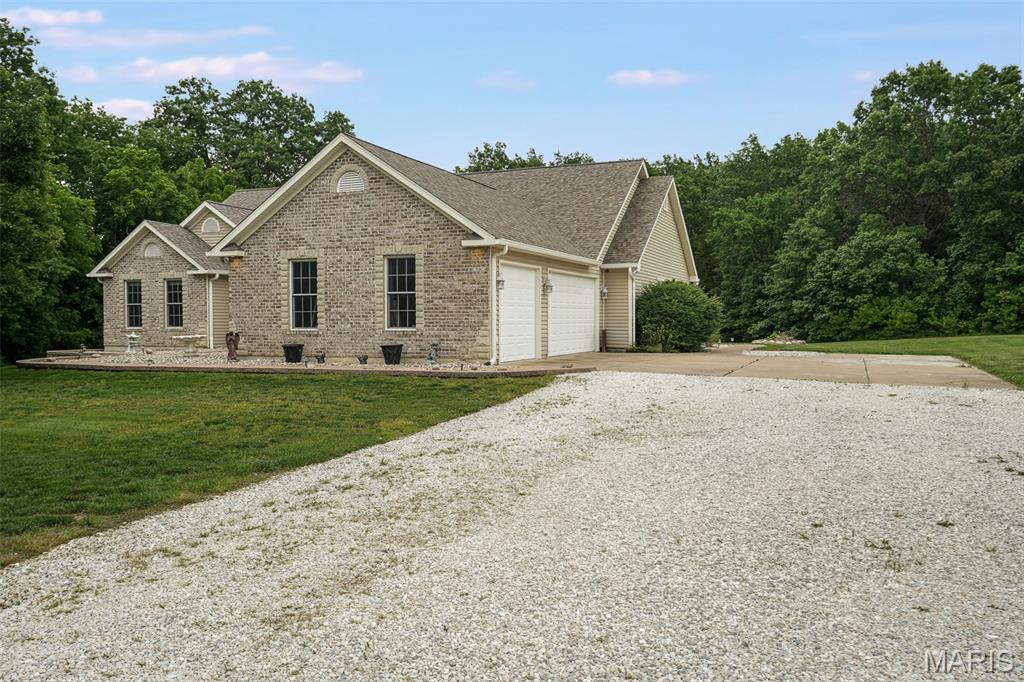
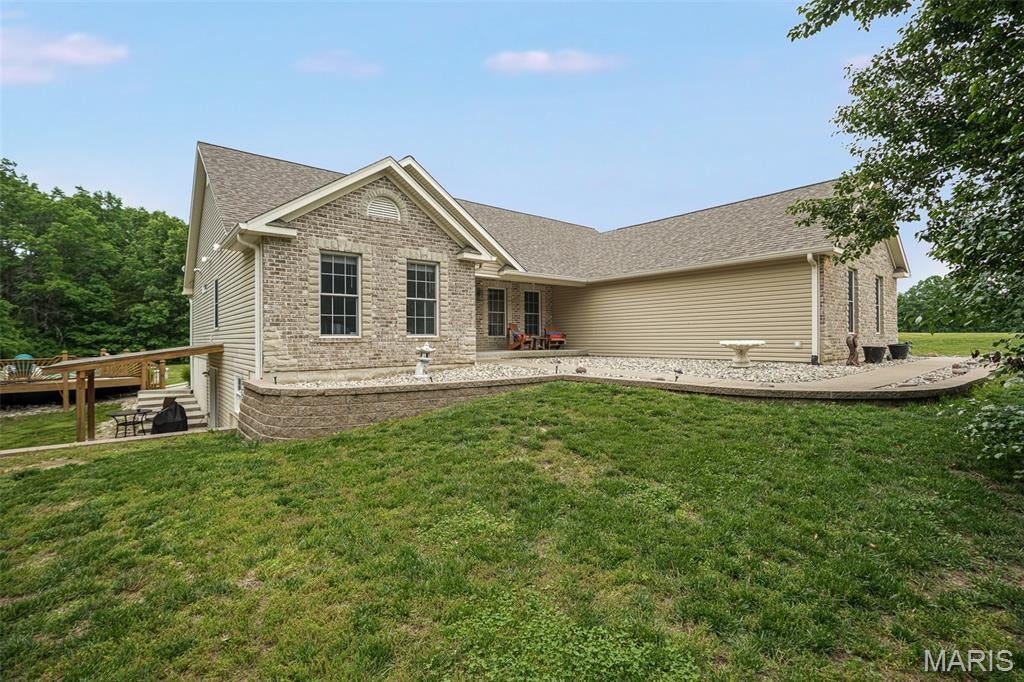
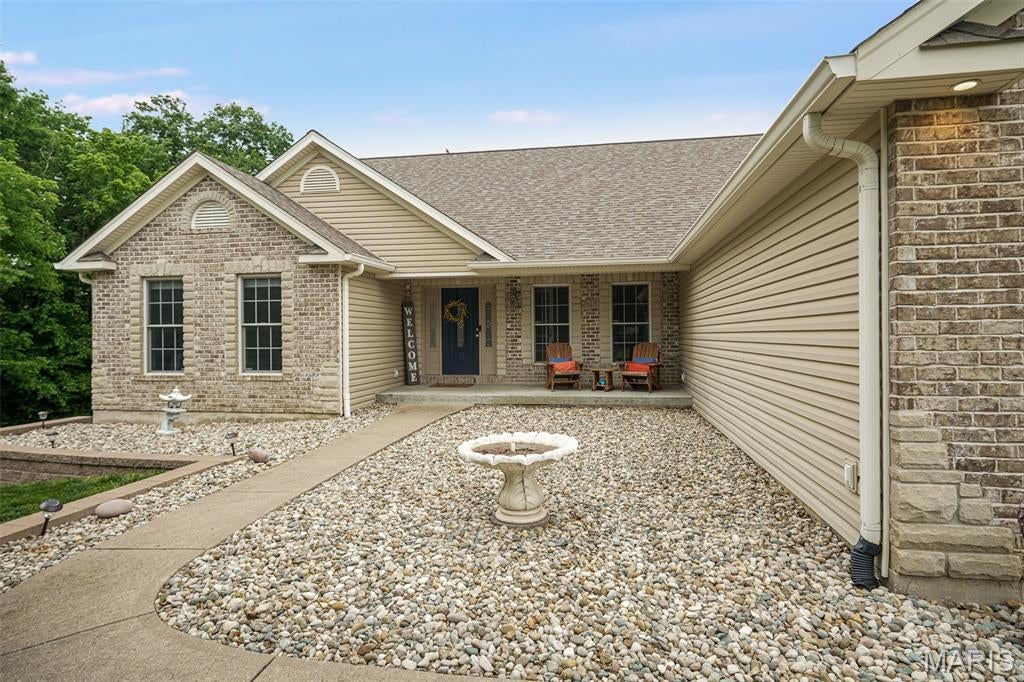

Welcome to your private country retreat! Built in 2005, this stunning 5-bedroom, 3-bath home sits on 5.4 picturesque acres, offering the perfect blend of modern living, privacy, and endless possibilities. Designed with flexibility in mind, the finished walkout basement features a spacious secondary kitchen and living area, making it ideal for multigenerational living, extended guests, or the opportunity to generate additional income as a short-term rental or Airbnb. Whether you're looking to house hack, invest, or simply enjoy extra space, this home's layout offers exceptional versatility. Step outside to enjoy the peaceful country setting, where you'll find plenty of room to roam, entertain, or simply relax in your own private oasis. Cool off in the above-ground pool, take in the scenic views, and enjoy the tranquility that comes with acreage living—all while still benefiting from the comfort of a newer-built home. If you've been searching for modern construction, privacy, and income-producing potential all in one property, this is an opportunity you won't want to miss. Schedule your private showing today! Buyer to independently verify all MLS information, including but not limited to square footage, room measurements, lot size, taxes, and school district.
| 2 weeks ago | Status changed to Active Under Contract | |
| 2 weeks ago | Listing updated with changes from the MLS® | |
| 3 weeks ago | Listing first seen on site |

Based on information submitted to the MLS GRID as of 2026-08-01 02:07 PM UTC. All data is obtained from various sources and may not have been verified by broker or MLS GRID. Supplied Open House Information is subject to change without notice. All information should be independently reviewed and verified for accuracy. Properties may or may not be listed by the office/agent presenting the information.