Save
Ask
Tour
Hide
Share
$325,000
2 Days On Site

16460 Old Jamestown Road
Florissant, MO 63034

For Sale|Single Family Residence|Active
3
Beds
2
Total Baths
2
Full Baths
2,300
SqFt
$141
/SqFt
1952
Built
Subdivision:
n/a
County:
St. Louis

Due to the health concerns created by Coronavirus we are offering personal 1-1 online video walkthough tours where possible.
Upcoming Open Houses
Due to COVID-19, we recommend you verify Open Houses before attending.
Sun, Jul 19, 3:00 PM - 5:00 PM
16460 Old Jamestown Road16460 Old Jamestown Road16460 Old Jamestown Road16460 Old Jamestown Road
Save
Ask
Tour
Hide
Share

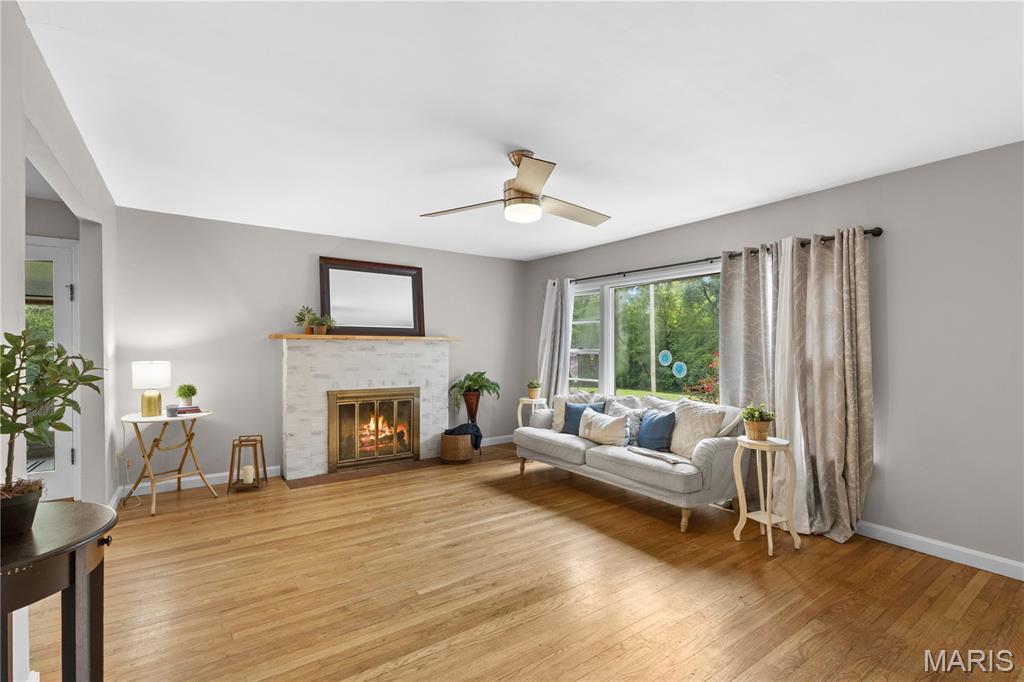
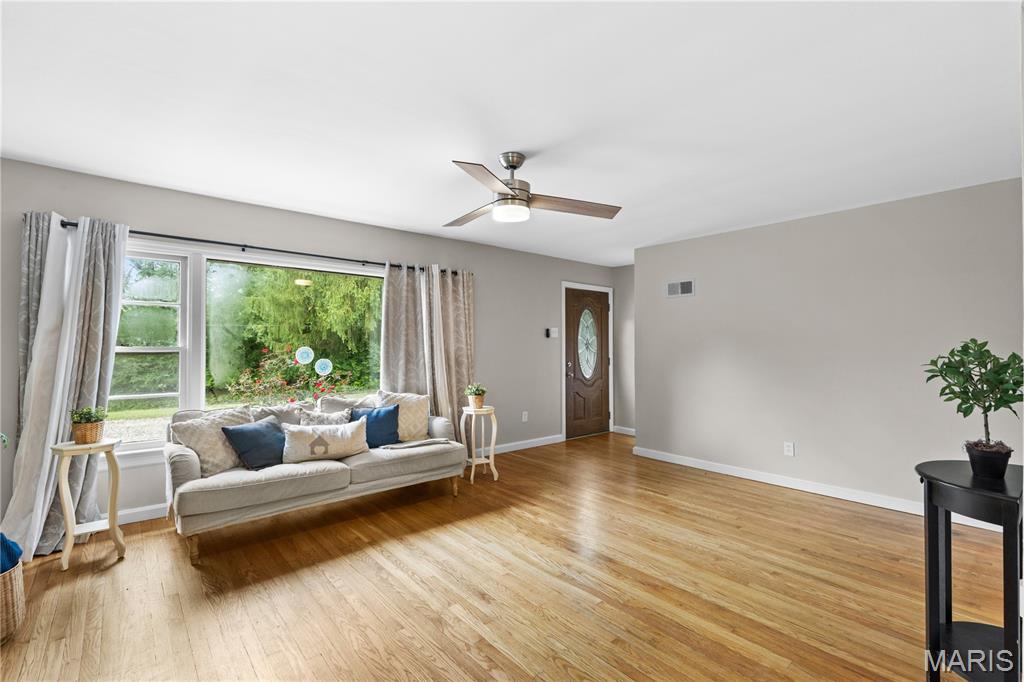
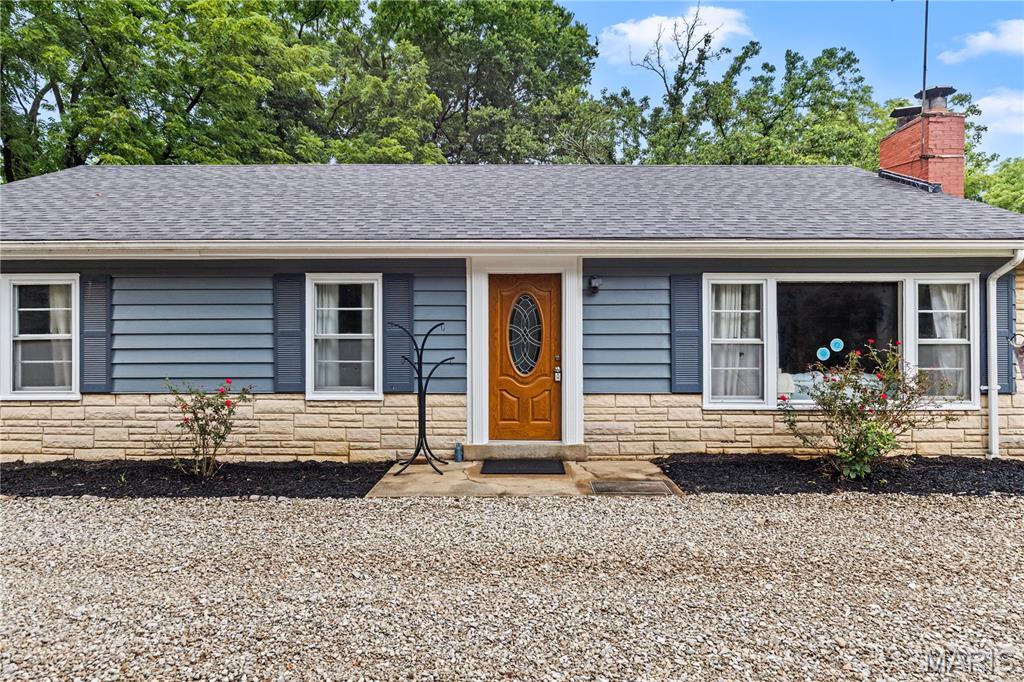
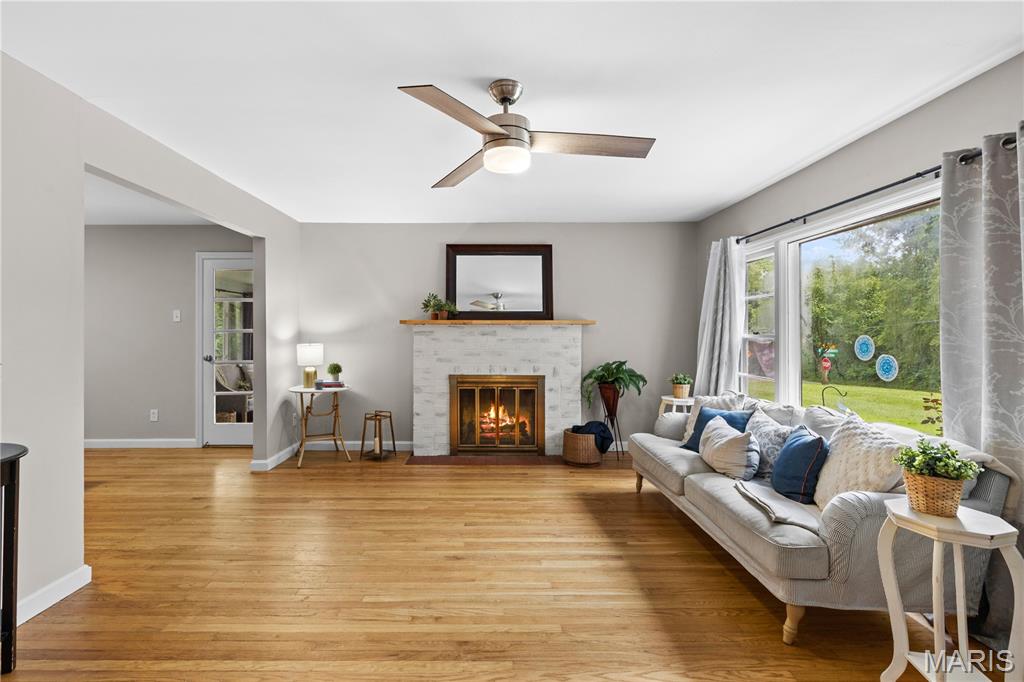
RENOVATED ranch with sunroom and FINISHED LOWER LEVEL, situated on PEACEFUL 3 ACRES, wooded corner lot with nature at your doorstep. Charming curb appeal with wood siding, stone detail, side-entry 2-CAR GARAGE and upgraded entry door. Bright living room with triple window and cozy woodburning FIREPLACE with brick hearth. Timeless HARDWOOD FLOORS span most of home. Large formal dining room - ideal for gatherings. LUXURY KITCHEN with 42" white shaker cabinets, GRANITE COUNTERS, stainless appliances, smooth-top stove and ceramic tile floors. Multi-purpose 4-SEASON SUNROOM with tile floor and beadboard ceiling with fan. 3 spacious bedrooms share UPDATED HALL BATH with custom tile, granite vanity and tub/shower combo. Downstairs flexible rec room with easy-clean epoxy floor, recessed lights, 2nd bath with tiled RAINFALL SHOWER. While this location feels secluded and is walking distance to the Missouri riverfront, most daily errands are conveniently within 4 miles. Close to Highways 67/367, just 5 minutes to 100-acre Sioux Passage Park. Unincorporated with NO KNOWN RESTRICTIONS.

Save
Ask
Tour
Hide
Share
Listing Snapshot
Price 
$325,000
Days On Site 
2 Days
Bedrooms 
3
Inside Area (SqFt) 
2,300 sqft
Total Baths 
2
Full Baths 
2
Partial Baths 
N/A
Lot Size 
3 Acres
Year Built 
1952
MLS® Number 
26044938
Status 
Active
Property Tax 
$3,536
HOA/Condo/Coop Fees 
N/A
Sq Ft Source 
Other
Friends & Family
Recent Activity
2 hours agoStatus changed to Active
2 hours agoListing updated with changes from the MLS®
3 days agoListing first seen on site
General Features
Acres 
3
Attached Garage 
Yes
Building Features 
BasementBathroomsKitchen FacilitiesLightingOverhead Door(s)PatioStorage
Cross Street 
Old Jamestown Ln
Disclosures 
Code Compliance RequiredFlood Plain NoOccupancy Permit RequiredSeller Property DisclosureSeptic DisclosureUnknown
Foundation 
Concrete Perimeter
Garage 
Yes
Garage Spaces 
2
Levels 
One
Parking 
AttachedDrivewayGarageGarage Door OpenerGarage Faces SideGravelLightedOff StreetOversizedPrivateRV Access/ParkingStorage
Property Sub Type 
Single Family Residence
Sewer 
Septic Tank
Special Circumstances 
Standard
SqFt Above 
1440
SqFt Below 
860
Style 
BungalowCottageRanchTraditional
Utilities 
Electricity Connected
Water Source 
PrivateWell
Interior Features
Appliances 
Stainless Steel Appliance(s)DishwasherDisposalMicrowaveElectric RangeWater Heater
Basement 
ConcretePartially FinishedStorage SpaceBath/Stubbed
Cooling 
Ceiling Fan(s)Central AirElectric
Fireplace 
Yes
Fireplace Features 
Living RoomWood Burning
Fireplaces 
1
Flooring 
CarpetCeramic TileConcreteHardwood
Heating 
Forced AirOil
Interior 
Ceiling Fan(s)Eat-in KitchenGranite CountersOpen FloorplanRecessed LightingStorageTrack Lighting
Laundry Features 
InsideLower Level
Main Level Bedrooms 
3
Save
Ask
Tour
Hide
Share
Exterior Features
Construction Details 
Brick VeneerWood Siding
Exterior 
LightingPrivate EntrancePrivate YardStorage
Lot Features 
Back YardCorner LotFront YardPrivateRectangular LotNative Plants
Patio And Porch 
Front Porch
View 
ForestTrees/Woods
Waterview 
ForestTrees/Woods
Community Features
Financing Terms Available 
CashConventionalFHAVA Loan
MLS Area 
47 - Hazelwood Central
Roads 
Asphalt
School District 
Hazelwood
Township 
Unincorporated
Schools
School District
Hazelwood
Elementary School
Barrington Elem.
Middle School
North Middle
High School
Hazelwood Central High
Listing courtesy of Narrative Real Estate


Based on information submitted to the MLS GRID as of 2026-07-19 08:11 AM UTC. All data is obtained from various sources and may not have been verified by broker or MLS GRID. Supplied Open House Information is subject to change without notice. All information should be independently reviewed and verified for accuracy. Properties may or may not be listed by the office/agent presenting the information.

Neighborhood & Commute
Source: Walkscore
Save
Ask
Tour
Hide
Share