Save
Ask
Tour
Hide
Share
$350,000
2 Days On Site

405 Rail Ridge Drive
Troy, MO 63379

For Sale|Single Family Residence|Active
4
Beds
3
Total Baths
3
Full Baths
1,640
SqFt
$213
/SqFt
2022
Built
Subdivision:
Stone Crossing
County:
Lincoln

Due to the health concerns created by Coronavirus we are offering personal 1-1 online video walkthough tours where possible.
405 Rail Ridge Drive405 Rail Ridge Drive405 Rail Ridge Drive405 Rail Ridge Drive
Save
Ask
Tour
Hide
Share

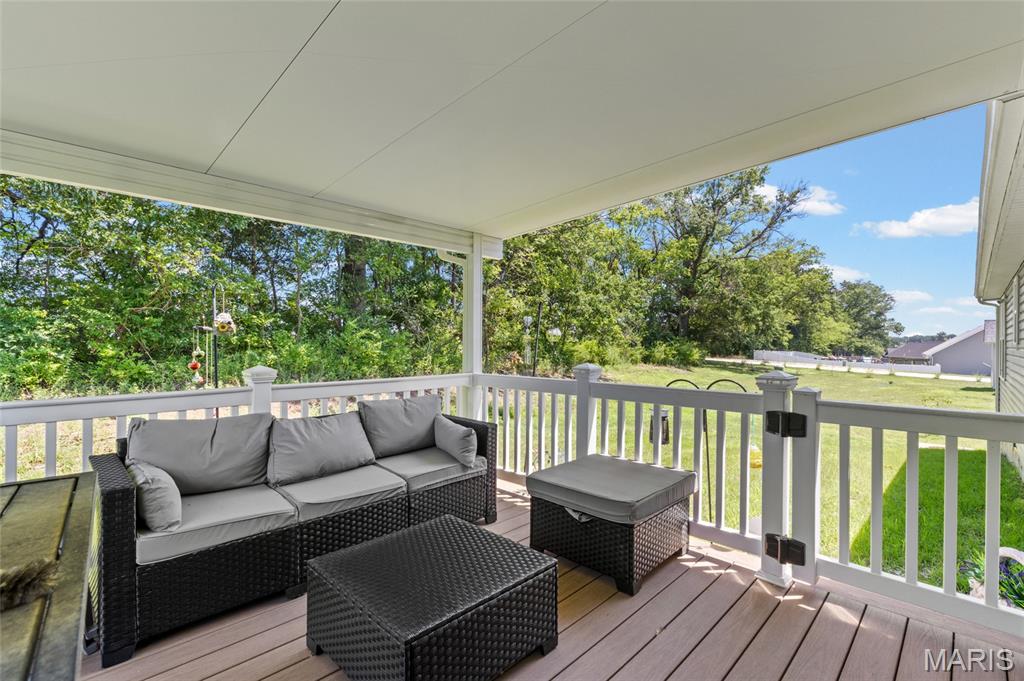
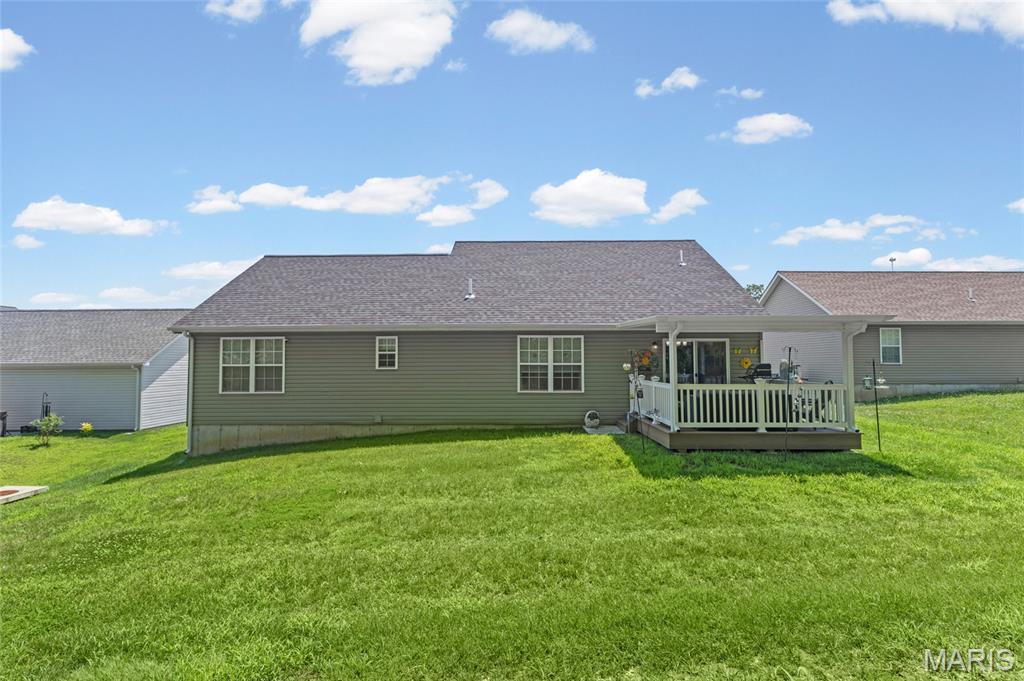
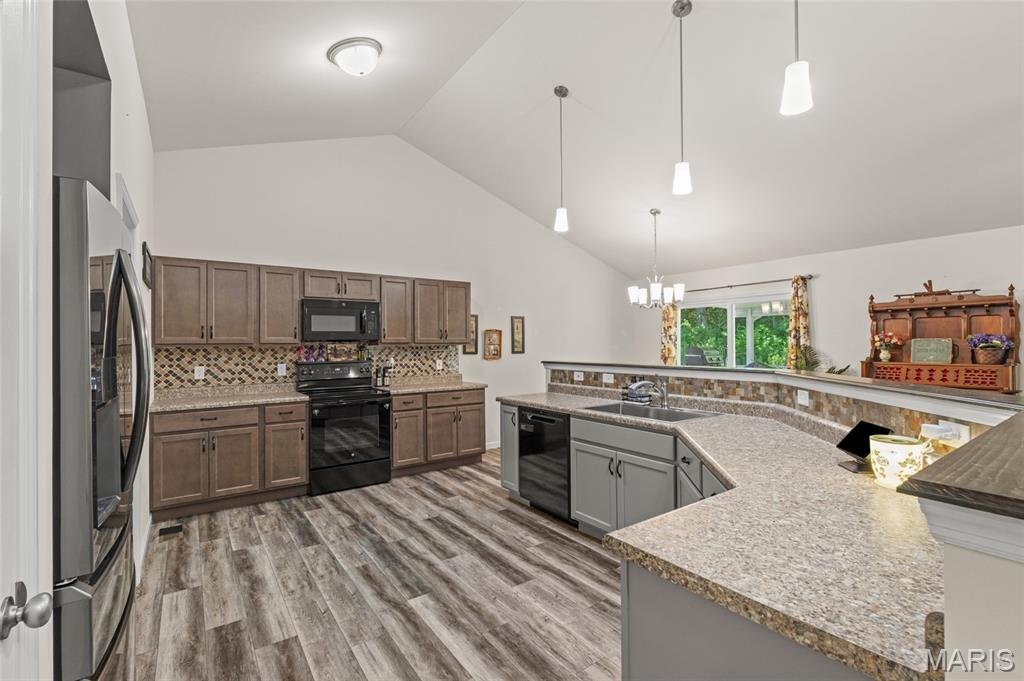
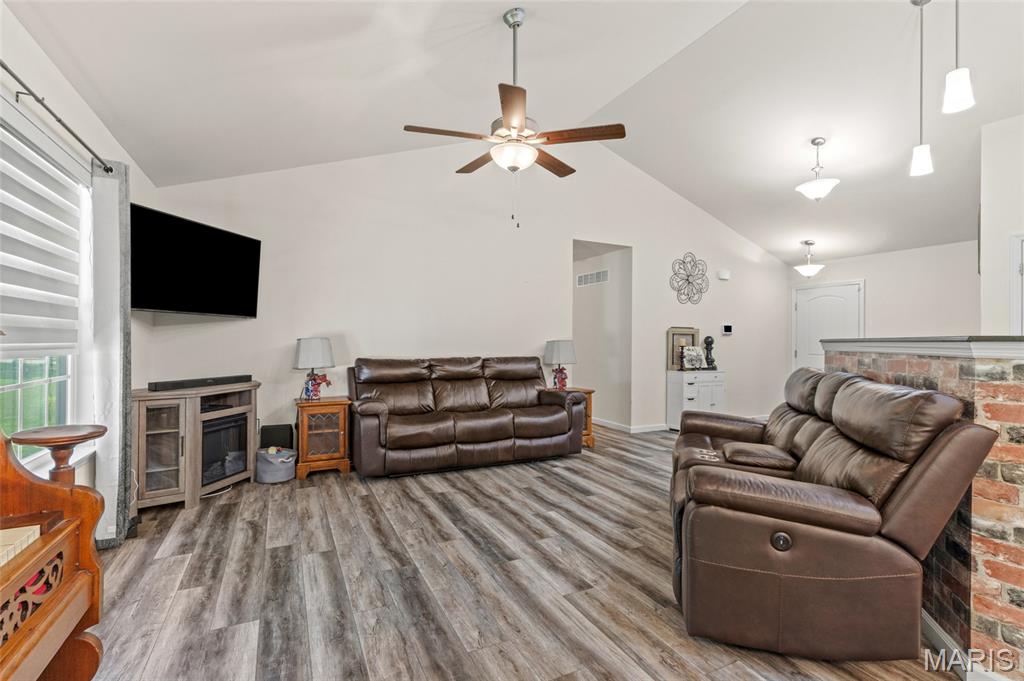
Welcome home to 405 Rail Ridge in Troy! This beautiful 4 year old, 4-bedroom, 3-bath ranch offers the perfect blend of comfort, space, and privacy. Step inside to an inviting open floor plan with soaring vaulted ceilings that create a bright and airy feel throughout the main living area. The spacious kitchen flows seamlessly into the dining and living spaces, making it ideal for entertaining or everyday living. The generous primary suite provides a relaxing retreat with plenty of room to unwind, while two additional bedrooms upstairs offer flexibility for family or guests. The partially finished basement adds valuable living space for a sleeping area or a home office. Outside, enjoy your morning coffee or evening gatherings on the covered patio overlooking a peaceful tree-lined backyard with a sprinkler system. This home is also equipped with forever lights. Nestled in a quiet neighborhood while still being conveniently close to highways, don't miss your opportunity to own this one!

Save
Ask
Tour
Hide
Share
Listing Snapshot
Price 
$350,000
Days On Site 
2 Days
Bedrooms 
4
Inside Area (SqFt) 
1,640 sqft
Total Baths 
3
Full Baths 
3
Partial Baths 
N/A
Lot Size 
0.268 Acres
Year Built 
2022
MLS® Number 
26044961
Status 
Active
Property Tax 
$2,503
HOA/Condo/Coop Fees 
$16.67 monthly
Sq Ft Source 
Public Records
Friends & Family
Recent Activity
18 hours agoStatus changed to Active
18 hours agoListing updated with changes from the MLS®
2 days agoListing first seen on site
General Features
Acres 
0.268
Attached Garage 
Yes
Disclosures 
Seller Property Disclosure
Garage 
Yes
Garage Spaces 
2
Levels 
One
Property Sub Type 
Single Family Residence
Sewer 
Public Sewer
Special Circumstances 
Standard
SqFt Above 
1460
SqFt Below 
180
Style 
Ranch
Utilities 
Cable AvailableElectricity ConnectedPhone Connected
Water Source 
Public
Interior Features
Basement 
Partially FinishedFullBath/Stubbed
Cooling 
Central AirElectric
Heating 
Electric
Main Level Bedrooms 
3
Bedroom 2 
Dimensions - 11x11Level - Main
Bedroom 3 
Dimensions - 11x11Level - Main
Bedroom 4 
Dimensions - 13x12Level - Lower
Dining Room 
Dimensions - 13x10Level - Main
Kitchen 
Dimensions - 18x14Level - Main
Laundry 
Dimensions - 11x6Level - Main
Living Room 
Dimensions - 21x14Level - Main
Primary Bedroom 
Dimensions - 17x11Level - Main
Save
Ask
Tour
Hide
Share
Exterior Features
Construction Details 
Vinyl Siding
Lot Features 
Back YardFront Yard
Community Features
Association Dues 
200
Financing Terms Available 
CashConventionalFHAVA Loan
HOA Fee Frequency 
Annually
MLS Area 
458 - Troy R-3
School District 
Troy R-III
Schools
School District
Troy R-III
Elementary School
Troy South Elementary
Middle School
Troy Middle
High School
Troy Buchanan High
Listing courtesy of Berkshire Hathaway HomeServices Select Properties


Based on information submitted to the MLS GRID as of 2026-07-24 12:14 AM UTC. All data is obtained from various sources and may not have been verified by broker or MLS GRID. Supplied Open House Information is subject to change without notice. All information should be independently reviewed and verified for accuracy. Properties may or may not be listed by the office/agent presenting the information.

Neighborhood & Commute
Source: Walkscore
Save
Ask
Tour
Hide
Share