Save
Ask
Tour
Hide
Share
$599,000
New Listing

10 Brighton Place
Shiloh, IL 62221

Single Family Residence|Coming Soon
4
Beds
4
Total Baths
3
Full Baths
1
Partial Bath
3,986
SqFt
$150
/SqFt
1985
Built
Subdivision:
Glen Add
County:
St. Clair

Due to the health concerns created by Coronavirus we are offering personal 1-1 online video walkthough tours where possible.
10 Brighton Place10 Brighton Place10 Brighton Place10 Brighton Place
Save
Ask
Tour
Hide
Share

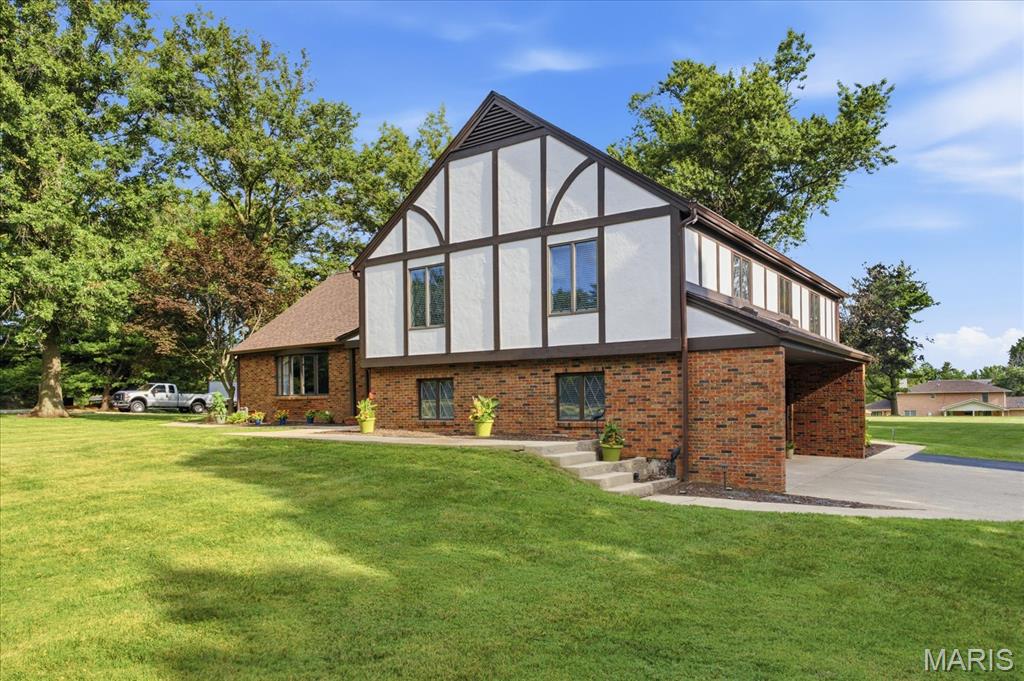
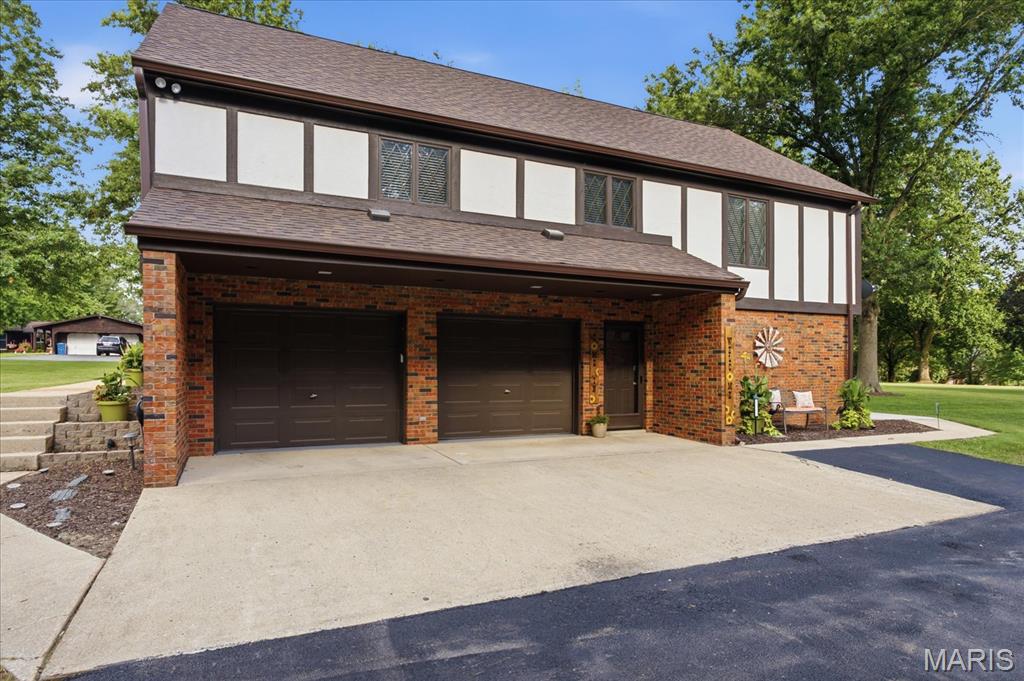
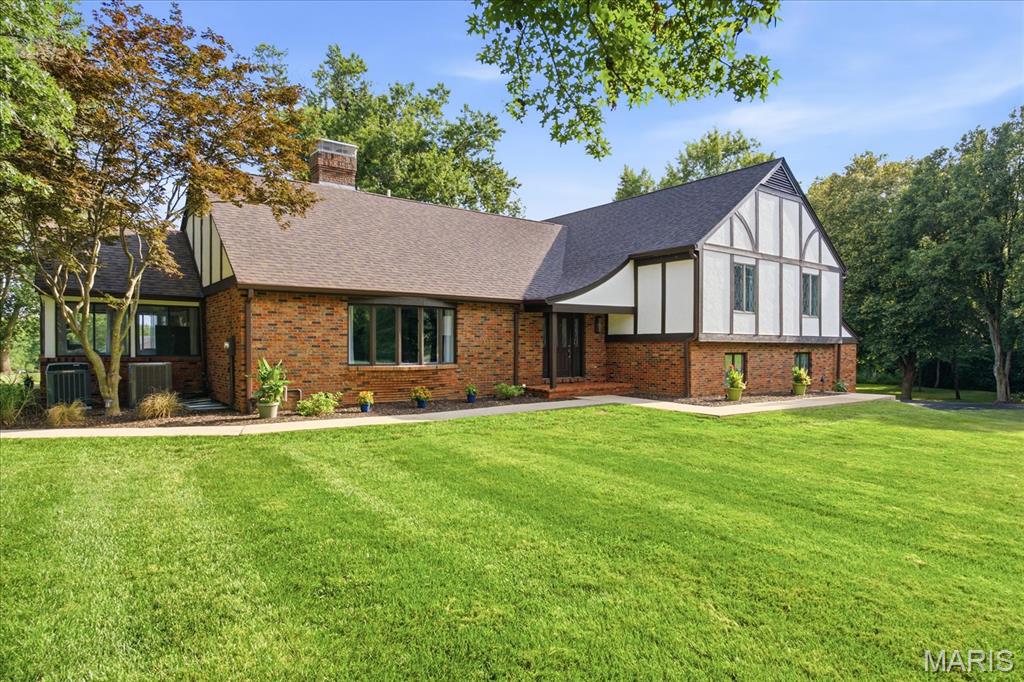
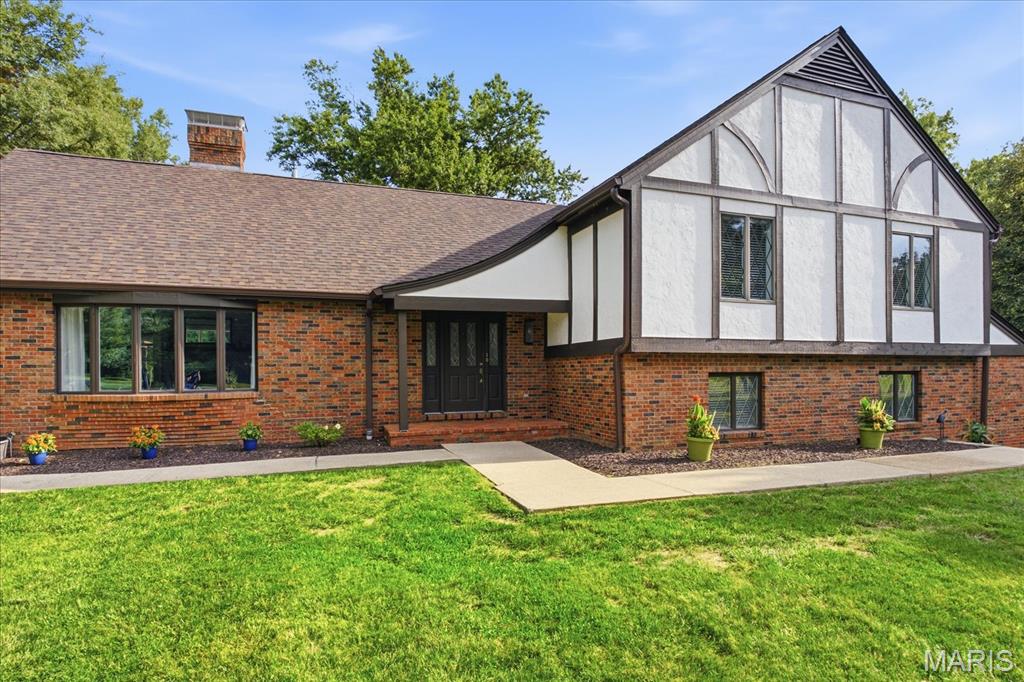
Welcome to 10 Brighton Place in Shiloh, IL — an exceptional 3+ acre estate offering privacy, beautiful landscaping, and over 3,500 sq ft of completely renovated living space. A private winding drive leads you to this stunning home featuring modern updates while maintaining timeless character. Inside, you’ll find new plaster, fresh paint throughout, new engineered hardwood flooring, custom tile work, and stylish new lighting. The updated kitchen is a true showstopper with custom cabinetry, quartz countertops, stainless appliances, a commercial refrigerator, and a 36" gas range. The main level offers a private den with built-in bar and half bath, dedicated dining room, and spacious living room perfect for entertaining. The partially finished basement adds even more living space with a large family room/recreation area, bonus room, and full bath. Upstairs features four spacious bedrooms, including one currently used as an office with built-in storage. The renovated bathrooms showcase custom tile finishes and new vanities. The expansive primary suite includes multiple closets, a private balcony overlooking the backyard, and a beautifully updated bath with walk-in shower. Enjoy the outdoors from the new concrete patio and sidewalk overlooking the massive, level backyard. The bright sunroom is the perfect place for morning coffee, relaxing, or displaying your favorite plants. In addition the home features an attached 2 car garage as well as a matching brick detached garage w/workshop area. This rare Shiloh property offers the perfect blend of privacy, luxury updates, and incredible space. Buyers and buyers agents to verify all data.

Save
Ask
Tour
Hide
Share
Listing Snapshot
Price 
$599,000
Days On Site 
0 Days
Bedrooms 
4
Inside Area (SqFt) 
3,986 sqft
Total Baths 
4
Full Baths 
3
Partial Baths 
1
Lot Size 
3.07 Acres
Year Built 
1985
MLS® Number 
26045015
Status 
Coming Soon
Property Tax 
$6,263
HOA/Condo/Coop Fees 
N/A
Sq Ft Source 
Estimated
Friends & Family
Recent Activity
9 hours agoListing first seen on site
9 hours agoListing updated with changes from the MLS®
General Features
Acres 
3.07
Attached Garage 
Yes
Cross Street 
Green mount rd
Disclosures 
See Seller's Disclosure
Garage 
Yes
Garage Spaces 
2
Levels 
Multi/Split
Parking 
Additional ParkingAttachedGarageGarage Faces SideParking PadWorkshop in Garage
Property Condition 
Updated/Remodeled
Property Sub Type 
Single Family Residence
Sewer 
Public Sewer
Special Circumstances 
Standard
SqFt Above 
3138
SqFt Below 
848
Style 
Tudor
Utilities 
Electricity ConnectedNatural Gas ConnectedSewer ConnectedWater Connected
Water Source 
Public
Interior Features
Appliances 
DishwasherMicrowaveFree-Standing Gas RangeRefrigeratorWasher/Dryer
Basement 
Partially FinishedStorage SpaceWalk-Up AccessBath/Stubbed
Cooling 
Central Air
Electric 
220 Volts
Flooring 
HardwoodTile
Heating 
Natural Gas
Bathroom 
Dimensions - 6x5Level - Main
Bathroom 2 
Dimensions - 8x5Level - Lower
Bathroom 3 
Dimensions - 8x5Level - Upper
Bedroom 
Dimensions - 14x12Level - Upper
Bedroom 2 
Dimensions - 16x14Level - Upper
Bedroom 3 
Dimensions - 12x12Level - UpperDescription - Currently used as an office w/ built in storage
Bonus Room 
Dimensions - 14x12Level - LowerDescription - Easily add an egress for a 5th bedroom
Den 
Dimensions - 22x22Level - Main
Dining Room 
Dimensions - 14x12Level - Main
Family Room 
Dimensions - 30x18Level - Lower
Kitchen 
Dimensions - 22x15Level - Main
Laundry 
Dimensions - 13x8Level - MainDescription - Laundry/bar/mini bonus kitchen off den
Living Room 
Dimensions - 33x15Level - Main
Primary Bathroom 
Dimensions - 10x8Level - Upper
Primary Bedroom 
Dimensions - 18x16Level - UpperDescription - Multiple closets, balcony overlooking back yard
Sunroom 
Dimensions - 14x11Level - Main
Utility Room 
Dimensions - 15x14Level - Lower
Save
Ask
Tour
Hide
Share
Exterior Features
Construction Details 
StuccoWood Siding
Lot Features 
Back YardClearedFront YardPrivateRolling Slope
Other Structures 
Garage(s)
Patio And Porch 
Patio
Road Frontage 
Private Road
View 
Garden
Waterview 
Garden
Community Features
Accessibility Features 
Accessible EntranceAccessible Approach with Ramp
Financing Terms Available 
CashConventionalFHAVA Loan
Roads 
Asphalt
School District 
Whiteside DIST 115
Township 
Unincorporated
Schools
School District
Whiteside DIST 115
Elementary School
WHITESIDE DIST 115
Middle School
WHITESIDE DIST 115
High School
Belleville High School-East
Listing courtesy of RE/MAX Preferred


Based on information submitted to the MLS GRID as of 2026-07-19 02:27 AM UTC. All data is obtained from various sources and may not have been verified by broker or MLS GRID. Supplied Open House Information is subject to change without notice. All information should be independently reviewed and verified for accuracy. Properties may or may not be listed by the office/agent presenting the information.

Neighborhood & Commute
Source: Walkscore
Save
Ask
Tour
Hide
Share