
33 Brush Creek DrivePacific, MO 63069
Due to the health concerns created by Coronavirus we are offering personal 1-1 online video walkthough tours where possible.
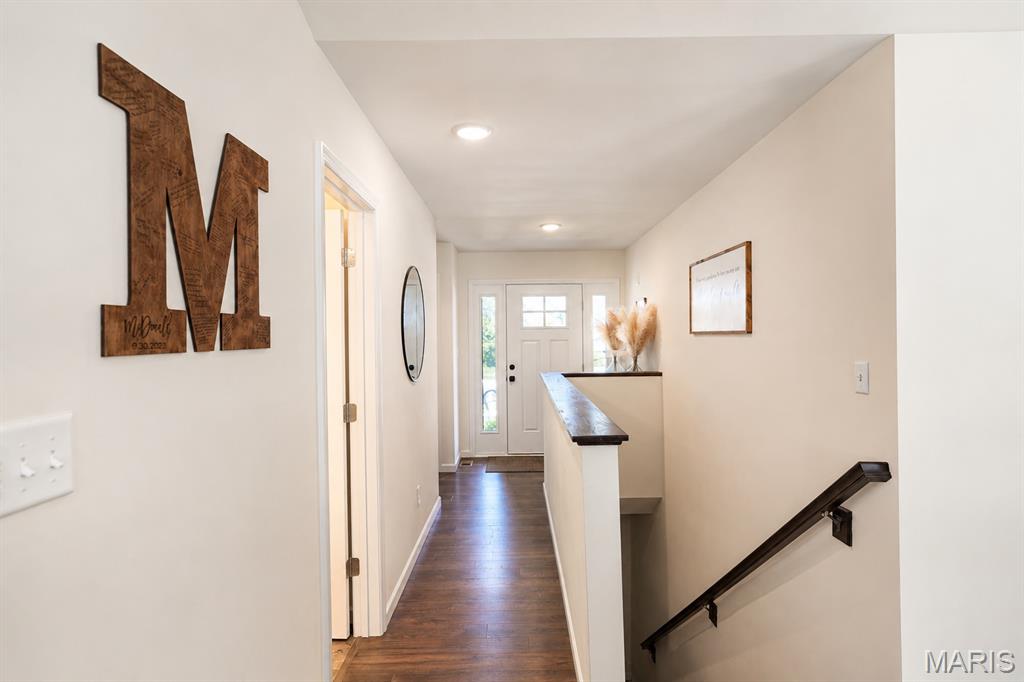
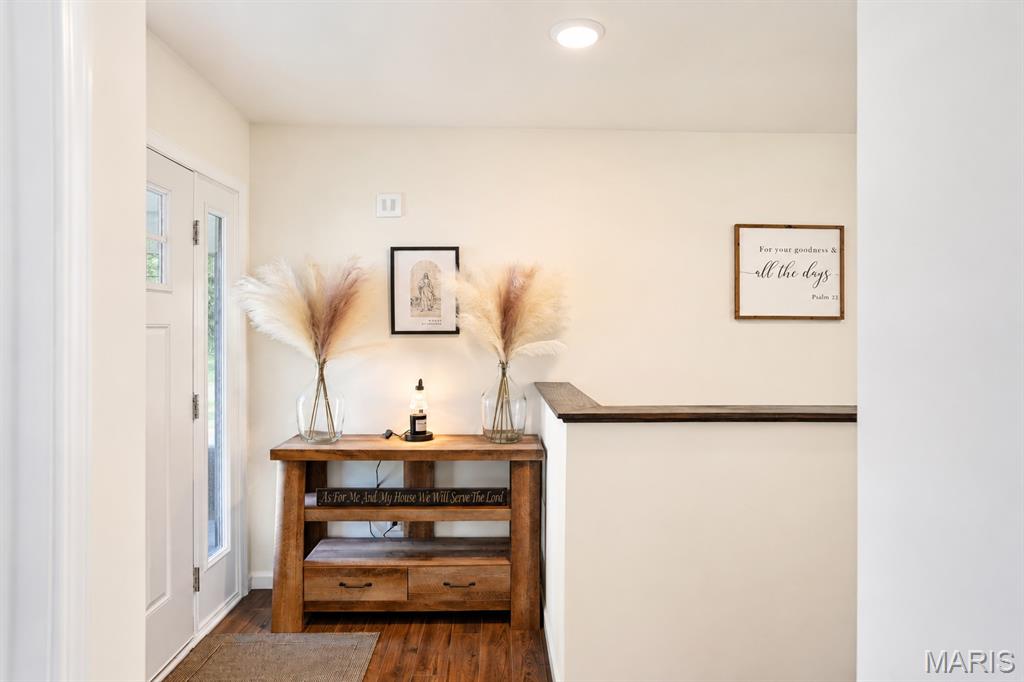
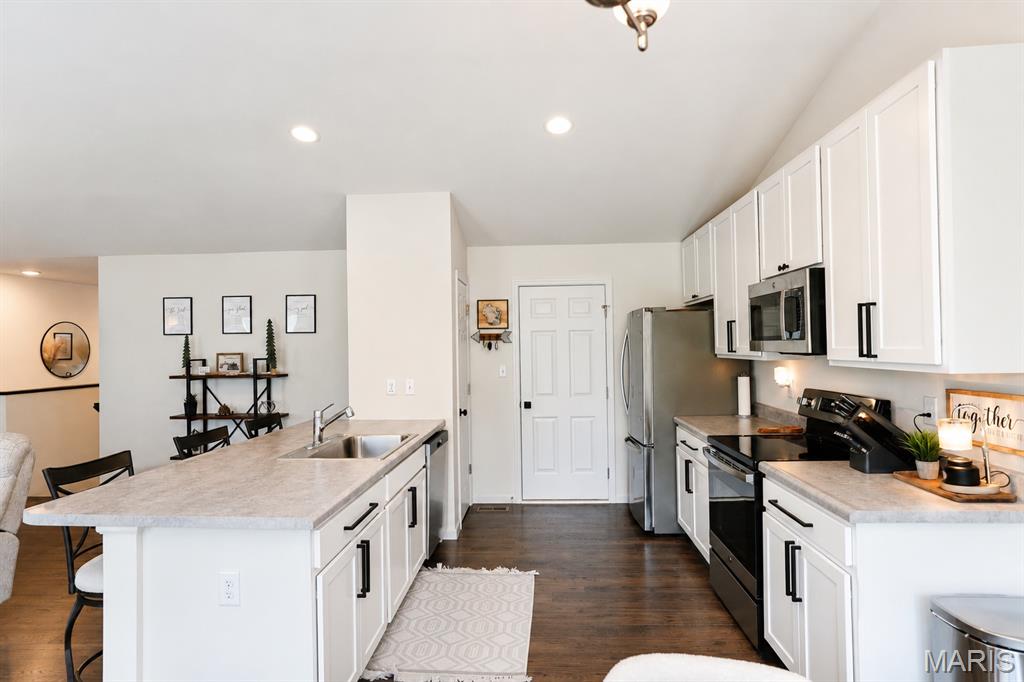
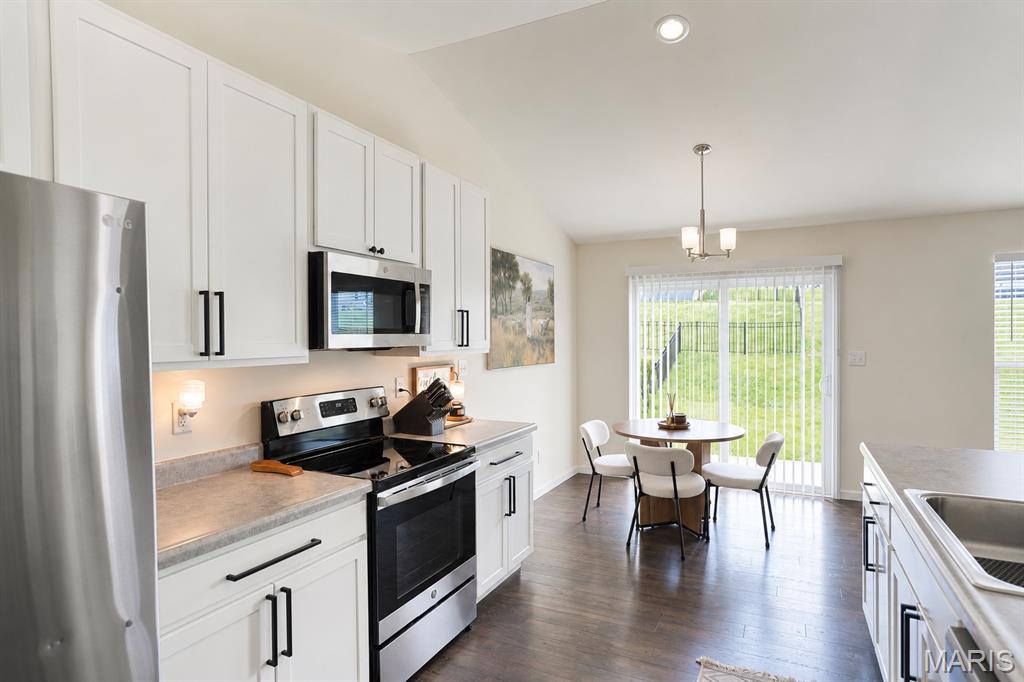
Welcome home to a beautifully designed ranch where bright open living spaces, quality finishes, and thoughtful details come together to create a home that's as comfortable as it is beautiful. Bathed in natural light, the open-concept floor plan is ideal for both everyday living and effortless entertaining, with luxury vinyl flooring flowing throughout the main living areas and creating a warm, inviting atmosphere. The stylish kitchen is the heart of the home, featuring crisp white cabinetry, stainless steel appliances, abundant counter space, and seamless connection to the dining and living areas, making gathering with family and friends a breeze. Escape to the spacious primary suite, complete with a generous walk-in closet and private ensuite featuring a double vanity and oversized shower. Two additional bedrooms and a second full bath offer flexibility for family, guests, or a dedicated home office. A convenient main-floor laundry room and attached two-car garage add everyday functionality, while the full unfinished basement provides endless possibilities for future living space, a recreation room, a home gym, or abundant storage. Outside, enjoy a beautifully landscaped, level backyard with plenty of room to relax, entertain, or create your own outdoor retreat. Just around the corner, the neighborhood park provides a wonderful extension of your backyard, offering plenty of space for children to play, pets to roam, and neighbors to gather. With easy access to major commuter routes, this exceptional home offers the perfect combination of modern comfort, timeless style, and move-in-ready living.
| 5 days ago | Status changed to Active | |
| 5 days ago | Listing updated with changes from the MLS® | |
| 5 days ago | Listing first seen on site |

Based on information submitted to the MLS GRID as of 2026-07-20 06:36 AM UTC. All data is obtained from various sources and may not have been verified by broker or MLS GRID. Supplied Open House Information is subject to change without notice. All information should be independently reviewed and verified for accuracy. Properties may or may not be listed by the office/agent presenting the information.
Did you know? You can invite friends and family to your search. They can join your search, rate and discuss listings with you.