Save
Ask
Tour
Hide
Share
$149,900
32 Days On Site

71 Shady Oaks Drive
Eureka, MO 63025

Single Family Residence|Pending
3
Beds
2
Total Baths
2
Full Baths
1,934
SqFt
$78
/SqFt
1973
Built
Subdivision:
Shady Oaks 02
County:
Jefferson

Due to the health concerns created by Coronavirus we are offering personal 1-1 online video walkthough tours where possible.
71 Shady Oaks Drive71 Shady Oaks Drive71 Shady Oaks Drive71 Shady Oaks Drive
Save
Ask
Tour
Hide
Share

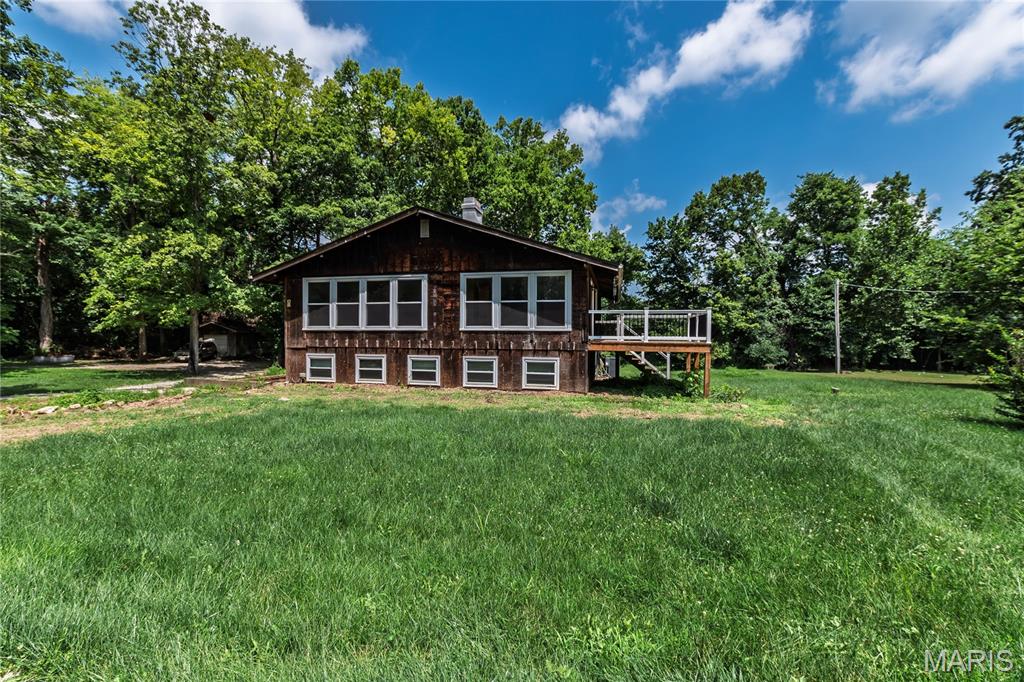
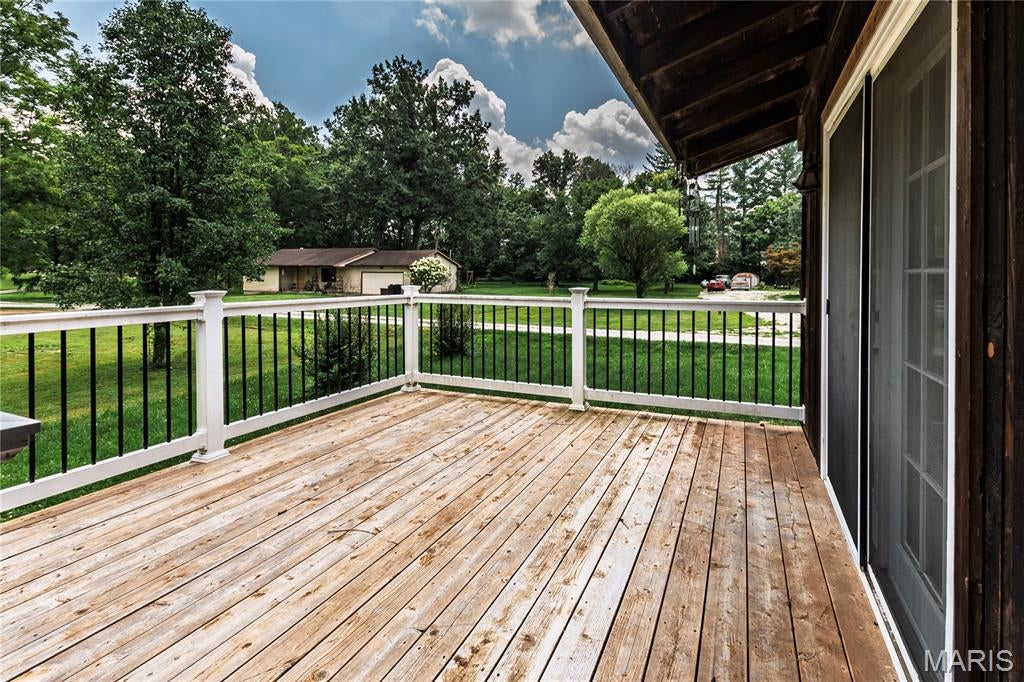
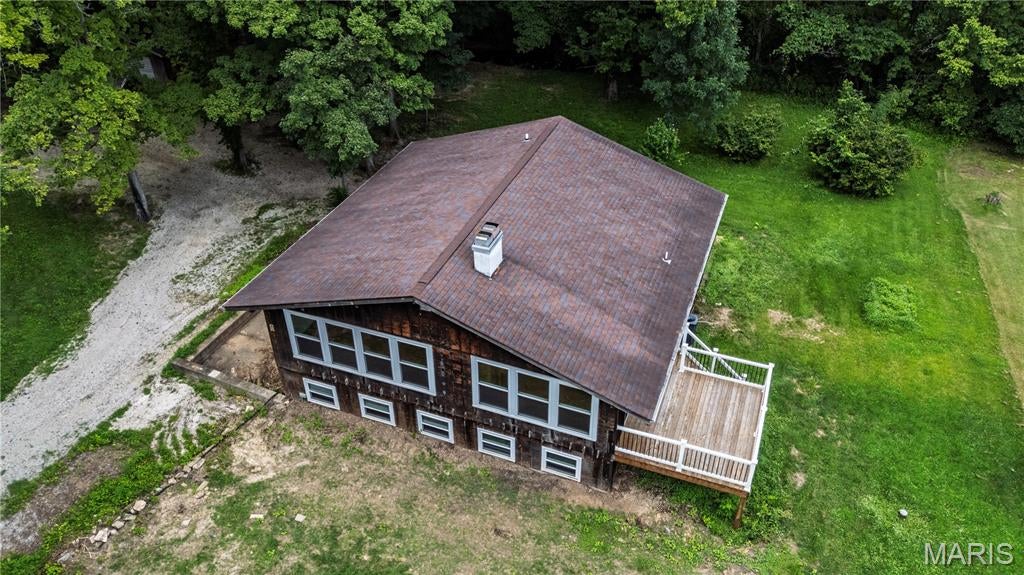
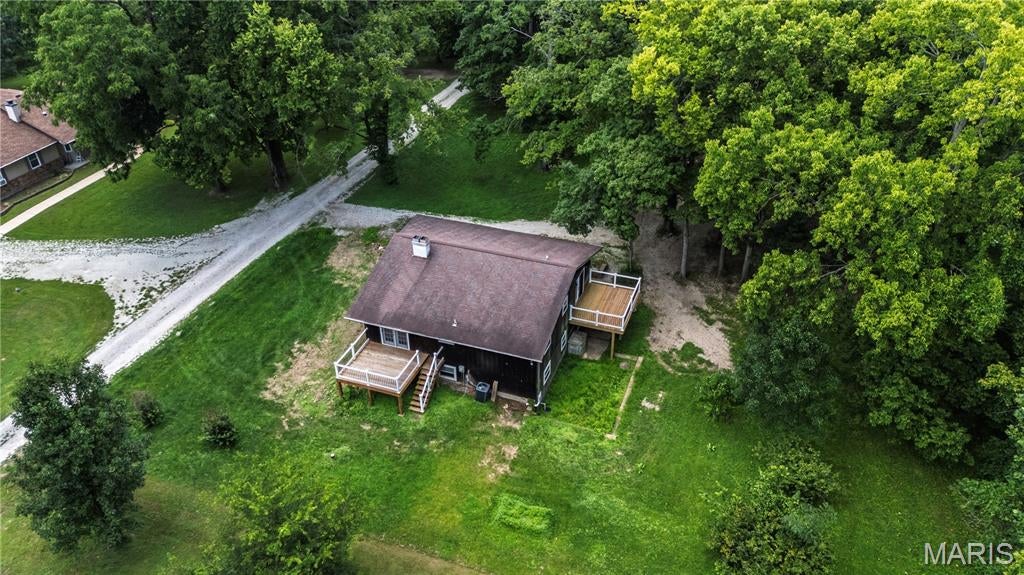
Almost 2000 Square Feet of Living Area on 1 Acre, 3 Bedroom, 2 Full Bath Raised Ranch Floor Plan. Has Newer Windows and Doors Throughout, Bathrooms are Updated, Newer Hardwood Floors in Upstairs Living Room and Dining Room. Both the Master Bedroom Deck and the Deck off the Dining Room are Newer with White Vinyl Railing. Newer HVAC has 200amp Electrical Service. Spacious Concrete Patio, Flat Level Yard, Circle Gravel Driveway. The Damaged Tree at the Garage will be Removed Prior to Closing. This Home is being sold "As Is", Seller to Make No Repairs or Provide Remedies. Please do Inspections for Informational Purposes Only. Note: This Home is in a Flood Plain. Note: The Damaged Tree at the Garage Will be Removed Prior to Closing.

Save
Ask
Tour
Hide
Share
Listing Snapshot
Price 
$149,900
Days On Site 
32 Days
Bedrooms 
3
Inside Area (SqFt) 
1,934 sqft
Total Baths 
2
Full Baths 
2
Partial Baths 
N/A
Lot Size 
0.98 Acres
Year Built 
1973
MLS® Number 
26045044
Status 
Pending
Property Tax 
$1,458
HOA/Condo/Coop Fees 
$12.5 monthly
Sq Ft Source 
Public Records
Friends & Family
Recent Activity
a week agoStatus changed to Pending
a week agoListing updated with changes from the MLS®
2 weeks agoPrice changed to $149,900
a month agoListing first seen on site
General Features
Acres 
0.98
Disclosures 
Flood Plain YesLead PaintSeller Property DisclosureSeptic Disclosure
Garage 
Yes
Garage Spaces 
1
Levels 
Two
Parking 
Circular DrivewayGravel
Property Sub Type 
Single Family Residence
Sewer 
Septic Tank
SqFt Above 
1296
Style 
Raised Ranch
Utilities 
Cable Available
Water Source 
PrivateWell
Interior Features
Appliances 
DishwasherFreezerMicrowaveElectric RangeRefrigeratorElectric Water Heater
Basement 
ConcretePartially FinishedFullWalk-Out AccessBath/Stubbed
Cooling 
Attic FanCeiling Fan(s)Central AirElectric
Electric 
220 Volts
Fireplace 
Yes
Fireplace Features 
Living Room
Fireplaces 
1
Flooring 
Ceramic TileHardwood
Heating 
ElectricForced Air
Main Level Bedrooms 
2
Window Features 
Double Pane Windows
Bathroom 
Dimensions - 10x5Level - Upper
Bathroom 2 
Dimensions - 9x6Level - Lower
Bedroom 
Dimensions - 16x13Level - Upper
Bedroom 2 
Dimensions - 13x12Level - Upper
Bedroom 3 
Dimensions - 12x11Level - Lower
Dining Room 
Dimensions - 14x12Level - Upper
Family Room 
Dimensions - 25x14Level - Lower
Kitchen 
Dimensions - 14x10Level - Upper
Living Room 
Dimensions - 20x12Level - Upper
Utility Room 
Dimensions - 15x7Level - Lower
Workshop 
Dimensions - 13x12Level - Lower
Save
Ask
Tour
Hide
Share
Exterior Features
Construction Details 
CedarConcreteFrame
Lot Features 
Back YardLevelNear Golf CourseOpen Lot
Road Frontage 
Private Road
Windows/Doors 
Double Pane Windows
Community Features
Association Amenities 
None
Association Dues 
150
Financing Terms Available 
CashConventional
HOA Fee Frequency 
Annually
MLS Area 
392 - Northwest
Roads 
Gravel
School District 
Northwest R-I
Schools
School District
Northwest R-I
Elementary School
Cedar Springs Elem.
Middle School
Northwest Valley School
High School
Northwest High
Listing courtesy of Realty Executives of St. Louis


Based on information submitted to the MLS GRID as of 2026-08-22 08:37 PM UTC. All data is obtained from various sources and may not have been verified by broker or MLS GRID. Supplied Open House Information is subject to change without notice. All information should be independently reviewed and verified for accuracy. Properties may or may not be listed by the office/agent presenting the information.

Neighborhood & Commute
Source: Walkscore
Save
Ask
Tour
Hide
Share