
365 Kreder Ridge CircleSt Charles, MO 63304
Due to the health concerns created by Coronavirus we are offering personal 1-1 online video walkthough tours where possible.
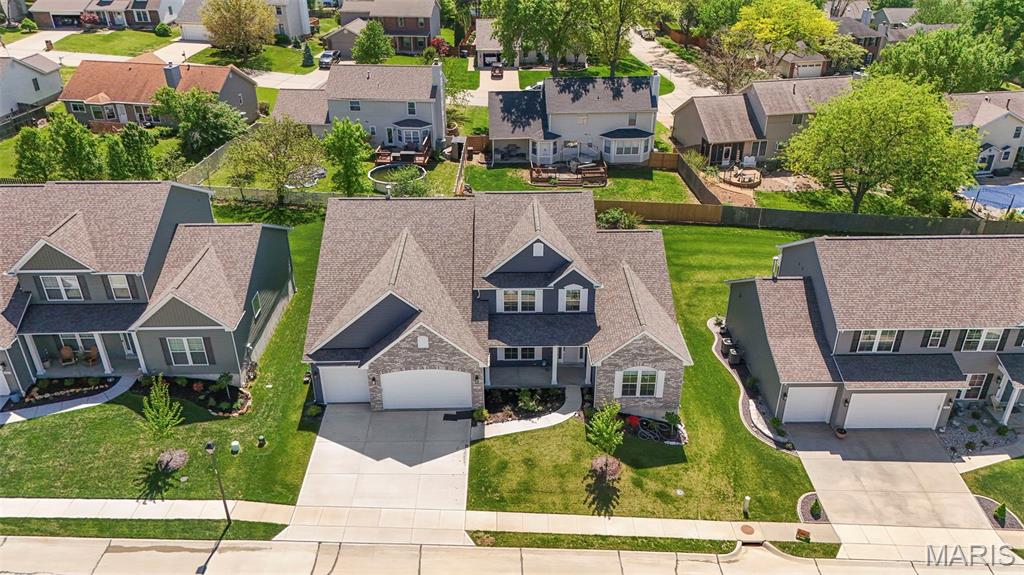
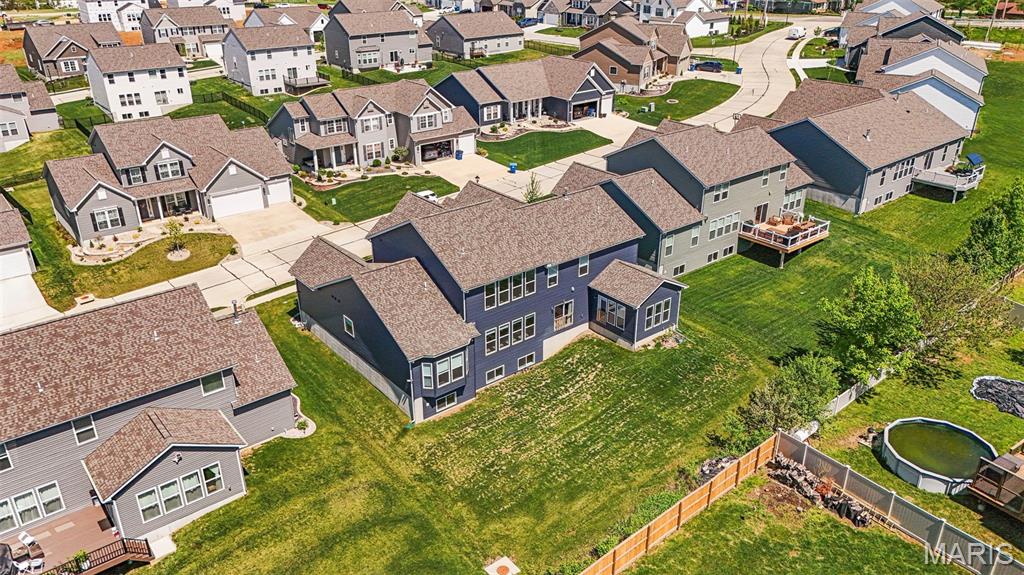
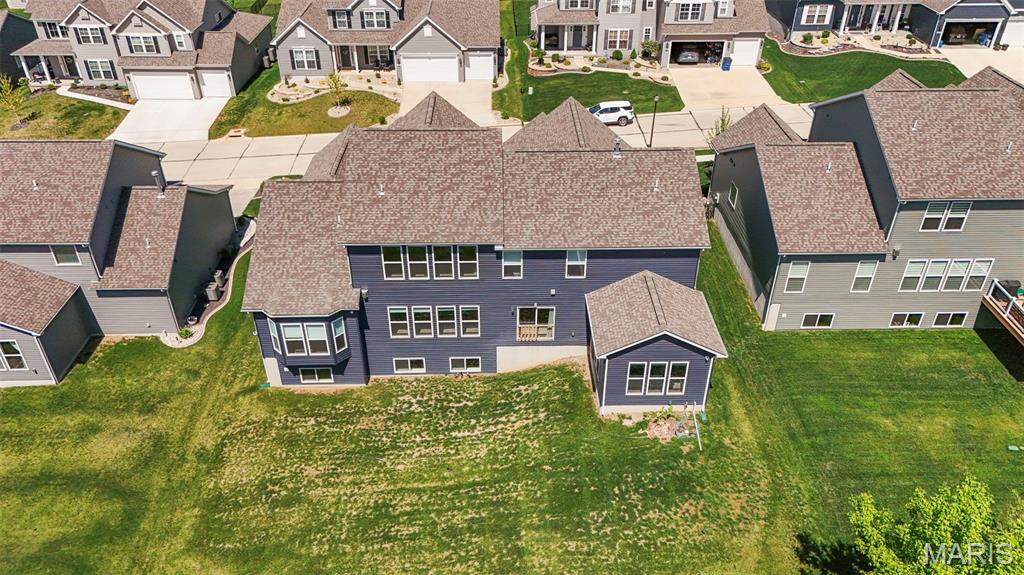
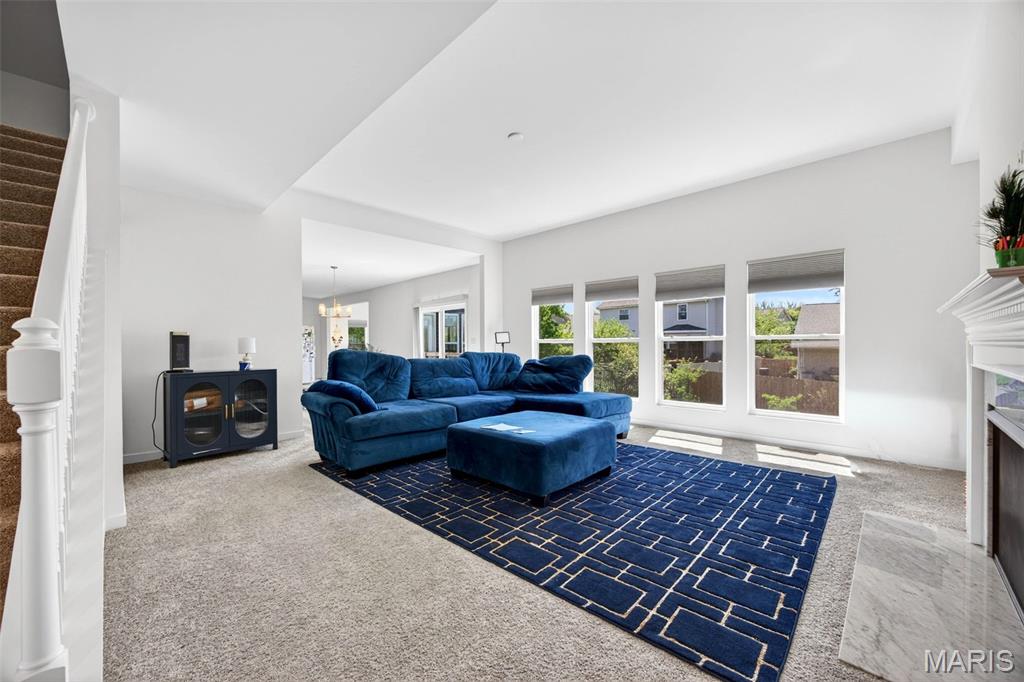
PRICED TO SELL-- Welcome to this beautifully crafted GRAND BRADFORD model by ROWLES! 1.5-story home offering the perfect blend of modern design and everyday comfort. Built in 2024, this home feels brand new and features high-end finishes, thoughtful details, and an open, airy layout ideal for both relaxing and entertaining. The main level showcases a spacious living area filled with natural light, seamlessly flowing into a stylish kitchen complete with sleek cabinetry, premium appliances, and a large center island. The main-floor primary suite provides a private retreat with a luxurious ensuite bath and generous closet space. Upstairs, you’ll find additional bedrooms and flexible living space—perfect for guests, a home office, or a growing family. Brick Front. Every inch of this home has been designed with functionality and style in mind. Enjoy the benefits of new construction without the wait, plus modern systems for efficiency and peace of mind. Whether you're hosting or unwinding, this home offers the space and sophistication you've been looking for. 4500+ sq ft of living space. Open Floor Plan. Lots of Natural light. Upgraded kitchen with solid surface counter tops. 5 burner gas stove, butler space and large pantry, stainless steel appliances, cellular shades. Sunroom for entertaining. Hearth Room with 5 built in speakers and Cat6A wiring installed. Main Floor Primary Bedroom with tray ceiling. Primary bath with dual vanity, soaker tub and walk-in shower. Partially Finished lower level with bedroom and full bath. Central vacuum system throughout house. Main floor laundry, utility sink. LVP upgraded flooring in kitchen and bathrooms. 3 car garage. Security system. Front of the home faces North.
| 5 days ago | Listing first seen on site | |
| 5 days ago | Listing updated with changes from the MLS® |

Based on information submitted to the MLS GRID as of 2026-07-20 06:36 AM UTC. All data is obtained from various sources and may not have been verified by broker or MLS GRID. Supplied Open House Information is subject to change without notice. All information should be independently reviewed and verified for accuracy. Properties may or may not be listed by the office/agent presenting the information.