
3278 Taylor AvenueBridgeton, MO 63044
Due to the health concerns created by Coronavirus we are offering personal 1-1 online video walkthough tours where possible.
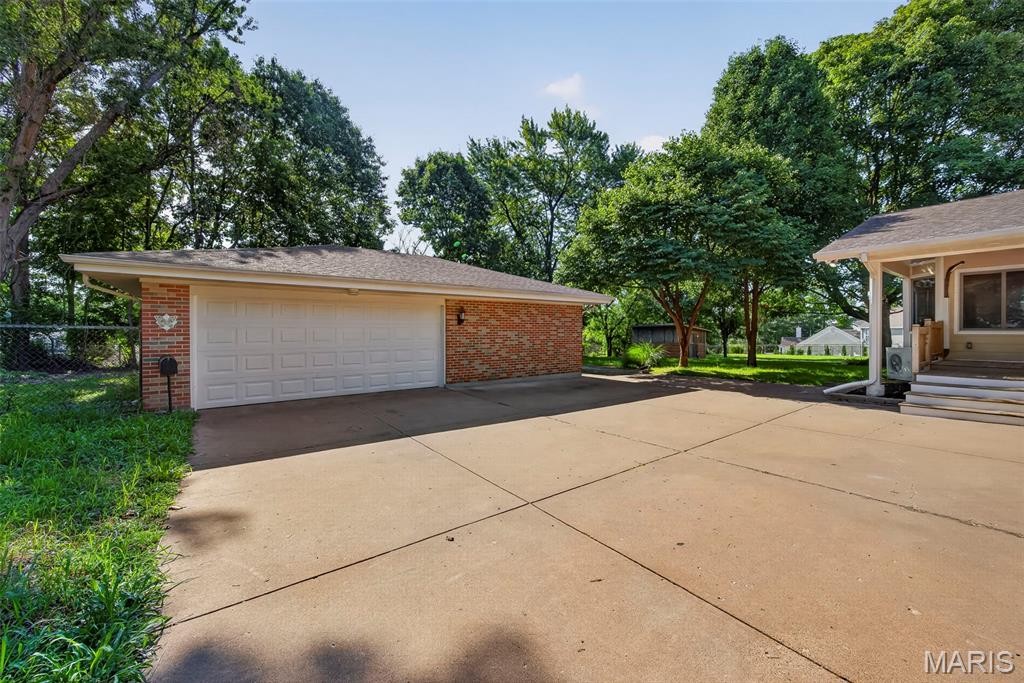
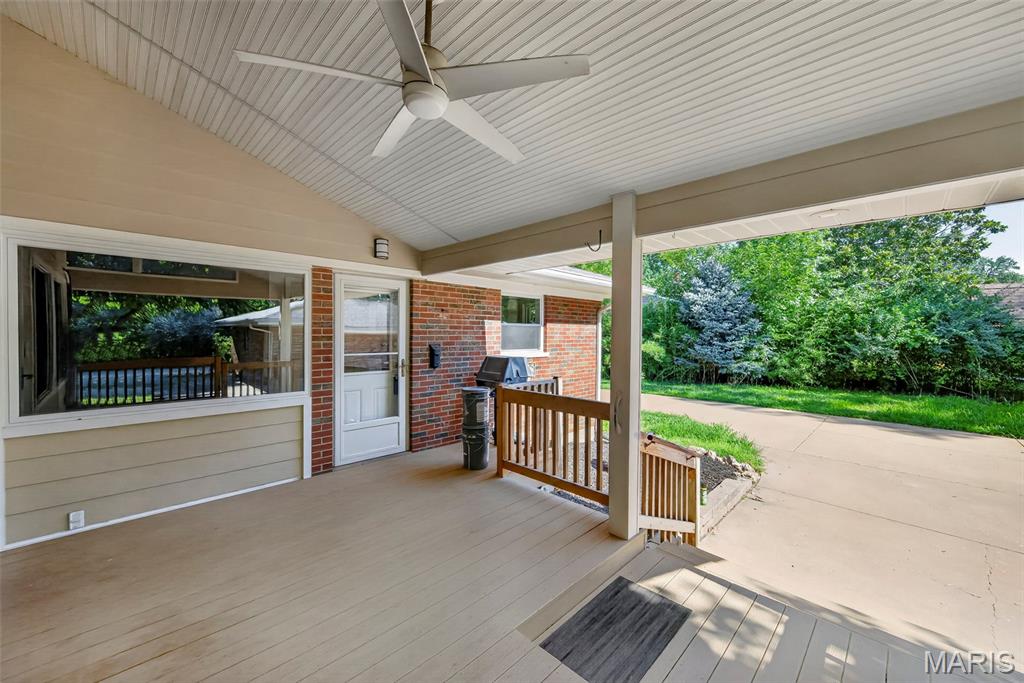
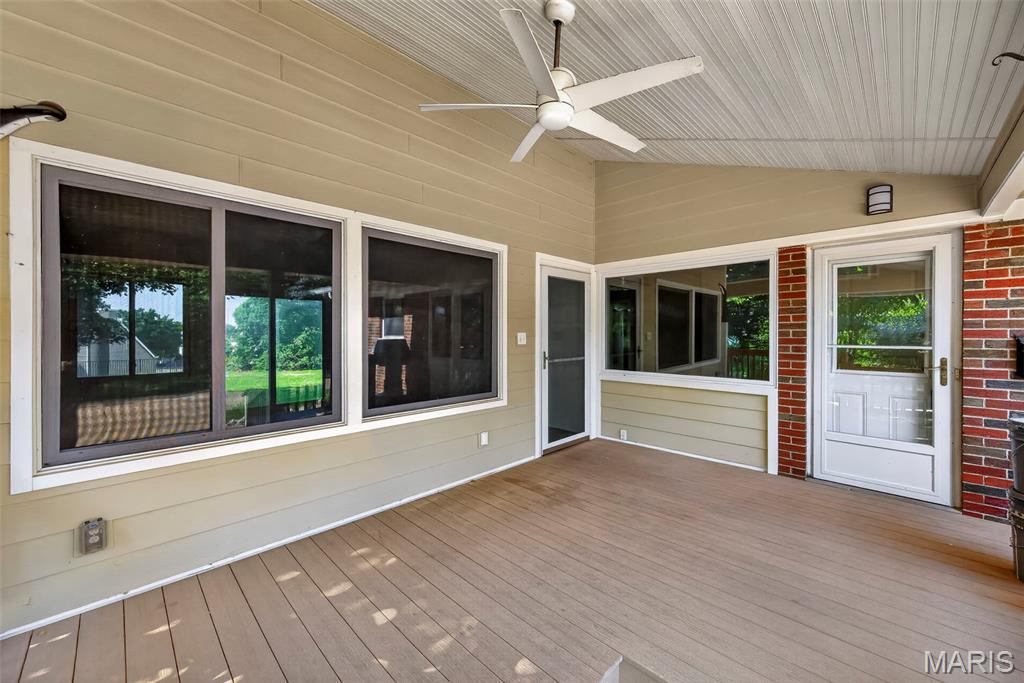
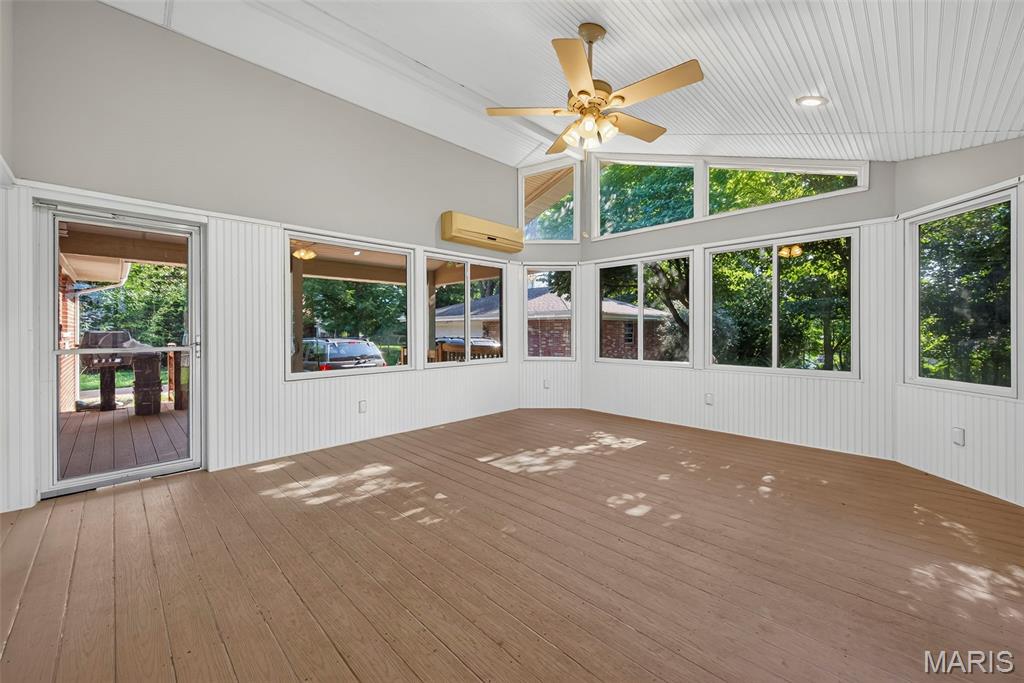
(OPEN SUNDAY 1pm-3pm!) Welcome home to your own private retreat in the heart of Bridgeton! This 3-bedroom, 1.5-bath home has already passed the Bridgeton occupancy inspection, making for a smoother closing and move-in process. Situated on a private 0.66+/- acre lot, the home sits back off Taylor with a long, extended driveway, mature trees behind the property, and a spacious front yard that provides both privacy and plenty of outdoor space. The exterior you'll love! Features include the low-maintenance composite deck, perfect for relaxing or entertaining, along with the detached 3-car garage featuring a 2-car overhead door in the front and an additional single-car overhead door in the rear; Ideal for extra parking, storage, or a workshop. The glass enclosed sunroom is filled with natural light and offers a great spot to enjoy your morning coffee or unwind at the end of the day. Inside, the kitchen features updated flooring, brand new stainless steel appliances, and opens to the dining area for easy everyday living. The living room offers a cozy wood-burning fireplace and plenty of space to gather with family and friends. The primary bedroom includes a walk-in closet and washer and dryer hookups, while a second laundry area is located in the basement. The lower level is ready for your finishing touches and already includes two carpeted bonus rooms that work well as an office, hobby room, playroom, or additional flex space. The basement also offers custom shelving added in for extra convenience. In-addition, the HVAC system was just replaced a year ago! If you've been looking for a home that offers privacy, a large lot, great garage space, and room to make it your own, this Bridgeton property is one you won't want to miss.
| a week ago | Status changed to Active | |
| a week ago | Listing updated with changes from the MLS® | |
| a week ago | Listing first seen on site |

Based on information submitted to the MLS GRID as of 2026-07-24 10:40 PM UTC. All data is obtained from various sources and may not have been verified by broker or MLS GRID. Supplied Open House Information is subject to change without notice. All information should be independently reviewed and verified for accuracy. Properties may or may not be listed by the office/agent presenting the information.