Save
Ask
Tour
Hide
Share
$700,000
34 Days On Site

16275 Lone Cabin Drive
Wildwood, MO 63005

For Sale|Single Family Residence|Active
3
Beds
3
Total Baths
3
Full Baths
2,466
SqFt
$284
/SqFt
1989
Built
Subdivision:
Pleasant Valley Meadows 2
County:
St. Louis

Due to the health concerns created by Coronavirus we are offering personal 1-1 online video walkthough tours where possible.
16275 Lone Cabin Drive16275 Lone Cabin Drive16275 Lone Cabin Drive16275 Lone Cabin Drive
Save
Ask
Tour
Hide
Share

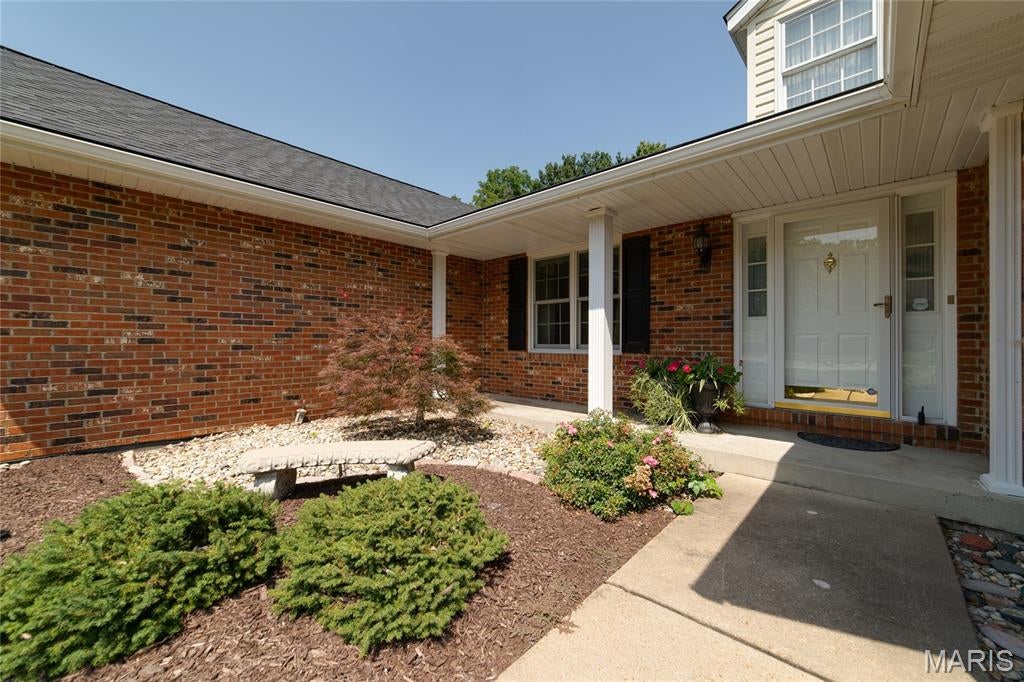
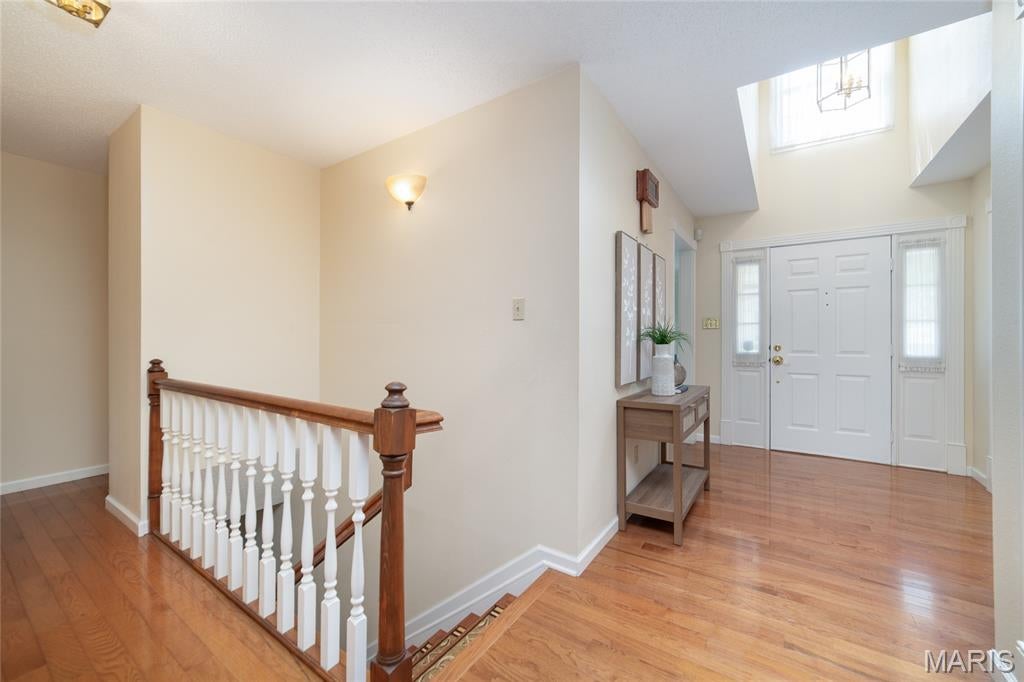
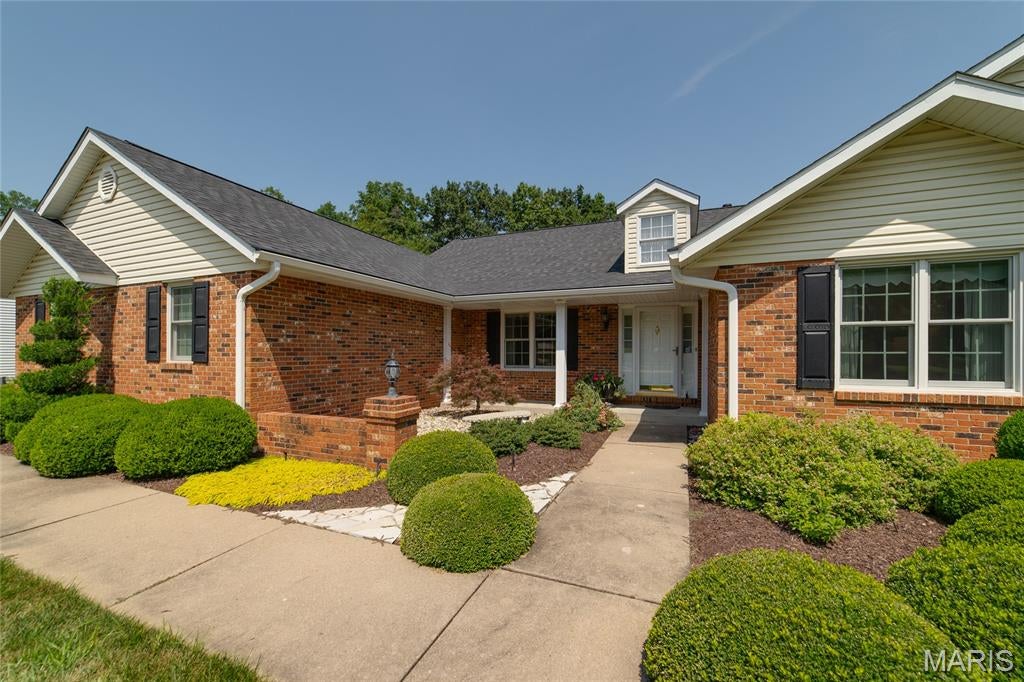
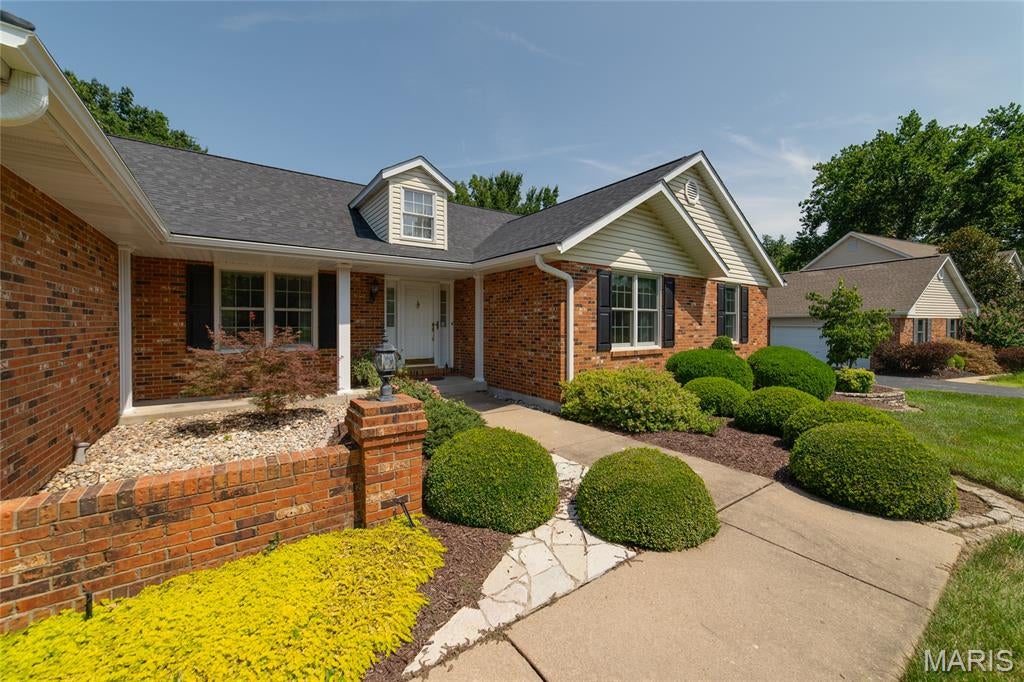
Second chance! Back on market at no fault of seller. Beautifully maintained 3-bedroom, 3-bath home situated on a private half-acre lot! The large eat-in kitchen features custom cabinetry, a center island, and ample space for everyday living and entertaining. Enjoy multiple living areas, including a great room, family room, and a formal living room that would make an ideal home office. The spacious primary suite offers a private ensuite bath and generous closet space. A charming sitting room overlooks the picturesque backyard, creating the perfect place to relax and unwind. Main floor laundry adds convenience, while updated windows provide abundant natural light throughout. Step outside to a large deck perfect for entertaining, BBQs, and enjoying the private, park-like backyard. Additional highlights include a side-entry 2-car garage and a full basement with bath rough-in, offering endless possibilities for future finishing. A rare combination of space, privacy, and functionality!

Save
Ask
Tour
Hide
Share
Listing Snapshot
Price 
$700,000
Days On Site 
34 Days
Bedrooms 
3
Inside Area (SqFt) 
2,466 sqft
Total Baths 
3
Full Baths 
3
Partial Baths 
N/A
Lot Size 
0.51 Acres
Year Built 
1989
MLS® Number 
26045052
Status 
Active
Property Tax 
$6,441
HOA/Condo/Coop Fees 
$60.42 monthly
Sq Ft Source 
Public Records
Friends & Family
Recent Activity
a week agoStatus changed to Active
a week agoListing updated with changes from the MLS®
2 weeks agoPrice changed to $700,000
a month agoListing first seen on site
General Features
Acres 
0.51
Attached Garage 
Yes
Building Features 
Basement
Disclosures 
Seller Property Disclosure
Garage 
Yes
Garage Spaces 
2
Levels 
One
Parking 
AttachedGarage Faces SideOversized
Property Sub Type 
Single Family Residence
Sewer 
Public Sewer
Special Circumstances 
Standard
SqFt Above 
2466
Style 
Ranch
Utilities 
Cable AvailableNatural Gas ConnectedSewer Connected
Water Source 
Public
Interior Features
Appliances 
Electric CooktopDishwasherDisposalIce MakerMicrowaveBuilt-In Electric OvenBuilt-In Electric RangeRefrigeratorGas Water Heater
Basement 
UnfinishedBath/Stubbed
Cooling 
Ceiling Fan(s)Central Air
Fireplace 
Yes
Fireplace Features 
Living Room
Fireplaces 
1
Flooring 
CarpetCeramic TileWood
Heating 
Forced AirNatural Gas
Interior 
Ceiling Fan(s)Crown MoldingEat-in KitchenGranite CountersKitchen IslandSoaking TubVaulted Ceiling(s)Walk-In Closet(s)
Laundry Features 
Laundry RoomMain Level
Main Level Bedrooms 
3
Window Features 
Blinds
Bedroom 2 
Dimensions - 16x17Level - Main
Bedroom 3 
Dimensions - 11x12Level - Main
Bedroom 4 
Dimensions - 8x12Level - Main
Dining Room 
Dimensions - 13x13Level - Main
Great Room 
Dimensions - 23x18Level - Main
Kitchen 
Dimensions - 12x9Level - Main
Office 
Dimensions - 12x16Level - Main
Primary Bathroom 
Dimensions - 13x9Level - Main
Primary Bedroom 
Dimensions - 20x16Level - Main
Save
Ask
Tour
Hide
Share
Exterior Features
Construction Details 
BrickVinyl Siding
Exterior 
Private Yard
Lot Features 
LevelPrivateSprinklers In FrontSprinklers In RearWooded
Patio And Porch 
Patio
Windows/Doors 
Blinds
Community Features
Association Dues 
725
Financing Terms Available 
CashConventionalFHAVA Loan
HOA Fee Frequency 
Annually
MLS Area 
347 - Lafayette
Roads 
Concrete
School District 
Rockwood R-VI
Township 
Wildwood
Schools
School District
Rockwood R-VI
Elementary School
Ellisville Elem.
Middle School
Crestview Middle
High School
Lafayette Sr. High
Listing courtesy of Coldwell Banker Realty - Gundaker


Based on information submitted to the MLS GRID as of 2026-09-04 11:47 AM UTC. All data is obtained from various sources and may not have been verified by broker or MLS GRID. Supplied Open House Information is subject to change without notice. All information should be independently reviewed and verified for accuracy. Properties may or may not be listed by the office/agent presenting the information.

Neighborhood & Commute
Source: Walkscore
Save
Ask
Tour
Hide
Share