Save
Ask
Tour
Hide
Share
$145,000
25 Days On Site

122 Samarra Estates Drive I
Fenton, MO 63026

For Sale|Condominium|Active
2
Beds
2
Total Baths
2
Full Baths
864
SqFt
$168
/SqFt
1990
Built
Subdivision:
Gj Garden Condo
County:
Jefferson

Due to the health concerns created by Coronavirus we are offering personal 1-1 online video walkthough tours where possible.
122 Samarra Estates Drive I122 Samarra Estates Drive I122 Samarra Estates Drive I122 Samarra Estates Drive I
Save
Ask
Tour
Hide
Share

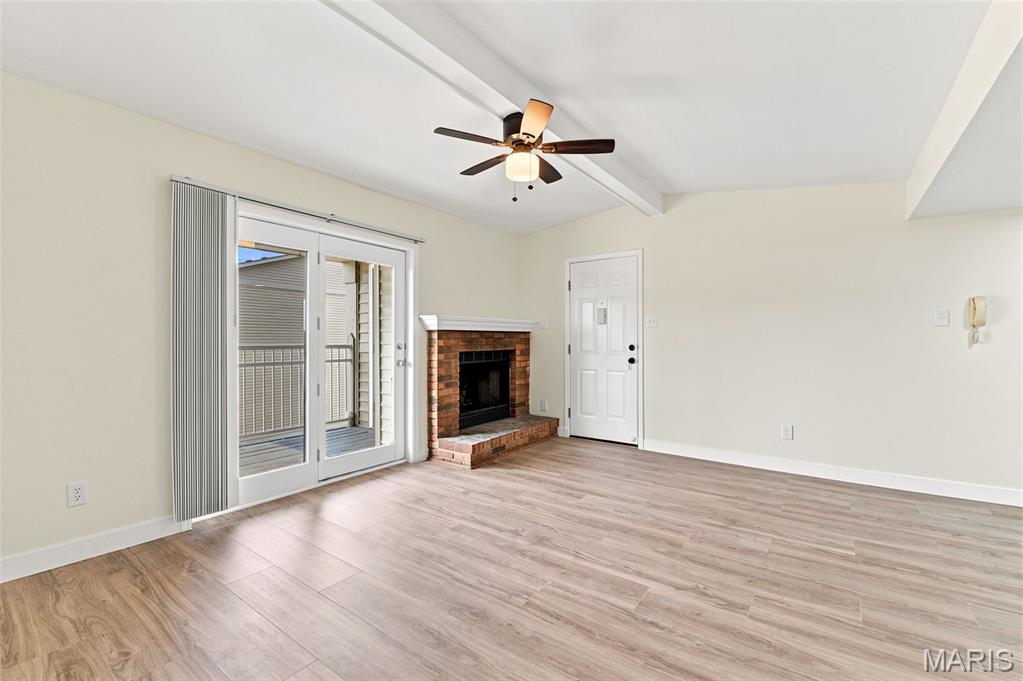
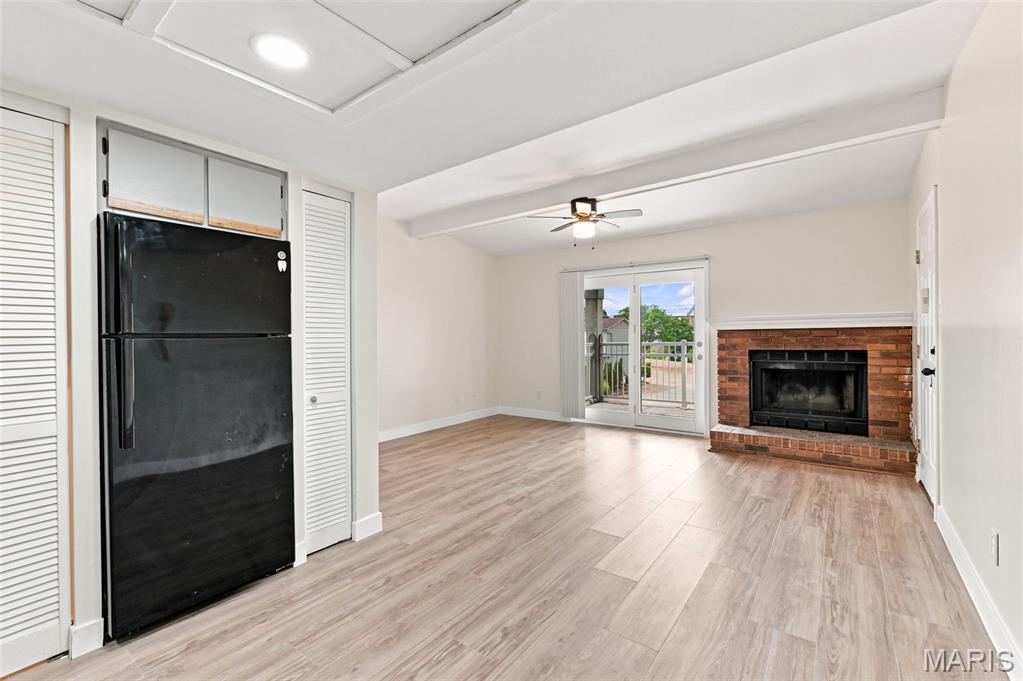
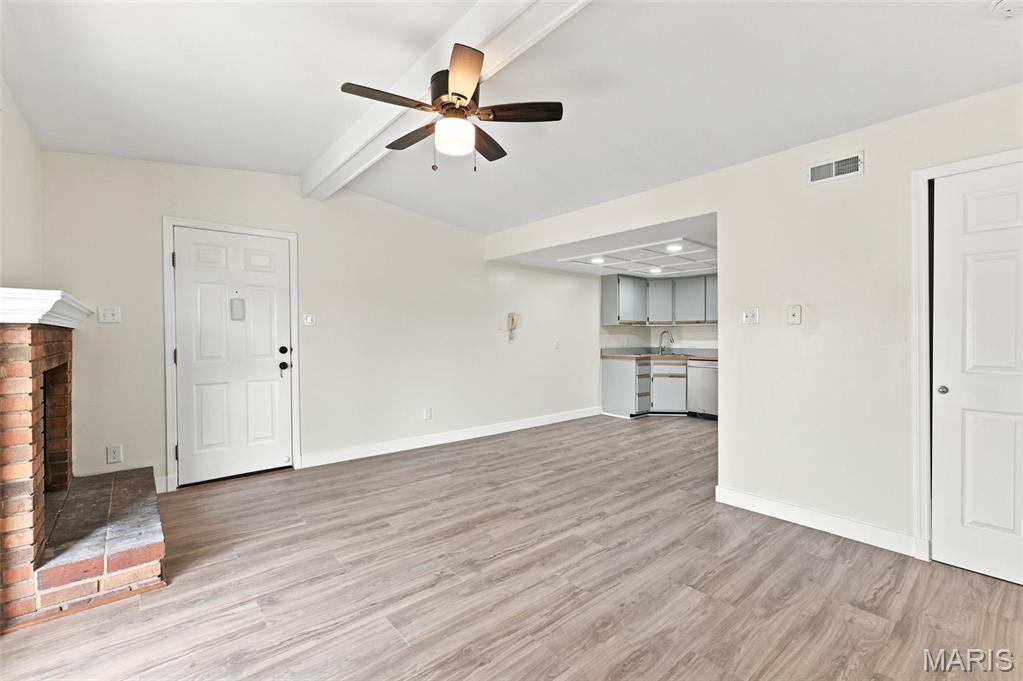
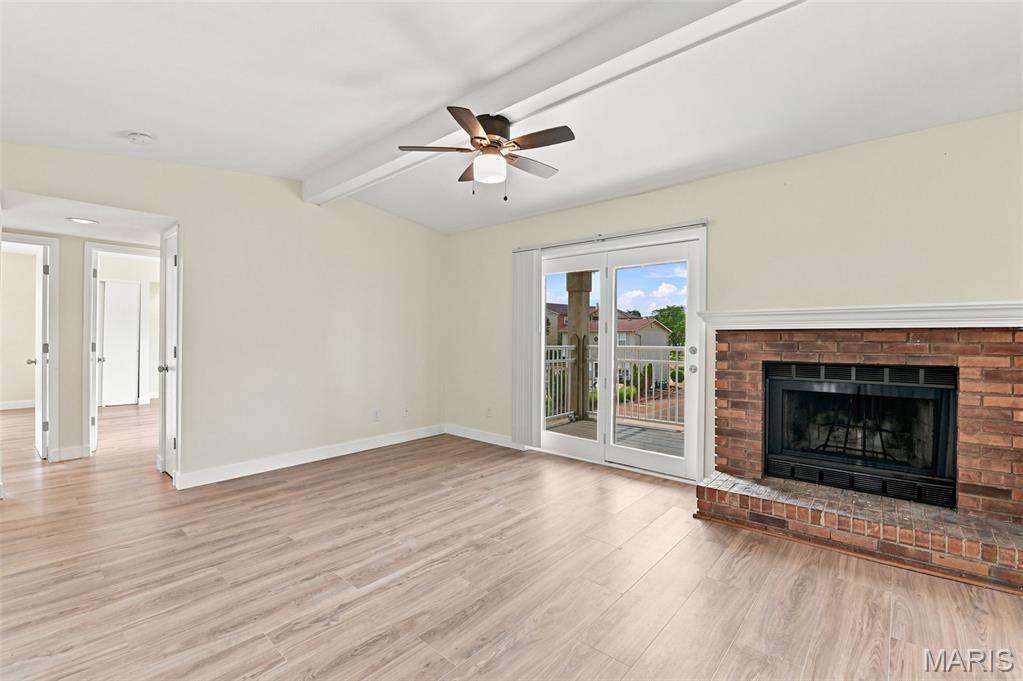
Don't miss this upper-level 2-bedroom, 2-bathroom condo with updated flooring all over the unit. Step inside to an inviting open layout highlighted by vaulted ceilings and spacious living room accommodates large furniture arrangements, with direct slider access to your private deck with a storage space with updated flooring. Eat-in kitchen and all appliances included in the sale. Enjoy the ultimate convenience of private, in-unit laundry hookups with washer and dryer included in sale. The primary bedroom suite boasts a huge walk-in closet, an updated light/fan fixture, and a private full bath with ample storage and vanity space. The generous secondary bedroom is equally impressive, offering dual closets, large windows, and a functional built-in space. A large hallway bath features a clean tub/shower combination. Boasting fresh paint and newer flooring throughout, this turnkey unit feels brand new. The monthly condo fee covers water, sewer, and trash utilities, and residents enjoy access to the community pool. Move right in and make this exceptional condo your next home!

Save
Ask
Tour
Hide
Share
Listing Snapshot
Price 
$145,000
Days On Site 
25 Days
Bedrooms 
2
Inside Area (SqFt) 
864 sqft
Total Baths 
2
Full Baths 
2
Partial Baths 
N/A
Lot Size 
0.0242 Acres
Year Built 
1990
MLS® Number 
26045077
Status 
Active
Property Tax 
$800
HOA/Condo/Coop Fees 
$400 monthly
Sq Ft Source 
Public Records
Friends & Family
Recent Activity
4 weeks agoListing first seen on site
4 weeks agoListing updated with changes from the MLS®
General Features
Acres 
0.0242
Disclosures 
Lead Paint
Property Sub Type 
Condominium
Sewer 
Public Sewer
Special Circumstances 
Standard
SqFt Above 
864
Style 
Apartment Style
Utilities 
Underground Utilities
Water Source 
Public
Interior Features
Cooling 
Ceiling Fan(s)Central Air
Fireplace 
Yes
Fireplace Features 
Family Room
Fireplaces 
1
Heating 
Electric
Main Level Bedrooms 
2
Bedroom 2 
Dimensions - 12x11Level - Main
Kitchen 
Dimensions - 9x9Level - Main
Living Room 
Dimensions - 16x11Level - Main
Primary Bedroom 
Dimensions - 14x13Level - Main
Save
Ask
Tour
Hide
Share
Exterior Features
Construction Details 
Brick
Lot Features 
Close to Clubhouse
Community Features
Association Amenities 
ClubhouseManagement
Association Dues 
400
Community Features 
ClubhousePool
Financing Terms Available 
CashConventional
HOA Fee Frequency 
Monthly
MLS Area 
391 - Fox C-6
School District 
Fox C-6
Schools
School District
Fox C-6
Elementary School
George Guffey Elem.
Middle School
Ridgewood Middle
High School
Fox Sr. High
Listing courtesy of Worth Clark Realty


Based on information submitted to the MLS GRID as of 2026-08-09 02:55 AM UTC. All data is obtained from various sources and may not have been verified by broker or MLS GRID. Supplied Open House Information is subject to change without notice. All information should be independently reviewed and verified for accuracy. Properties may or may not be listed by the office/agent presenting the information.

Neighborhood & Commute
Source: Walkscore
Save
Ask
Tour
Hide
Share