
Save
Ask
Tour
Hide
$190,000
95 Days On Site
7416 Foxmont DriveHazelwood, MO 63042
For Sale|Single Family Residence|Active
3
Beds
2
Total Baths
2
Full Baths
1,027
SqFt
$185
/SqFt
1965
Built
Subdivision:
Fox Croft
County:
St. Louis
Due to the health concerns created by Coronavirus we are offering personal 1-1 online video walkthough tours where possible.
Upcoming Open Houses
Due to COVID-19, we recommend you verify Open Houses before attending.
Sat, Oct 24, 12:00 PM - 2:00 PM
Save
Ask
Tour
Hide
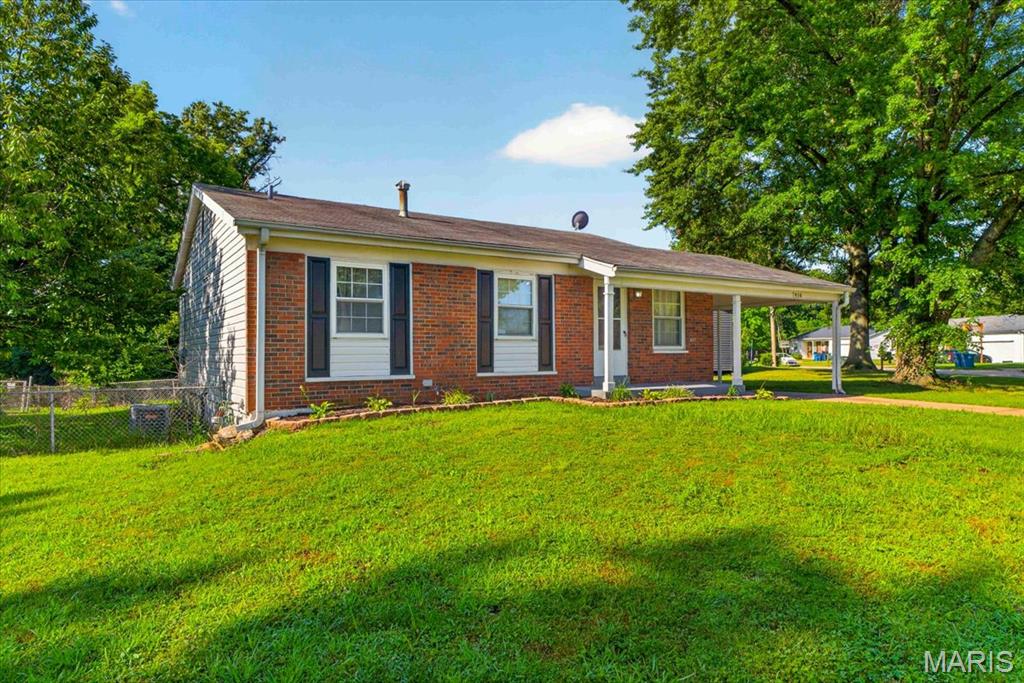
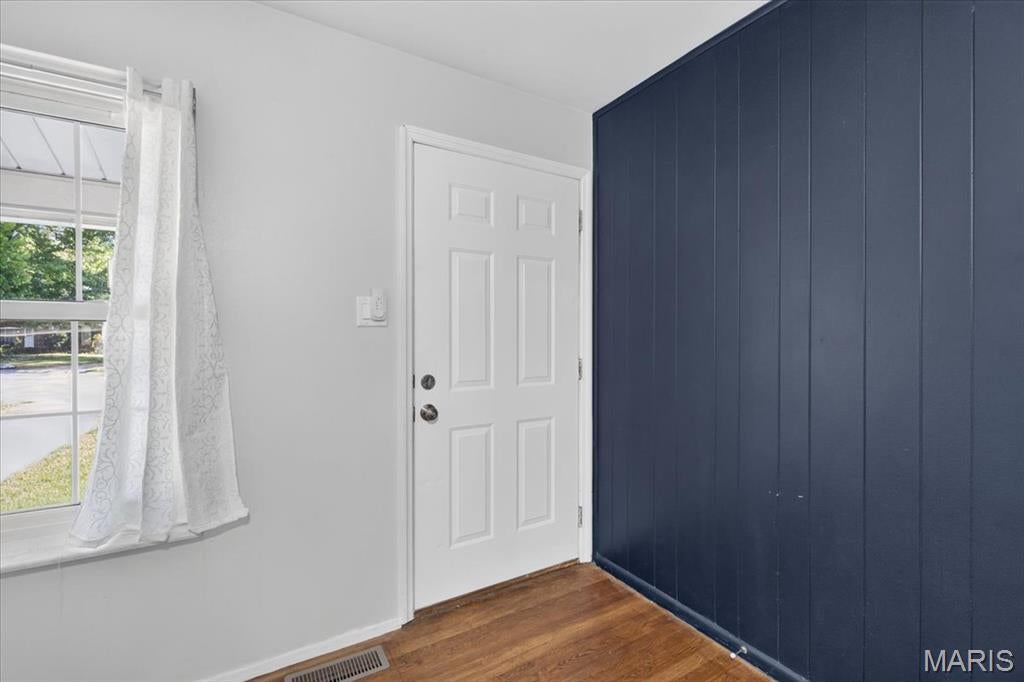
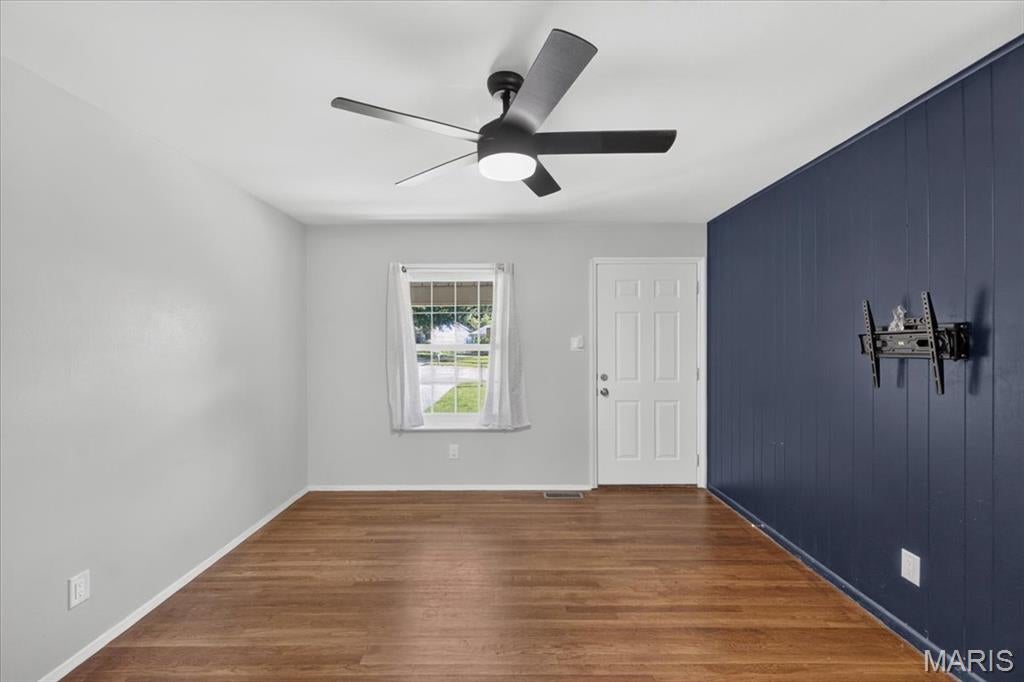
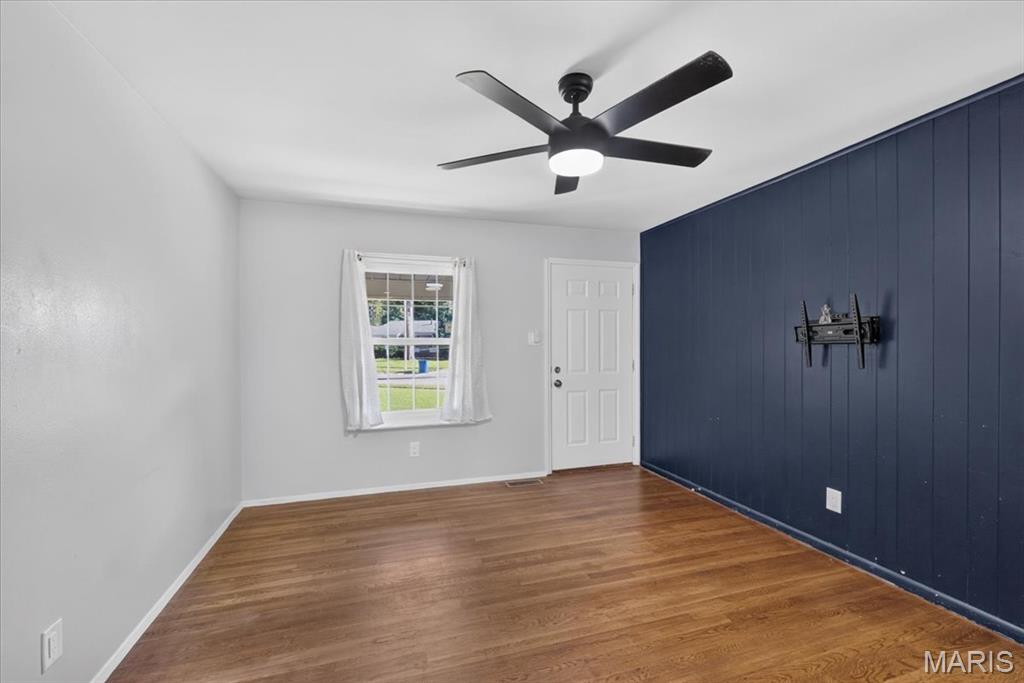
Ready to move in updated home. It has a great floor plan and sits on a large corner lot with fenced in back yard. Freshly painted, with wood floors and new bath surround on main level . Enjoy thanksgiving in the dining room with family. The lower level has new bath, large laundry room, and extra storage room. You will like the large family room in the lower level also.
Save
Ask
Tour
Hide
Listing Snapshot
Price
$190,000
Days On Site
95 Days
Bedrooms
3
Inside Area (SqFt)
1,027 sqft
Total Baths
2
Full Baths
2
Partial Baths
N/A
Lot Size
0.2185 Acres
Year Built
1965
MLS Number
26045078
Status
Active
Property Tax
$1,972
HOA/Condo/Coop Fees
N/A
Sq Ft Source
Estimated
Friends & Family
Recent Activity
| 3 weeks ago | Status changed to Active | |
| 3 weeks ago | Listing updated with changes from the MLS | |
| 3 weeks ago | Price changed to $190,000 | |
| 3 months ago | Listing first seen on site |
General Features
Acres
0.2185
Building Features
BasementBathrooms
Carport
1
Disclosures
See Seller's Disclosure
Foundation
Concrete Perimeter
Levels
Two
Parking
Carport
Property Sub Type
Single Family Residence
Security
Carbon Monoxide Detector(s)Smoke Detector(s)
Sewer
Public Sewer
Special Circumstances
Standard
SqFt Above
985
SqFt Below
42
Style
Traditional
Utilities
Electricity ConnectedSewer ConnectedWater Connected
Water Source
Public
Interior Features
Appliances
Microwave
Basement
ConcretePartially FinishedFullSump PumpBath/Stubbed
Cooling
Central AirElectric
Flooring
Wood
Heating
Forced Air
Interior
Laminate CountersOpen Floorplan
Laundry Features
In BasementElectric Dryer HookupLaundry RoomWasher Hookup
Main Level Bedrooms
3
Window Features
Shutters
Save
Ask
Tour
Hide
Exterior Features
Construction Details
Vinyl Siding
Fencing
Back YardChain Link
Lot Features
Back YardCorner LotLevel
Patio And Porch
Patio
Windows/Doors
Shutters
Community Features
MLS Area
48 - Hazelwood West
School District
Hazelwood
Township
Hazelwood
Financing Terms Available
CashConventional
Roads
Asphalt
Schools
School District
Hazelwood
Elementary School
Mcnair Elem.
Middle School
West Middle
High School
Hazelwood West High
Listing courtesy of ReeceNichols Real Estate

Based on information submitted to the MLS GRID as of 2026-10-20 03:33 PM UTC. All data is obtained from various sources and may not have been verified by broker or MLS GRID. Supplied Open House Information is subject to change without notice. All information should be independently reviewed and verified for accuracy. Properties may or may not be listed by the office/agent presenting the information.
Based on information submitted to the MLS GRID as of 2026-10-20 03:33 PM UTC. All data is obtained from various sources and may not have been verified by broker or MLS GRID. Supplied Open House Information is subject to change without notice. All information should be independently reviewed and verified for accuracy. Properties may or may not be listed by the office/agent presenting the information.
Neighborhood & Commute
Source: Walkscore
Save
Ask
Tour
Hide