Save
Ask
Tour
Hide
Share
$312,900
5 Days On Site

144 Trotters Creek Lane
Wright City, MO 63390

Single Family Residence|Pending
3
Beds
3
Total Baths
2
Full Baths
1
Partial Bath
2,071
SqFt
$151
/SqFt
2005
Built
Subdivision:
Trotters Creek
County:
Warren

Due to the health concerns created by Coronavirus we are offering personal 1-1 online video walkthough tours where possible.
144 Trotters Creek Lane144 Trotters Creek Lane144 Trotters Creek Lane144 Trotters Creek Lane
Save
Ask
Tour
Hide
Share

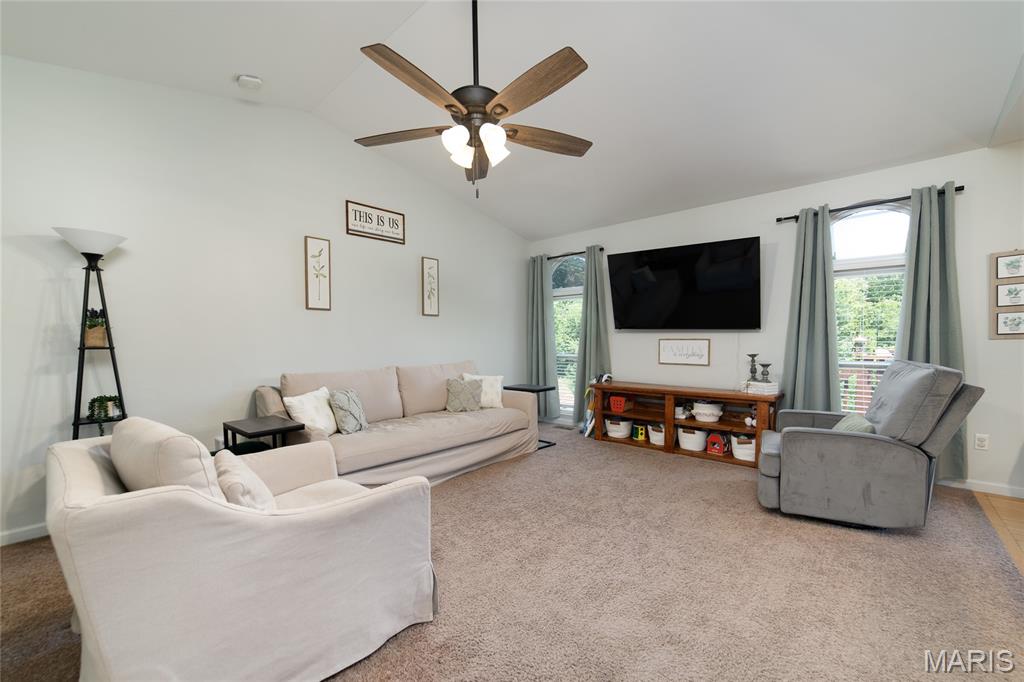
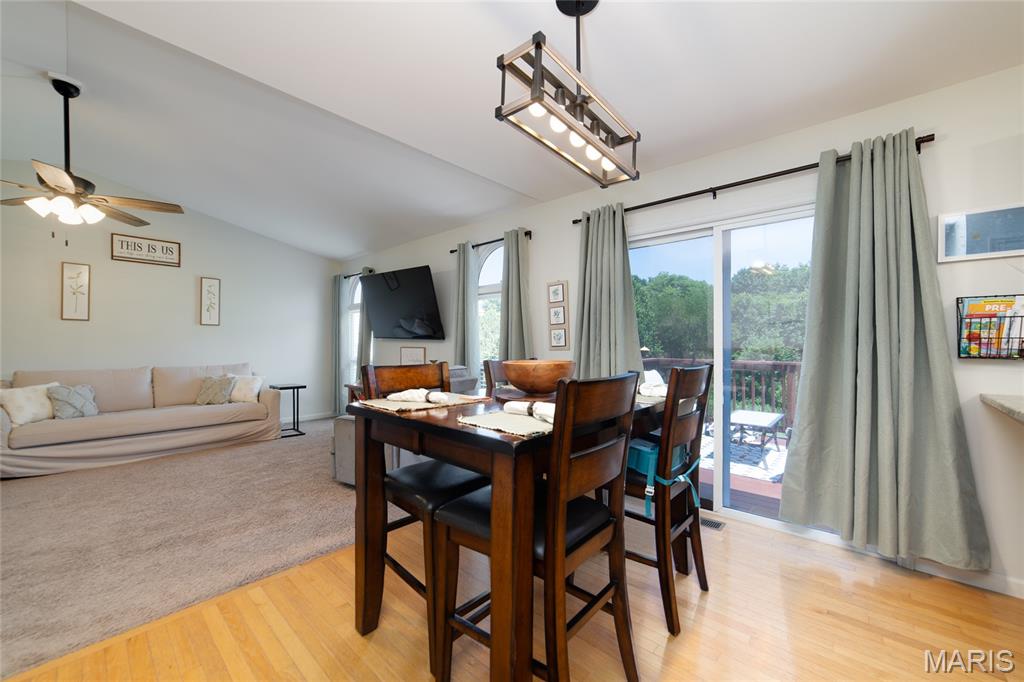
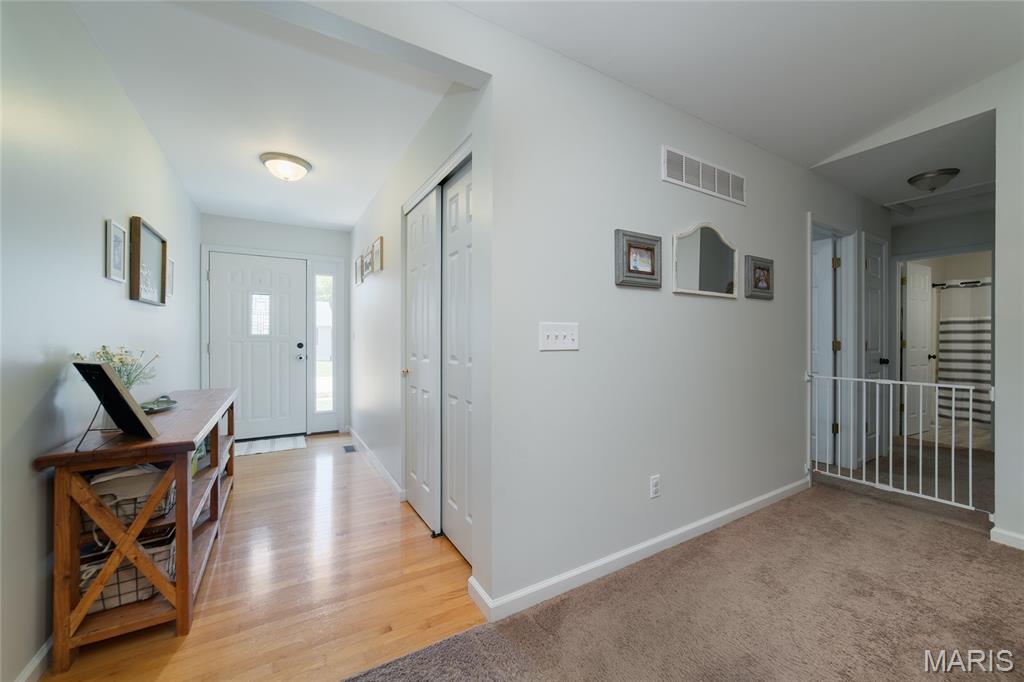
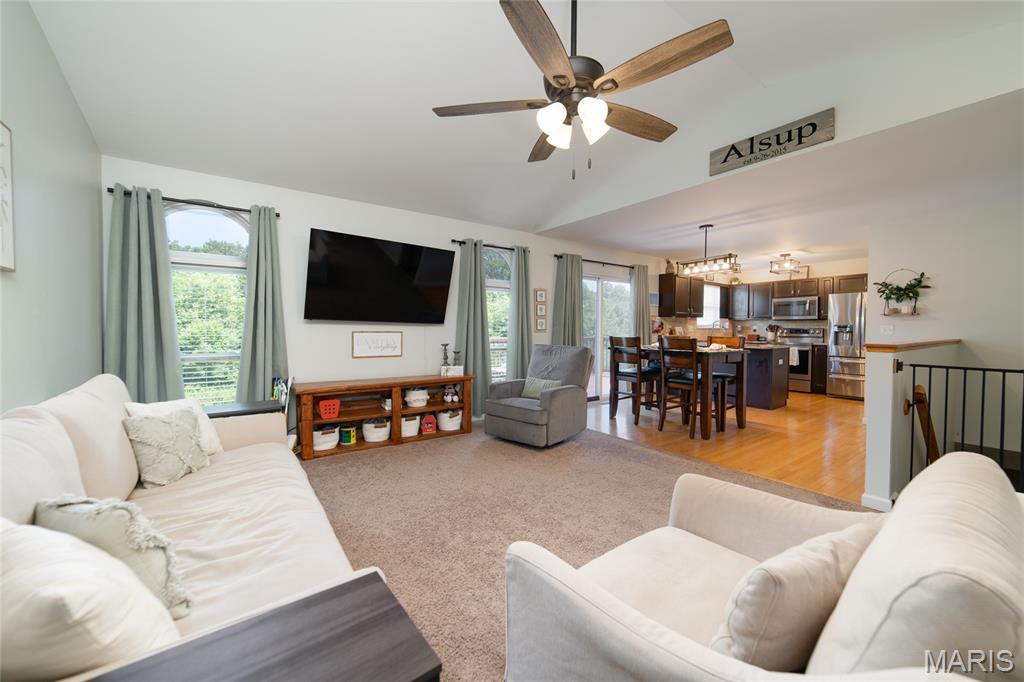
First Open House Saturday @ 11-1 Don’t dare miss out on seeing this darling ranch with so many updated features. Vaulted Great Rm w c/fan & light, freshly painted, 2 arched windows. Kitchen with all SS appliances, new stove 2026, micro, deep SS sink, GRANITE cntrtops, new light fixtures, tile bksplash. Main FLR laundry remodeled with paint and cabinets. All bedrooms recently painted. You’re going to love the custom built children’s rm closets and new overhead lights. Primary Suite w walk in dbl hung closet and a Remodeled bathroom 2026 with new cabinets and fixtures. Remodeled hall bath w new cab/floors/fixtures/lighting. Now let’s walk out to the oversized deck 20x12 – JUST re-stained 2026. What a view and HUGE yard that backs to woods. Bring your guests down the stairs to an oversized 20x18 Patio that has plenty of room for gathering. Plus enjoy the Fire pit and kids play area. THERE is MORE! A walk out LL is finished with a play rm/exercise area. And a large family room to enjoy 22x19. A finished half bath with shower ruff-in. Huge storage area 23x21 with wash tub. It’s all replaced with new water heater, Air Conditioner, and Furnace! Plus the roof is just 7 yrs. Old. This home is move in ready.

Save
Ask
Tour
Hide
Share
Listing Snapshot
Price 
$312,900
Days On Site 
5 Days
Bedrooms 
3
Inside Area (SqFt) 
2,071 sqft
Total Baths 
3
Full Baths 
2
Partial Baths 
1
Lot Size 
0.26 Acres
Year Built 
2005
MLS® Number 
26045082
Status 
Pending
Property Tax 
$2,074
HOA/Condo/Coop Fees 
N/A
Sq Ft Source 
Owner
Friends & Family
Recent Activity
yesterdayStatus changed to Pending
yesterdayListing updated with changes from the MLS®
6 days agoListing first seen on site
General Features
Acres 
0.26
Attached Garage 
Yes
Building Features 
BasementPatio
Disclosures 
Flood Plain NoSeller Property Disclosure
Foundation 
Concrete Perimeter
Garage 
Yes
Garage Spaces 
2
Levels 
One
Parking 
AttachedGarageGarage Door OpenerGarage Faces Front
Property Condition 
Updated/Remodeled
Property Sub Type 
Single Family Residence
Security 
Fire AlarmSecurity LightsSmoke Detector(s)
Sewer 
Public Sewer
Special Circumstances 
Standard
SqFt Above 
1296
SqFt Below 
775
Style 
A-FrameContemporary
Utilities 
Electricity AvailableNatural Gas AvailableWater Available
Water Source 
Public
Interior Features
Appliances 
Stainless Steel Appliance(s)DishwasherDisposalExhaust FanIce MakerMicrowaveBuilt-In Electric OvenSelf Cleaning OvenBuilt-In Electric RangeGas Water Heater
Basement 
Dimensions - 25x11Level - LowerDescription - walk-out to patio/play room/exercise area
Cooling 
Attic FanCeiling Fan(s)Central AirElectricGas
Electric 
220 Volts
Flooring 
CarpetHardwood
Heating 
Forced AirNatural GasExhaust Fan
Interior 
Built-in FeaturesCeiling Fan(s)Entrance FoyerGranite CountersHigh Speed InternetOpen FloorplanPantryStorageVaulted Ceiling(s)Walk-In Closet(s)
Laundry Features 
Gas Dryer HookupMain Level
Main Level Bedrooms 
3
Window Features 
Insulated WindowsWindow Treatments
Bathroom 
Level - LowerDescription - with rough-in shower
Bathroom 2 
Dimensions - 12x9Level - Main
Bathroom 3 
Dimensions - 11x11Level - Main
Great Room 
Dimensions - 19x13.5Level - MainDescription - Vaulted Ceiling w/ceiling fan
Kitchen 
Dimensions - 18x11.5Level - MainDescription - Wood Floors
Laundry 
Dimensions - 5x5.5Level - MainDescription - remodeled
Primary Bedroom 
Dimensions - 15x11Level - MainDescription - ceiling fan
Save
Ask
Tour
Hide
Share
Exterior Features
Construction Details 
Vinyl Siding
Exterior 
Fire PitLightingPlaygroundPrivate Yard
Lot Features 
Back YardFront YardLandscaped
Patio And Porch 
DeckFront PorchPatio
Road Frontage 
City Street
Windows/Doors 
Insulated WindowsWindow Treatments
Community Features
Financing Terms Available 
CashConventionalFHAVA Loan
MLS Area 
470 - Wright City R-2
Roads 
Asphalt
School District 
Wright City R-II
Township 
Wright City
Schools
School District
Wright City R-II
Elementary School
Wright City East/West
Middle School
Wright City Middle
High School
Wright City High
Listing courtesy of Coldwell Banker Realty - Gundaker


Based on information submitted to the MLS GRID as of 2026-07-21 04:56 PM UTC. All data is obtained from various sources and may not have been verified by broker or MLS GRID. Supplied Open House Information is subject to change without notice. All information should be independently reviewed and verified for accuracy. Properties may or may not be listed by the office/agent presenting the information.

Neighborhood & Commute
Source: Walkscore
Save
Ask
Tour
Hide
Share