Save
Ask
Tour
Hide
Share
$390,000
17 Days On Site

219 Sunningwell Drive
Webster Groves, MO 63119

Single Family Residence|Pending
3
Beds
2
Total Baths
2
Full Baths
2,272
SqFt
$172
/SqFt
1952
Built
Subdivision:
Yorkshire Hills 6
County:
St. Louis

Due to the health concerns created by Coronavirus we are offering personal 1-1 online video walkthough tours where possible.
219 Sunningwell Drive219 Sunningwell Drive219 Sunningwell Drive219 Sunningwell Drive
Save
Ask
Tour
Hide
Share

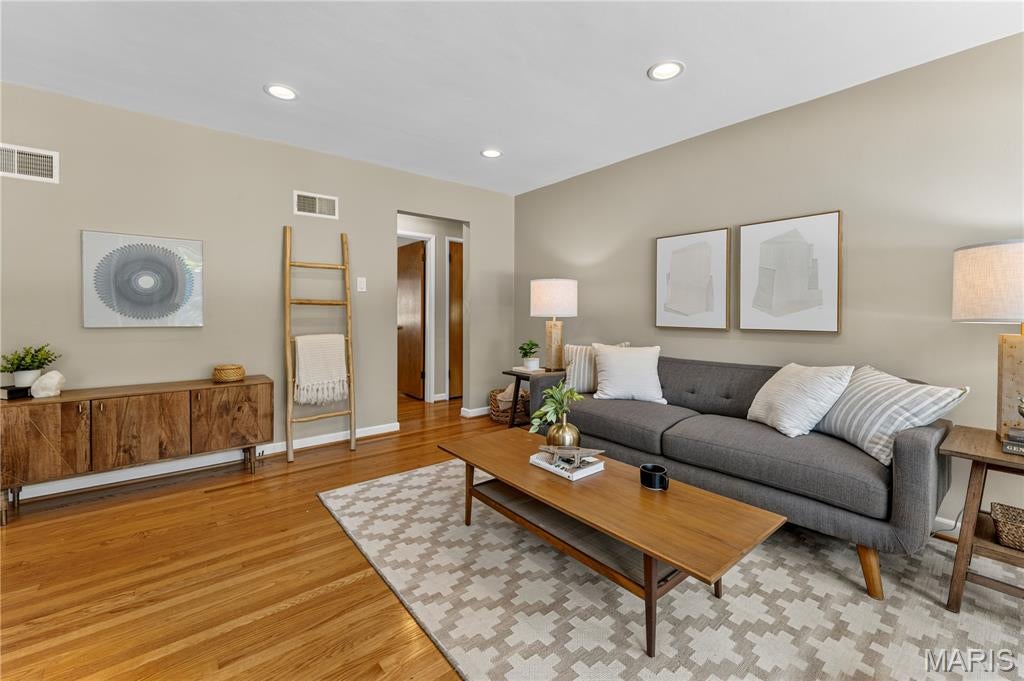
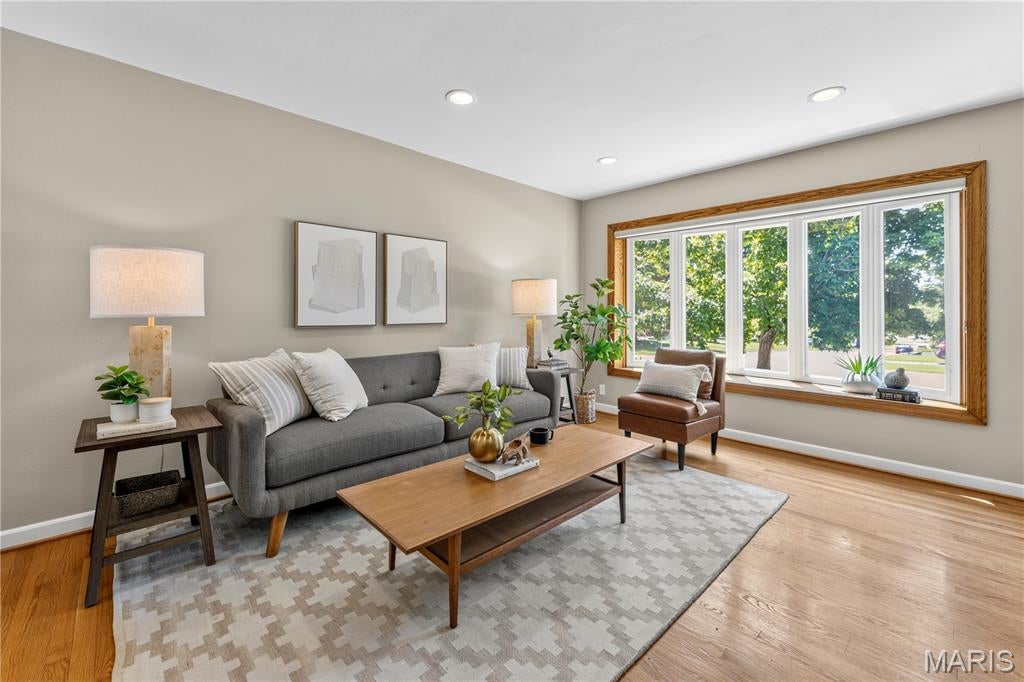
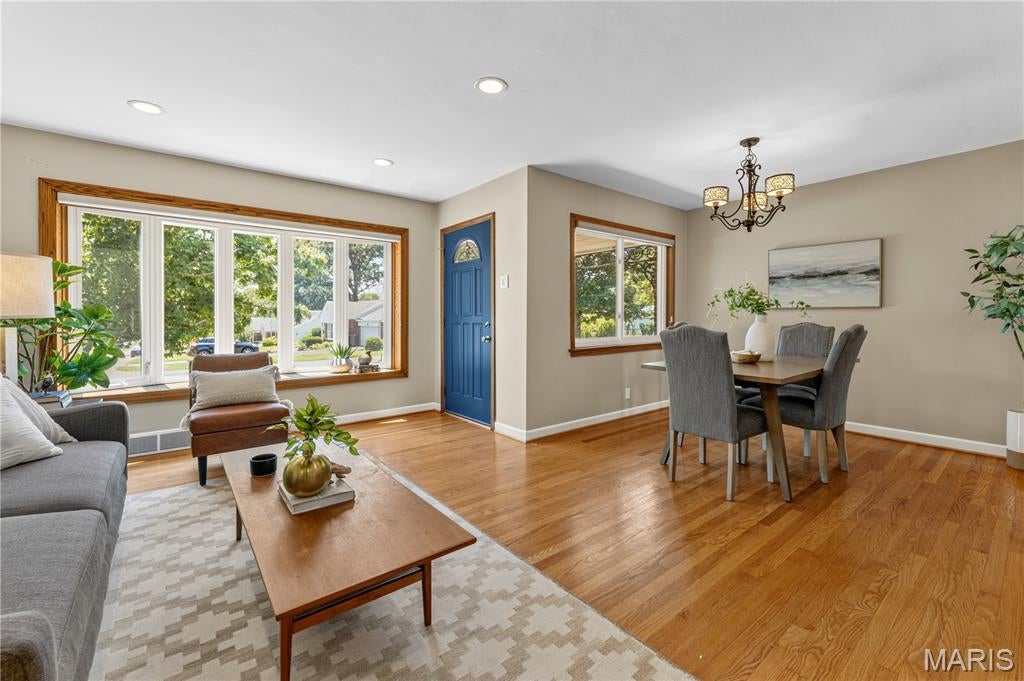
Welcome home to this charming Webster Groves gem offering 3 bedrooms, 2 full baths and over 2,200 square feet of living space! The bright living and dining rooms feature both a beautiful bay window and large picture window, filling the space with natural light. The updated kitchen offers abundant cabinetry, convenient pantry pull-out drawers, and plenty of storage, with a large sliding glass door leading to the fenced backyard and patio—perfect for grilling, entertaining, or relaxing outdoors. Just off the kitchen, the cozy family room features a fireplace and windows on two sides, providing a warm and inviting space to gather. The finished lower level adds even more living space with a spacious recreation room, a second full bathroom, and a bright laundry area with storage and a workspace. Additional features include a three-zone heating system for year-round comfort and glass block basement windows. Located in a quiet, established Webster Groves neighborhood close to parks, schools, shopping, and dining, this move-in ready home offers the perfect combination of space, charm, and convenience. Don't miss your change to call 219 Sunningwell Home!

Save
Ask
Tour
Hide
Share
Listing Snapshot
Price 
$390,000
Days On Site 
17 Days
Bedrooms 
3
Inside Area (SqFt) 
2,272 sqft
Total Baths 
2
Full Baths 
2
Partial Baths 
N/A
Lot Size 
0.1736 Acres
Year Built 
1952
MLS® Number 
26045087
Status 
Pending
Property Tax 
$4,592
HOA/Condo/Coop Fees 
N/A
Sq Ft Source 
Other
Friends & Family
Recent Activity
2 weeks agoStatus changed to Pending
2 weeks agoListing updated with changes from the MLS®
2 weeks agoListing first seen on site
General Features
Acres 
0.1736
Attached Garage 
Yes
Cross Street 
Lanvale Drive
Disclosures 
Lead PaintOccupancy Permit RequiredSee Seller's Disclosure
Garage 
Yes
Garage Spaces 
1
Levels 
One
Parking 
Additional ParkingAttachedDrivewayGarageGarage Door Opener
Property Sub Type 
Single Family Residence
Sewer 
Public Sewer
Special Circumstances 
Standard
SqFt Above 
1271
SqFt Below 
1001
Style 
RanchTraditional
Utilities 
Electricity ConnectedNatural Gas ConnectedSewer ConnectedWater Connected
Water Source 
Public
Interior Features
Appliances 
Electric CooktopDishwasherMicrowaveElectric RangeRefrigerator
Basement 
Partially FinishedFullStorage SpaceSump PumpBath/Stubbed
Cooling 
Ceiling Fan(s)Central AirElectric
Fireplace 
Yes
Fireplace Features 
Wood Burning
Fireplaces 
1
Flooring 
CarpetCeramic TileHardwood
Heating 
Forced AirNatural Gas
Interior 
Breakfast BarCeiling Fan(s)PantryRecessed Lighting
Main Level Bedrooms 
3
Bathroom 
Dimensions - 7x5Level - Main
Bedroom 2 
Dimensions - 11x9Level - Main
Bedroom 3 
Dimensions - 9x9Level - Main
Dining Room 
Dimensions - 11x8Level - Main
Family Room 
Dimensions - 15x13Level - Main
Kitchen 
Dimensions - 18x10Level - Main
Laundry 
Dimensions - 14x9Level - Lower
Living Room 
Dimensions - 16x12Level - Main
Primary Bedroom 
Dimensions - 13x10Level - Main
Recreation Room 
Dimensions - 25x19Level - Lower
Save
Ask
Tour
Hide
Share
Exterior Features
Construction Details 
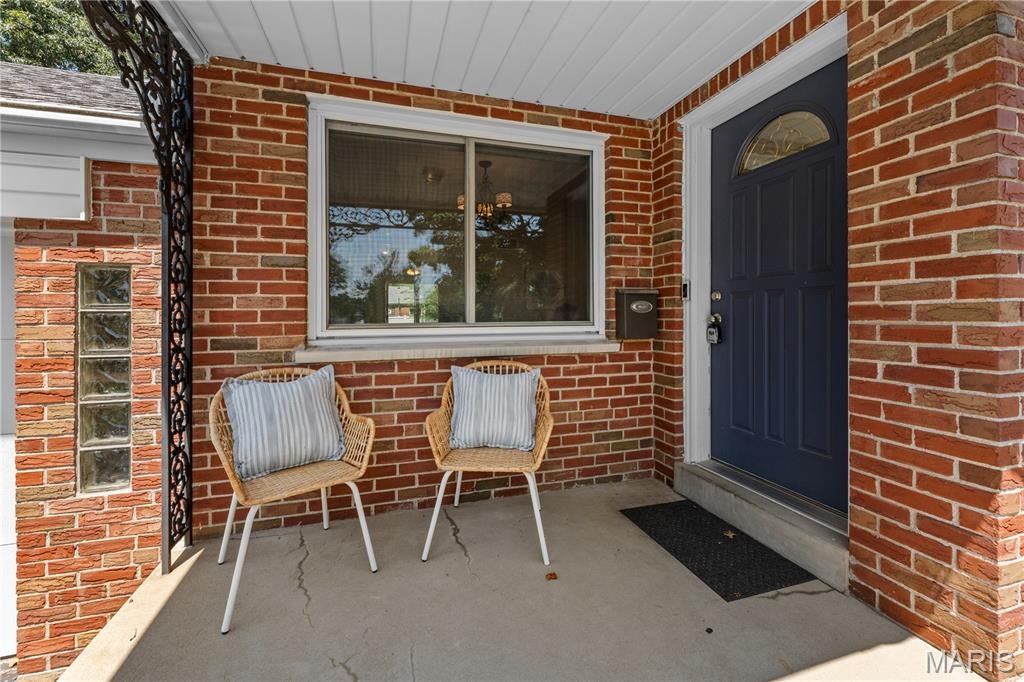
Brick Veneer
Fencing 
Back YardChain LinkPrivacy
Lot Features 
LandscapedLevel
Other Structures 
Workshop
Patio And Porch 
CoveredFront PorchPatio
Windows/Doors 
Sliding Doors
Community Features
Financing Terms Available 
CashConventionalFHAVA Loan
MLS Area 
256 - Webster Groves
School District 
Webster Groves
Township 
Webster Groves
Schools
School District
Webster Groves
Elementary School
Edgar Road Elem.
Middle School
Hixson Middle
High School
Webster Groves High
Listing courtesy of Compass Realty Group


Based on information submitted to the MLS GRID as of 2026-07-31 09:46 AM UTC. All data is obtained from various sources and may not have been verified by broker or MLS GRID. Supplied Open House Information is subject to change without notice. All information should be independently reviewed and verified for accuracy. Properties may or may not be listed by the office/agent presenting the information.

Neighborhood & Commute
Source: Walkscore
Save
Ask
Tour
Hide
Share