Save
Ask
Tour
Hide
Share
$749,900
7 Days On Site

2259 Sycamore Drive
Chesterfield, MO 63017

Single Family Residence|Coming Soon
5
Beds
4
Total Baths
3
Full Baths
1
Partial Bath
3,952
SqFt
$190
/SqFt
1995
Built
Subdivision:
Twin Estates At Sycamore Ridge
County:
St. Louis

Due to the health concerns created by Coronavirus we are offering personal 1-1 online video walkthough tours where possible.
Upcoming Open Houses
Due to COVID-19, we recommend you verify Open Houses before attending.
Sun, Jul 26, 1:00 PM - 3:00 PM
2259 Sycamore Drive2259 Sycamore Drive2259 Sycamore Drive2259 Sycamore Drive
Save
Ask
Tour
Hide
Share

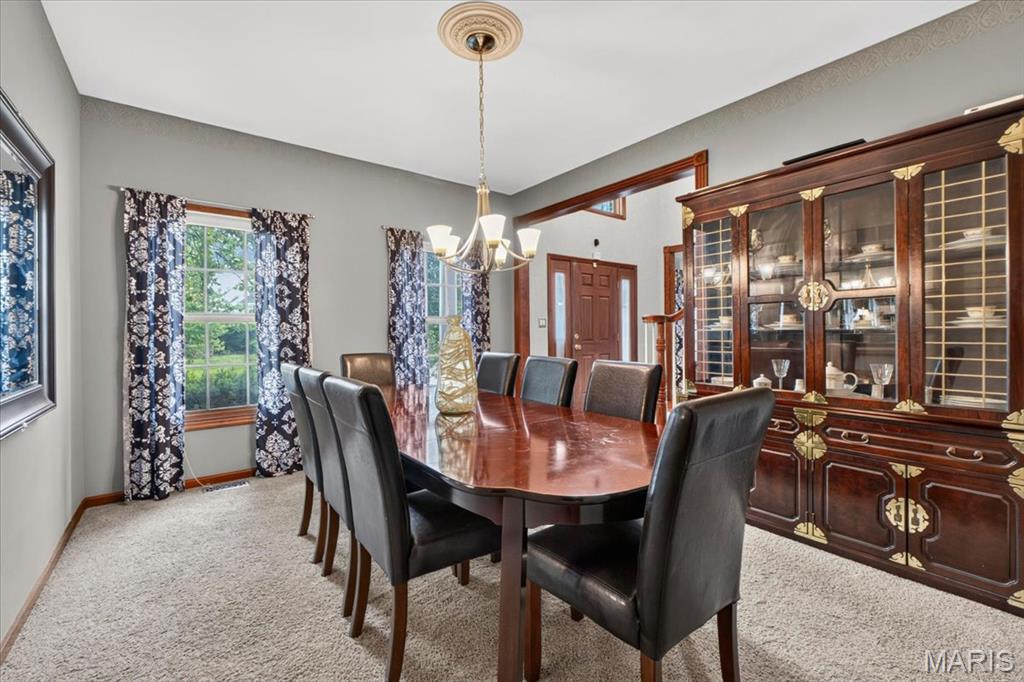
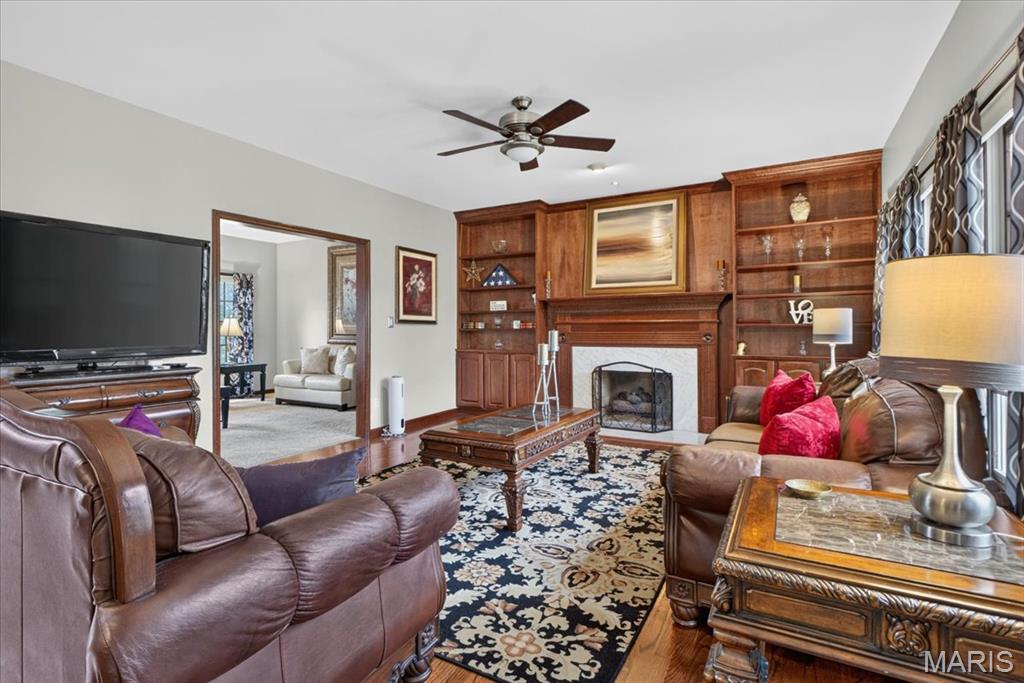
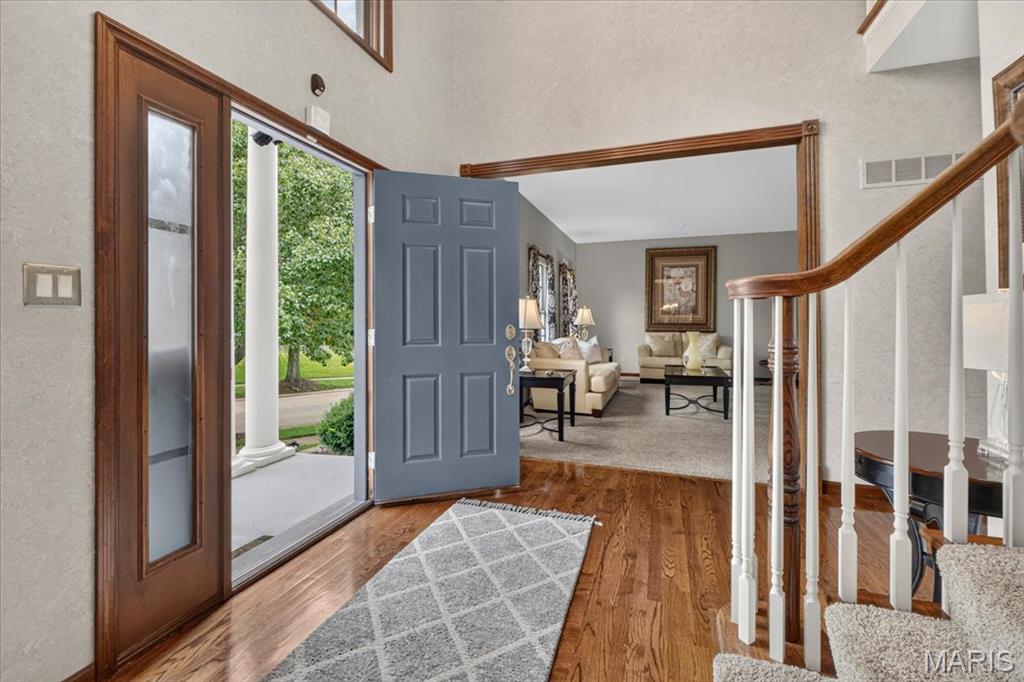
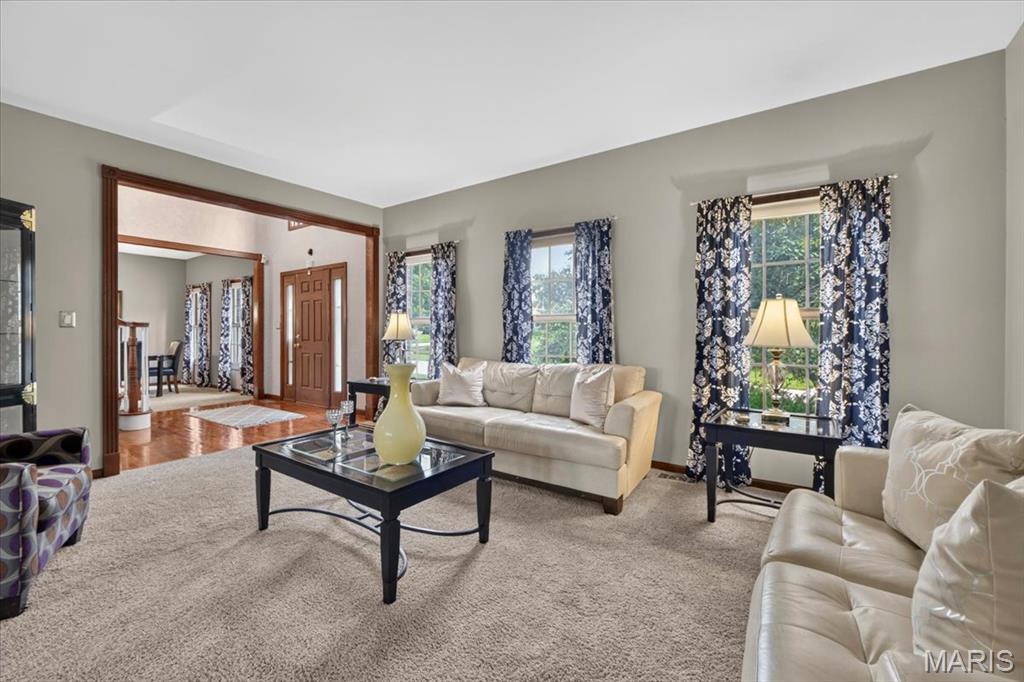
Welcome to 2259 Sycamore Drive in sought after enclave in Chesterfield. This home offers the perfect blend of timeless character and everyday functionality. 5 spacious bedrooms, 3.5-baths, features beautiful hardwood flooring throughout the main level, creating a warm and inviting atmosphere from the moment you enter. The heart of the home is the welcoming family room, where a stunning Carrara marble fireplace is framed by an ornate custom built-in bookcase, creating an elegant focal point with timeless appeal. A second fireplace with matching built-in shelving anchors the finished lower-level recreation area, offering another inviting space for entertaining, relaxing, or gathering with family and friends. Enjoy the convenience of main-level laundry along with a bright sun room off of the kitchen. The walk out lower level features a full bar, entertainment space, along with an extra bedroom, full bathroom, study, and a wine cellar! The primary suite includes a luxurious soaking tub and separate shower. The oversized garage is large enough to fit 6 cars and has plenty of space for a workshop, storage, a RV and boat. Situated on a generously sized corner lot, the property offers plenty of outdoor space to enjoy. This exceptional home is ready for its next chapter. Don't miss the opportunity to own a spacious, well-appointed property with easy access to your every day needs!

Save
Ask
Tour
Hide
Share
Listing Snapshot
Price 
$749,900
Days On Site 
7 Days
Bedrooms 
5
Inside Area (SqFt) 
3,952 sqft
Total Baths 
4
Full Baths 
3
Partial Baths 
1
Lot Size 
0.35 Acres
Year Built 
1995
MLS® Number 
26045110
Status 
Coming Soon
Property Tax 
$9,449
HOA/Condo/Coop Fees 
$30 monthly
Sq Ft Source 
Assessor
Friends & Family
Recent Activity
a week agoListing first seen on site
a week agoListing updated with changes from the MLS®
General Features
Acres 
0.35
Attached Garage 
Yes
Disclosures 
See Seller's Disclosure
Garage 
Yes
Garage Spaces 
6
Levels 
Two
Parking 
AttachedDrivewayGarage Door OpenerGarage Faces SideKitchen LevelOversizedRV Garage
Property Sub Type 
Single Family Residence
Sewer 
Public Sewer
Special Circumstances 
Standard
SqFt Above 
2952
SqFt Below 
1000
Style 
Traditional
Utilities 
Electricity ConnectedSewer ConnectedWater Connected
Water Source 
Public
Interior Features
Appliances 
Stainless Steel Appliance(s)CooktopElectric CooktopDishwasherMicrowaveOvenRefrigerator
Basement 
FinishedWalk-Out AccessBath/Stubbed
Cooling 
Ceiling Fan(s)Central Air
Fireplace 
Yes
Fireplace Features 
BasementFamily Room
Fireplaces 
2
Flooring 
CarpetWood
Heating 
Forced Air
Interior 
BarBookcasesCeiling Fan(s)Double VanityEntrance FoyerKitchen IslandPantrySoaking TubWalk-In Closet(s)Wet Bar
Laundry Features 
Laundry RoomMain Level
Bedroom 
Dimensions - 14.1x10.9Level - Second
Breakfast Room 
Dimensions - 16.7x15.3Level - Main
Dining Room 
Dimensions - 11.11x13.3Level - Main
Family Room 
Dimensions - 23.9x15.3Level - Main
Laundry 
Dimensions - 8.1x5.7Level - Main
Living Room 
Dimensions - 17.11x13.3Level - Main
Primary Bedroom 
Dimensions - 17.11x16.9Level - Second
Recreation Room 
Dimensions - 38.7x15.3Level - Basement
Sitting Room 
Dimensions - 14.2x13.1Level - Basement
Utility Room 
Dimensions - 21.2x13.3
Save
Ask
Tour
Hide
Share
Exterior Features
Construction Details 
Brick VeneerVinyl Siding
Fencing 
None
Lot Features 
Back YardCorner LotFew TreesFront Yard
Other Structures 
Workshop
Patio And Porch 
DeckFront PorchRear Porch
Community Features
Association Amenities 
None
Association Dues 
30
Financing Terms Available 
CashConventionalFHAVA Loan
HOA Fee Frequency 
Monthly
MLS Area 
348 - Marquette
School District 
Rockwood R-VI
Township 
Chesterfield
Schools
School District
Rockwood R-VI
Elementary School
Kehrs Mill Elem.
Middle School
Crestview Middle
High School
Marquette Sr. High
Listing courtesy of Realty One Group Dominion


Based on information submitted to the MLS GRID as of 2026-07-23 02:34 PM UTC. All data is obtained from various sources and may not have been verified by broker or MLS GRID. Supplied Open House Information is subject to change without notice. All information should be independently reviewed and verified for accuracy. Properties may or may not be listed by the office/agent presenting the information.

Neighborhood & Commute
Source: Walkscore
Save
Ask
Tour
Hide
Share