Save
Ask
Tour
Hide
Share
$300,000
13 Days On Site

907 Sherwood Drive
Warrenton, MO 63383

For Sale|Single Family Residence|Active
3
Beds
3
Total Baths
2
Full Baths
1
Partial Bath
2,800
SqFt
$107
/SqFt
1998
Built
Subdivision:
Cedar Hill
County:
Warren

Due to the health concerns created by Coronavirus we are offering personal 1-1 online video walkthough tours where possible.
907 Sherwood Drive907 Sherwood Drive907 Sherwood Drive907 Sherwood Drive
Save
Ask
Tour
Hide
Share

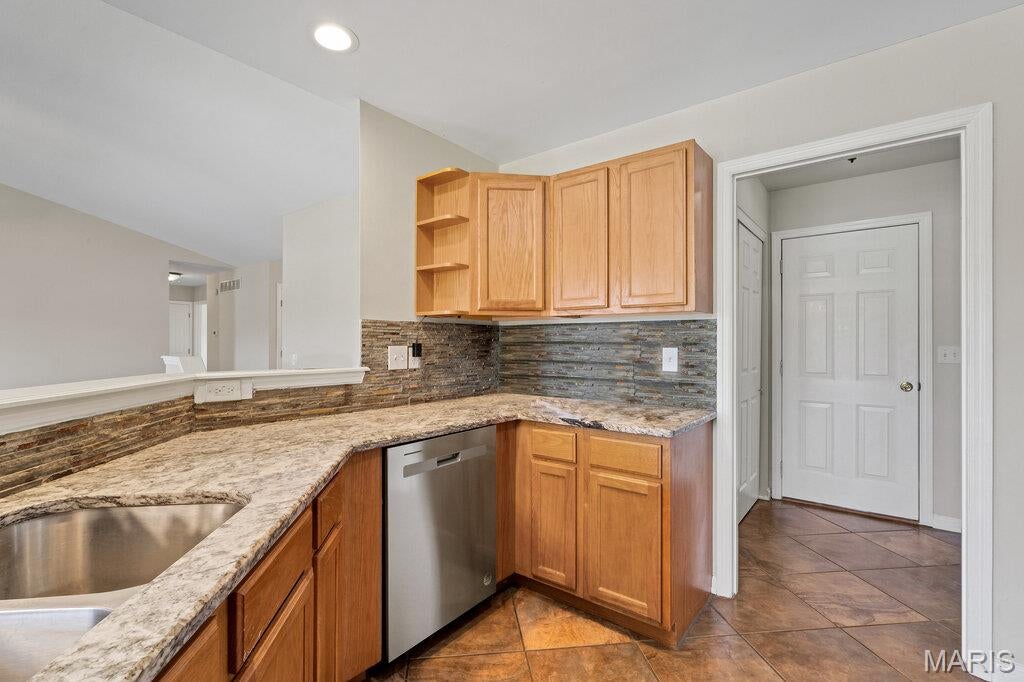
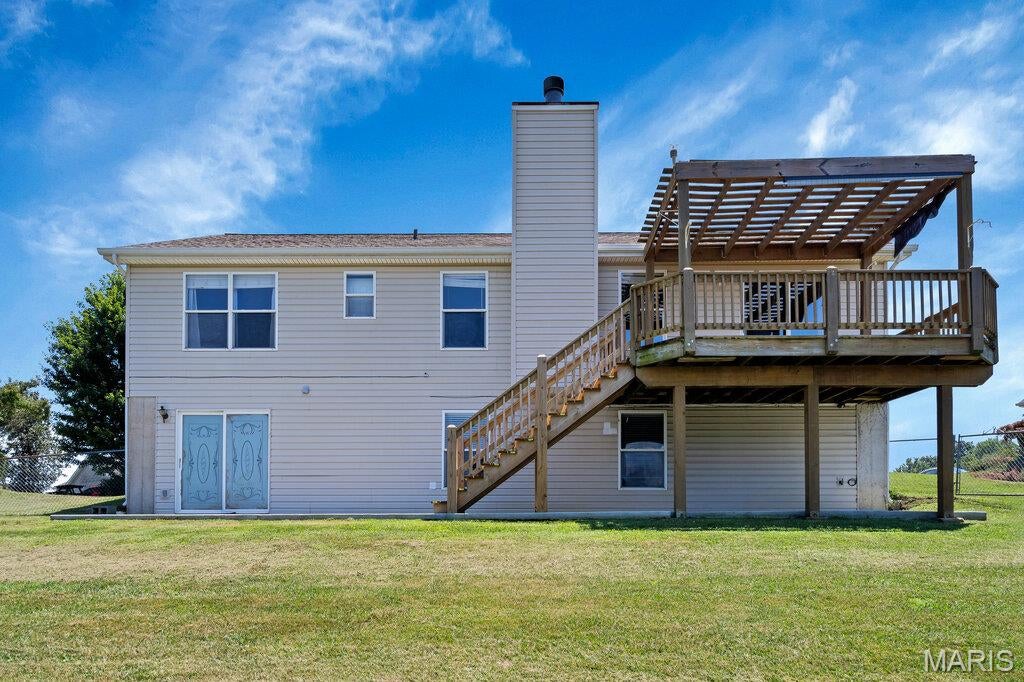
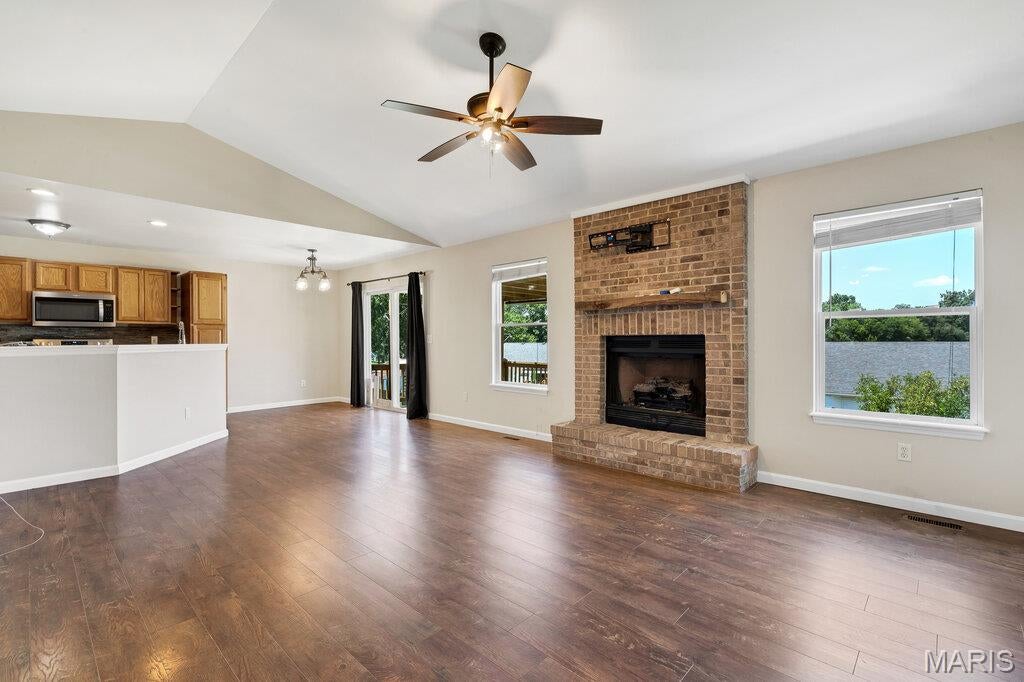
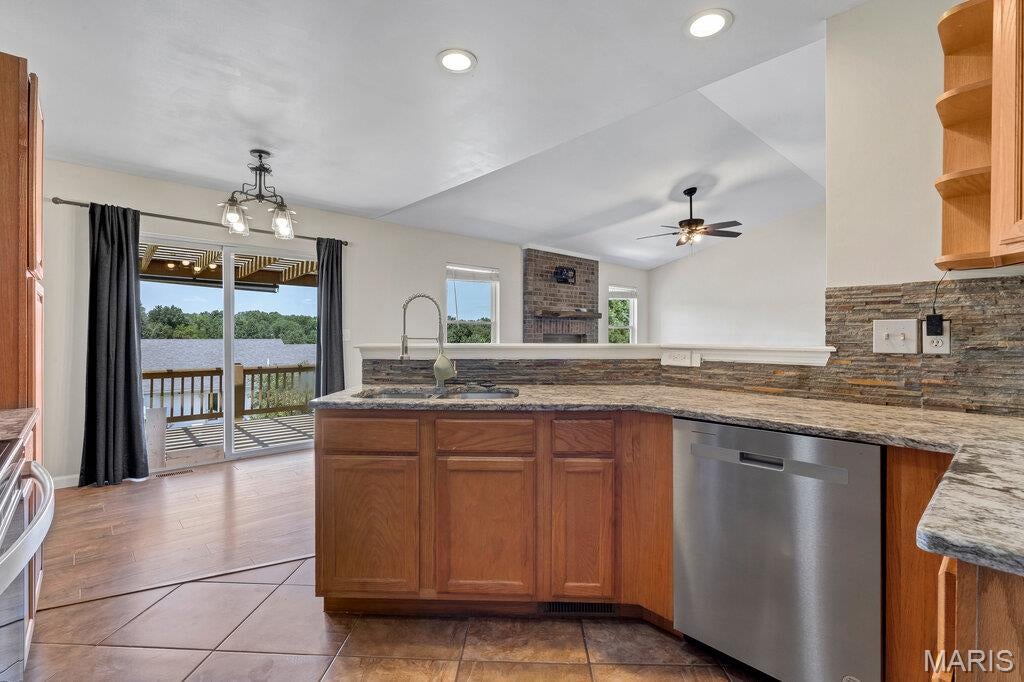
This Ranch style home is offering approximately 2,800+/- square feet of finished living space, quality 3-bedroom, 2.5 bath with finished lower level home is ideally located in the heart of Warrenton. Fresh paint throughout the entire home—including the walls, ceilings, and trim—gives it a clean, updated feel that's truly move-in ready. The main level offers an open floor plan with a vaulted ceiling, a cozy fireplace with a brick hearth, neutral décor, beautiful oak kitchen cabinetry, solid surface countertops & main floor laundry. Enjoy outdoor living on the cedar deck complete with a pergola for shade on the deck just off the dining area. The finished walk-out lower level provides exceptional additional living space and features a spacious family room with custom built-in cabinetry, a wet bar and tons of space for entertaining, office, sleeping room, half bath, and cedar closet. Step outside to the large 40x12 patio overlooking the fully fenced backyard—perfect for entertaining, relaxing, or pets.  Roof is only 4 years old, newer HVAC & Water heater.

Save
Ask
Tour
Hide
Share
Listing Snapshot
Price 
$300,000
Days On Site 
13 Days
Bedrooms 
3
Inside Area (SqFt) 
2,800 sqft
Total Baths 
3
Full Baths 
2
Partial Baths 
1
Lot Size 
0.251 Acres
Year Built 
1998
MLS® Number 
26045196
Status 
Active
Property Tax 
$1,937
HOA/Condo/Coop Fees 
N/A
Sq Ft Source 
Assessor
Friends & Family
Recent Activity
2 weeks agoListing first seen on site
2 weeks agoListing updated with changes from the MLS®
General Features
Acres 
0.251
Attached Garage 
Yes
Cross Street 
Worthington Dr.
Disclosures 
See Seller's Disclosure
Foundation 
Concrete PerimeterPermanent
Garage 
Yes
Garage Spaces 
2
Levels 
One
Parking Spaces 
4
Property Sub Type 
Single Family Residence
Security 
Smoke Detector(s)
Sewer 
Public Sewer
Special Circumstances 
Standard
SqFt Above 
1450
SqFt Below 
1450
Style 
RanchTraditional
Utilities 
Electricity Connected
Water Source 
Public
Interior Features
Appliances 
DishwasherDisposalMicrowaveElectric Range
Basement 
ConcreteExterior EntryFinishedFullStorage SpaceWalk-Out AccessBath/Stubbed
Cooling 
Ceiling Fan(s)Central AirElectric
Electric 
220 Volts
Fireplace 
Yes
Fireplace Features 
ElectricGreat RoomWood Burning
Fireplaces 
1
Heating 
ElectricForced Air
Interior 
BookcasesCedar Closet(s)High Speed InternetOpen FloorplanVaulted Ceiling(s)Wet Bar
Laundry Features 
Laundry RoomMain Level
Main Level Bedrooms 
3
Bathroom 2 
Dimensions - 7x4Level - Main
Bathroom 3 
Dimensions - 10x10Level - Main
Bedroom 2 
Dimensions - 11x10Level - Main
Bonus Room 
Dimensions - 15x11Level - LowerDescription - Sleeping Room
Dining Room 
Dimensions - 10x6Level - Main
Great Room 
Dimensions - 19x18Level - Main
Kitchen 
Dimensions - 11x9Level - Main
Laundry 
Dimensions - 5x5Level - Main
Living Room 
Dimensions - 26x13Level - Lower
Office 
Dimensions - 18x8Level - Lower
Primary Bathroom 
Dimensions - 8x4Level - Main
Primary Bedroom 
Dimensions - 16x12Level - Main
Storage 
Dimensions - 14x11Level - Lower
Save
Ask
Tour
Hide
Share
Exterior Features
Construction Details 
Brick VeneerConcreteFrameVinyl Siding
Fencing 
Back YardChain Link
Lot Features 
Back YardOpen Lot
Patio And Porch 
DeckFront PorchPorch
Road Frontage 
City Street
Community Features
Financing Terms Available 
CashConventionalFHAVA Loan
MLS Area 
469 - Warrenton R-3
Roads 
Paved
School District 
Warren Co. R-III
Township 
Warrenton
Schools
School District
Warren Co. R-III
Elementary School
Daniel Boone Elem.
Middle School
Black Hawk Middle
High School
Warrenton High
Listing courtesy of Main St. Real Estate


Based on information submitted to the MLS GRID as of 2026-07-30 10:14 AM UTC. All data is obtained from various sources and may not have been verified by broker or MLS GRID. Supplied Open House Information is subject to change without notice. All information should be independently reviewed and verified for accuracy. Properties may or may not be listed by the office/agent presenting the information.

Neighborhood & Commute
Source: Walkscore
Save
Ask
Tour
Hide
Share