Save
Ask
Tour
Hide
Share
$550,000
39 Days On Site

340 McIntyre Court
Wentzville, MO 63385

Single Family Residence|Pending
4
Beds
2
Total Baths
2
Full Baths
2,765
SqFt
$199
/SqFt
2004
Built
Subdivision:
Stone Meadows #4
County:
St. Charles

Due to the health concerns created by Coronavirus we are offering personal 1-1 online video walkthough tours where possible.
340 McIntyre Court340 McIntyre Court340 McIntyre Court340 McIntyre Court
Save
Ask
Tour
Hide
Share

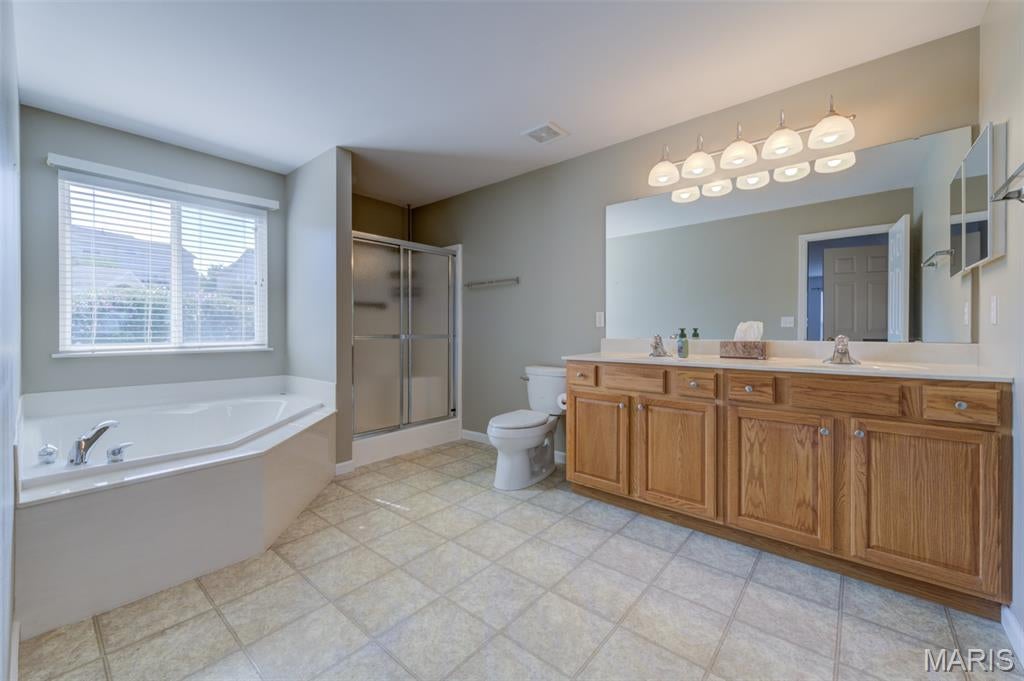
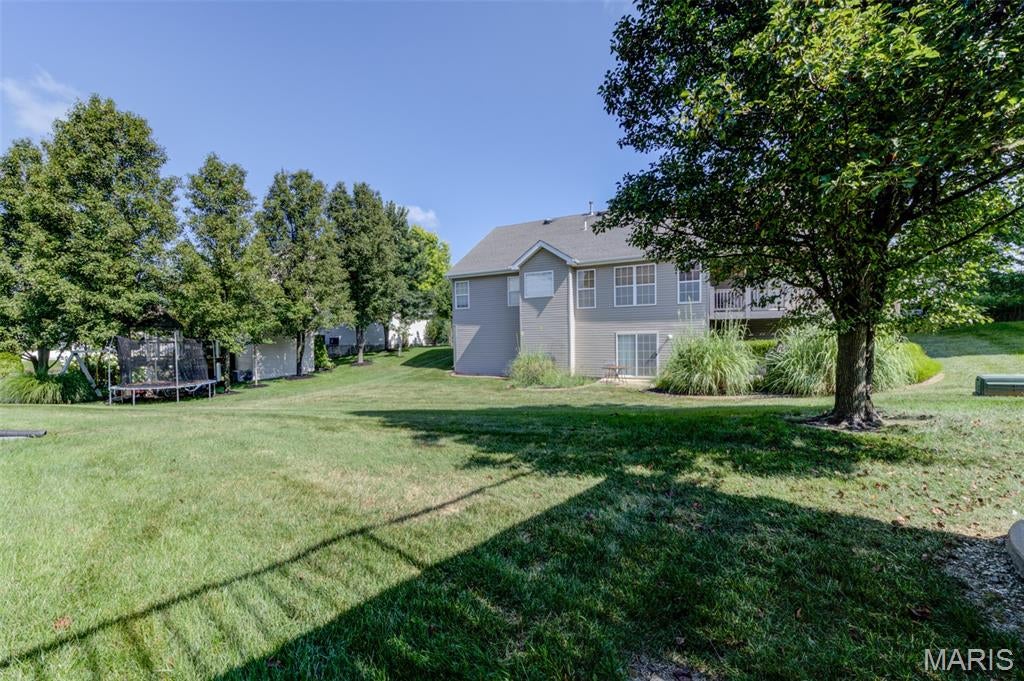
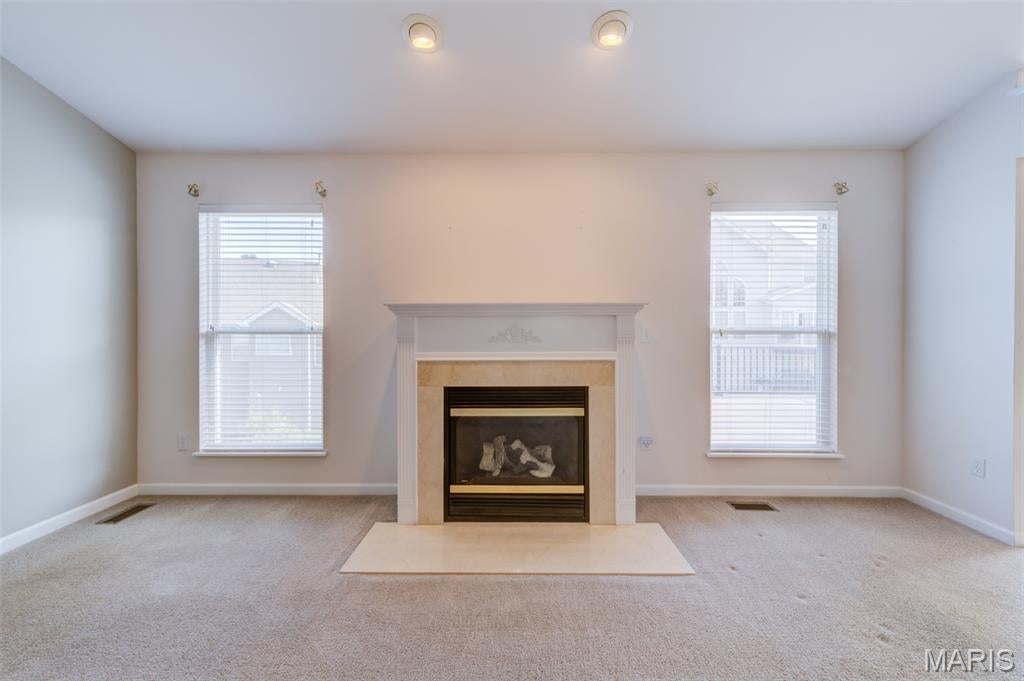
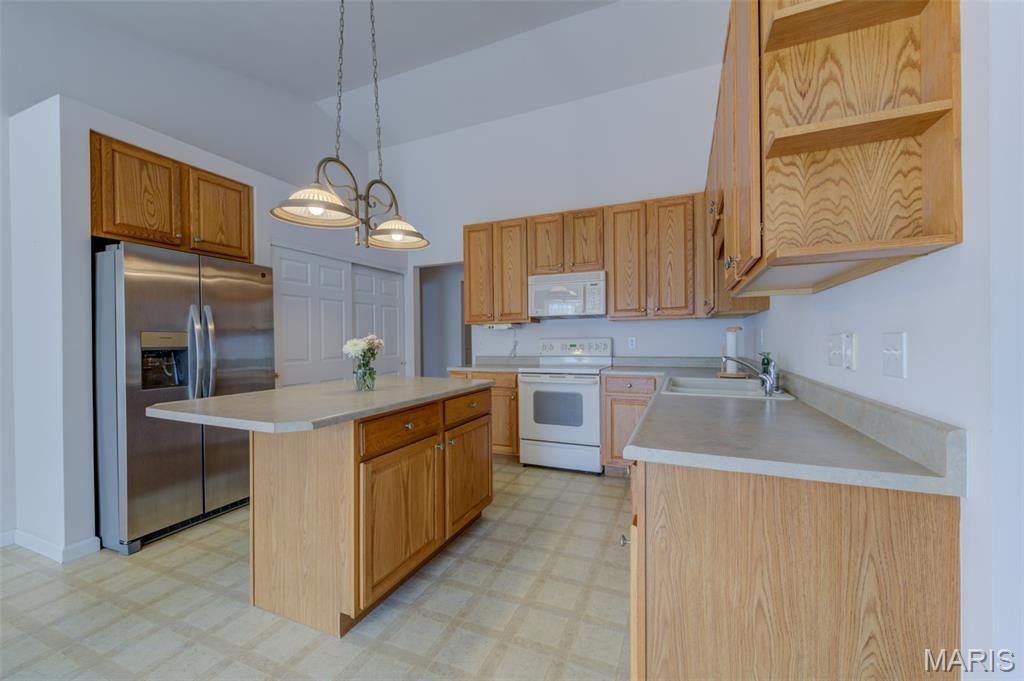
Welcome home to this spacious 4-bedroom, 2-bath ranch offering 2,765 square feet of comfortable main-level living in the desirable Stone Meadows subdivision! Designed with both everyday living and entertaining in mind, this home features an open, split-bedroom floor plan with the private primary suite thoughtfully situated on the opposite side of the home from the three additional bedrooms and full bath. Step inside through the covered front entry into a welcoming foyer that opens to a spacious living room featuring a cozy fireplace. The kitchen is the heart of the home, complete with a center island, pantry, abundant cabinetry, and a separate breakfast area ideal for everyday meals and morning coffee. A formal dining room provides the perfect setting for holiday gatherings, dinner parties, and special occasions. The generous primary suite offers privacy and comfort, with a spacious en-suite bath, while three additional bedrooms provide ample space for family, guests, or a home office. A convenient main-floor laundry room adds to the home's functionality. The possibilities continue in the expansive unfinished walk-out lower level, featuring full-size windows that fill the space with natural light and offer endless opportunities to finish additional living space, bedrooms, a recreation room, or a home gym. Step outside to enjoy the deck or unwind on the stamped concrete patio tucked beneath it, creating two inviting outdoor living spaces for entertaining or relaxing. Located in the highly sought-after Wentzville School District and close to parks, walking trails, shopping, dining, and easy highway access, this home offers the perfect combination of space, location, and potential. Don't miss your opportunity to make this exceptional Stone Meadows home your own!

Save
Ask
Tour
Hide
Share
Listing Snapshot
Price 
$550,000
Days On Site 
39 Days
Bedrooms 
4
Inside Area (SqFt) 
2,765 sqft
Total Baths 
2
Full Baths 
2
Partial Baths 
N/A
Lot Size 
0.3 Acres
Year Built 
2004
MLS® Number 
26045208
Status 
Pending
Property Tax 
$6,114
HOA/Condo/Coop Fees 
$31.25 monthly
Sq Ft Source 
Public Records
Friends & Family
Recent Activity
a month agoStatus changed to Pending
a month agoListing updated with changes from the MLS®
a month agoListing first seen on site
General Features
Acres 
0.3
Attached Garage 
Yes
Disclosures 
None
Foundation 
Concrete Perimeter
Garage 
Yes
Garage Spaces 
3
Levels 
One
Parking 
DrivewayGarageGarage Faces FrontOff StreetOn Street
Parking Spaces 
3
Property Sub Type 
Single Family Residence
Sewer 
Public Sewer
Special Circumstances 
Standard
SqFt Above 
2765
Style 
Ranch
Utilities 
Electricity AvailableElectricity Connected
Water Source 
Public
Interior Features
Appliances 
DishwasherMicrowaveElectric Range
Basement 
Dimensions - 63x54.5Level - Basement
Cooling 
Central AirCeiling Fan(s)
Fireplace 
Yes
Fireplace Features 
Living Room
Fireplaces 
1
Flooring 
CarpetHardwoodLaminate
Heating 
Forced Air
Interior 
Ceiling Fan(s)Double VanityEntrance FoyerKitchen IslandLaminate CountersPantryVaulted Ceiling(s)Walk-In Closet(s)
Laundry Features 
Laundry RoomMain Level
Main Level Bedrooms 
4
Window Features 
BlindsInsulated Windows
Bathroom 2 
Dimensions - 4.11x12.9Level - Main
Bedroom 2 
Dimensions - 16.2x17.11Level - Main
Bedroom 3 
Dimensions - 12.3x13.8Level - Main
Bedroom 4 
Dimensions - 16.2x14.1Level - Main
Breakfast Room 
Dimensions - 13.11x14.1Level - Main
Dining Room 
Dimensions - 14.9x11.3Level - Main
Kitchen 
Dimensions - 13.11x10.2Level - Main
Laundry 
Dimensions - 9.9x9.1Level - Main
Living Room 
Dimensions - 31.7x24.7Level - Main
Primary Bathroom 
Dimensions - 14.7x9.1Level - Main
Primary Bedroom 
Dimensions - 14.7x26.9Level - Main
Save
Ask
Tour
Hide
Share
Exterior Features
Construction Details 
Brick VeneerStone VeneerVinyl Siding
Fencing 
None
Lot Features 
Cul-De-SacLandscapedPie Shaped Lot
Patio And Porch 
CoveredDeckPatioPorchTerrace
Pool Features 
None
Windows/Doors 
BlindsInsulated Windows
Community Features
Association Amenities 
ClubhousePoolTrail(s)
Association Dues 
375
Financing Terms Available 
CashConventional
HOA Fee Frequency 
Annually
MLS Area 
416 - Wentzville-Timberland
School District 
Wentzville R-IV
Township 
Wentzville
Schools
School District
Wentzville R-IV
Elementary School
Boone Trail Elem.
Middle School
Wentzville South Middle
High School
Timberland High
Listing courtesy of EXP Realty, LLC


Based on information submitted to the MLS GRID as of 2026-09-02 09:09 AM UTC. All data is obtained from various sources and may not have been verified by broker or MLS GRID. Supplied Open House Information is subject to change without notice. All information should be independently reviewed and verified for accuracy. Properties may or may not be listed by the office/agent presenting the information.

Neighborhood & Commute
Source: Walkscore
Save
Ask
Tour
Hide
Share