Save
Ask
Tour
Hide
Share
$309,900
New Listing

335 Newbridge Way
O'Fallon, MO 63368

For Sale|Townhouse|Active
3
Beds
3
Total Baths
2
Full Baths
1
Partial Bath
1,362
SqFt
$228
/SqFt
2022
Built
Subdivision:
Streets Of Caledonia #5
County:
St. Charles

Due to the health concerns created by Coronavirus we are offering personal 1-1 online video walkthough tours where possible.
335 Newbridge Way335 Newbridge Way335 Newbridge Way335 Newbridge Way
Save
Ask
Tour
Hide
Share

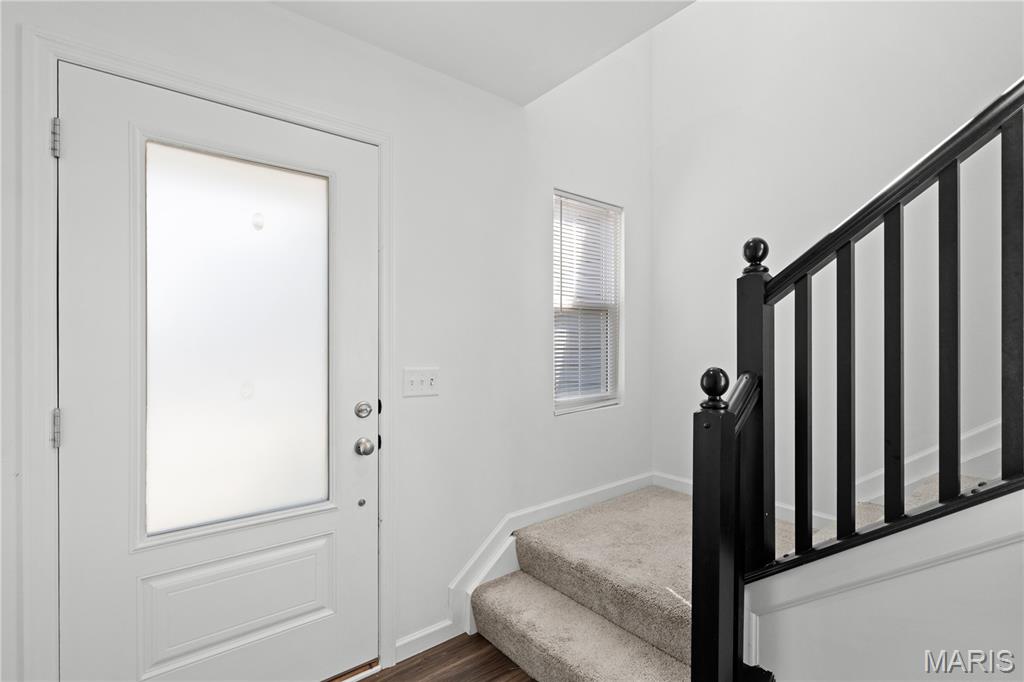
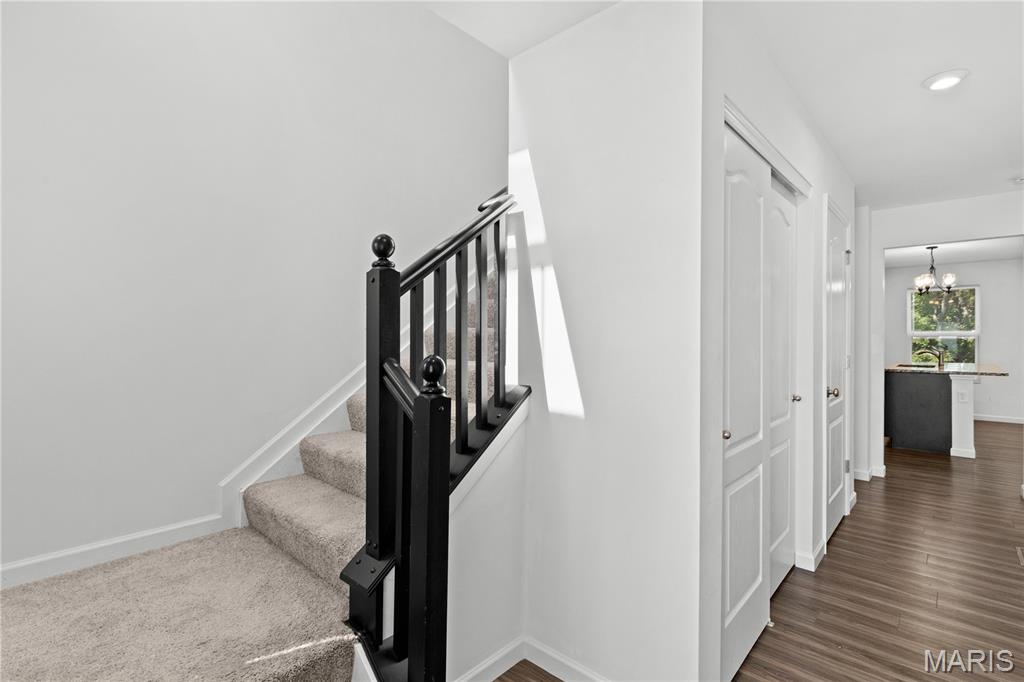
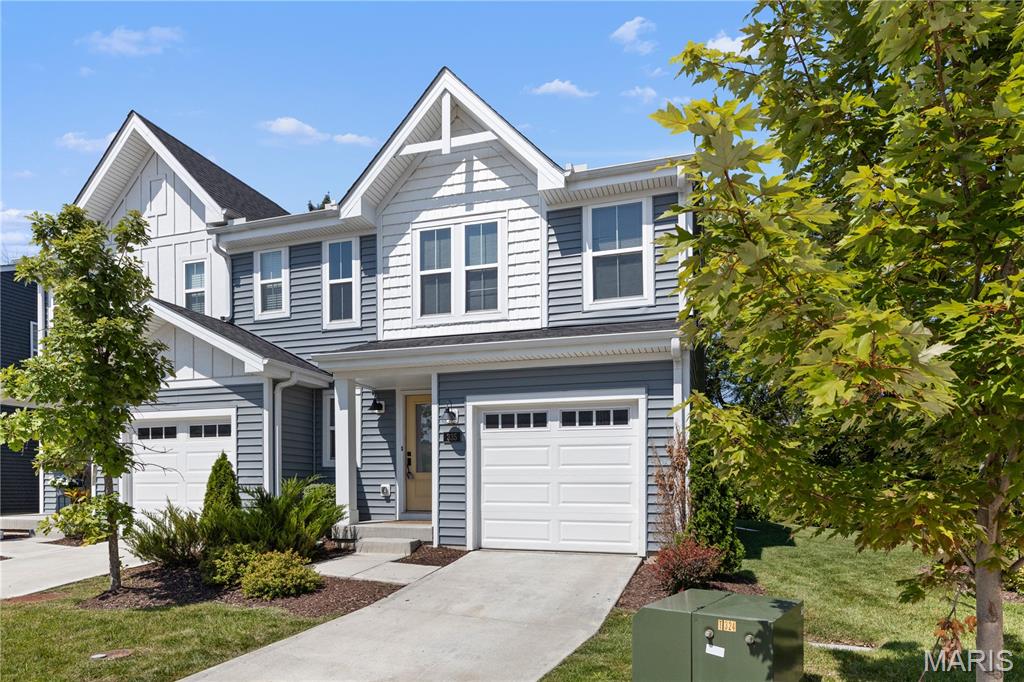
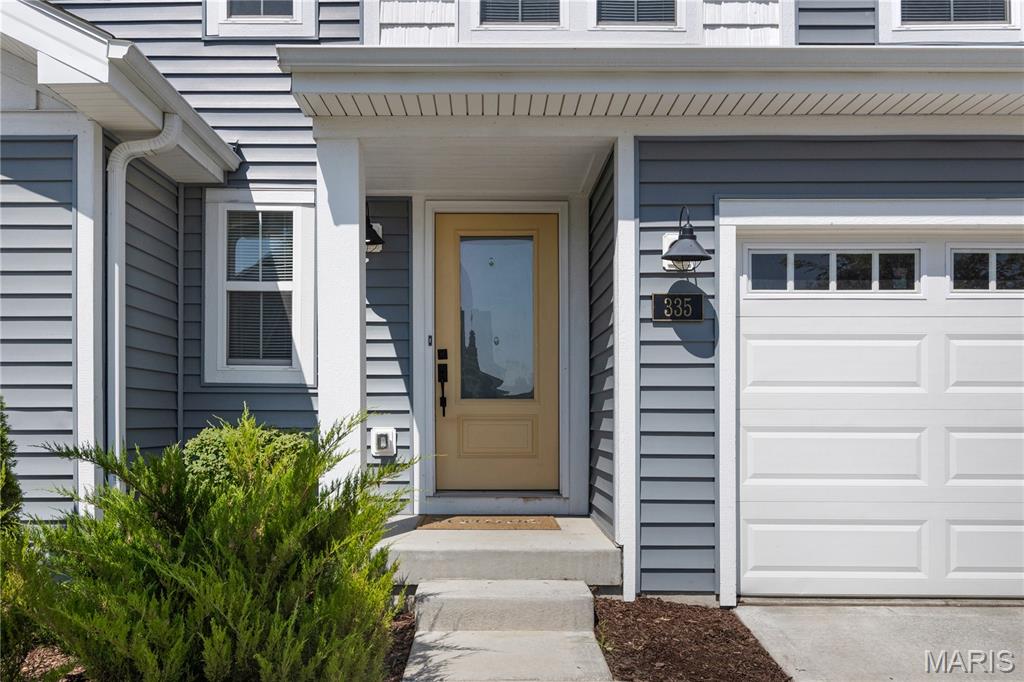
Welcome to this 4 years new 3 bed, 2.5 bath naturally sunlit 2 story townhouse in the desirable Streets of Caledonia subdivision and sought after Wentzville School District. In new condition and with a fresh coat of paint throughout, this home offers an open floor plan with the cozy family room with a maintenance-free electric built-in fireplace adjacent to the spacious dining area. The open floor plan flows into the stunning kitchen updated with stainless steel appliances, custom cabinetry, a spacious pantry, granite countertops and breathtaking center island. The primary master bedroom has a ceiling fan/with lights and an en-suite bathroom with dual vanity and walk in shower. The second and third spacious bedrooms share a full bathroom in the hallway. The laundry is conveniently located on the second floor equipped with the washer and dryer. Unfinished basement has a rough in and is perfect for storage or creating your dream space. There is one attached garage and the private backyard is perfect for relaxing or entertaining. This townhouse is only attached to one townhouse and opposed to two and is a more desirable corner end location. All appliances to be included with the home. Other neighborhood amenities include pool, clubhouse, gym, highway access and much more.

Save
Ask
Tour
Hide
Share
Listing Snapshot
Price 
$309,900
Days On Site 
0 Days
Bedrooms 
3
Inside Area (SqFt) 
1,362 sqft
Total Baths 
3
Full Baths 
2
Partial Baths 
1
Lot Size 
0.0638 Acres
Year Built 
2022
MLS® Number 
26045209
Status 
Active
Property Tax 
$4,101
HOA/Condo/Coop Fees 
$230 monthly
Sq Ft Source 
Public Records
Friends & Family
Recent Activity
11 hours agoListing updated with changes from the MLS®
12 hours agoListing first seen on site
General Features
Acres 
0.0638
Attached Garage 
Yes
Disclosures 
Resale Certificate Required
Foundation 
Concrete Perimeter
Garage 
Yes
Garage Spaces 
1
Levels 
Two
Parking 
AttachedConcreteDrivewayGarageGarage Door OpenerGarage Faces Front
Parking Spaces 
1
Property Sub Type 
Townhouse
Sewer 
Public Sewer
Special Circumstances 
Standard
SqFt Above 
1362
Style 
Traditional
Utilities 
Cable AvailableElectricity ConnectedNatural Gas ConnectedSewer ConnectedWater Connected
Water Source 
Public
Interior Features
Appliances 
Stainless Steel Appliance(s)Electric CooktopDishwasherDisposalDryerMicrowaveFree-Standing Electric OvenRefrigeratorWasherElectric Water Heater
Basement 
ConcreteSump PumpUnfinishedBath/Stubbed
Cooling 
Ceiling Fan(s)Central AirElectric
Fireplace 
Yes
Fireplace Features 
DecorativeElectricLiving RoomVentless
Fireplaces 
1
Flooring 
Carpet
Heating 
Forced AirNatural Gas
Interior 
Ceiling Fan(s)Entrance FoyerGranite CountersKitchen IslandOpen FloorplanPantryRecessed LightingStone Counters
Laundry Features 
Electric Dryer HookupWasher HookupUpper Level
Save
Ask
Tour
Hide
Share
Exterior Features
Construction Details 
Vinyl Siding
Exterior 
Private Yard
Fencing 
None
Lot Features 
Back YardFront YardLevelPrivate
Patio And Porch 
Patio
View 
Trees/Woods
Waterview 
Trees/Woods
Community Features
Association Amenities 
ClubhouseFitness CenterPlaygroundPoolManagement
Association Dues 
230
Financing Terms Available 
CashConventionalFHAVA Loan
HOA Fee Frequency 
Monthly
MLS Area 
417 - Wentzville-Liberty
School District 
Wentzville R-IV
Township 
O'Fallon
Schools
School District
Wentzville R-IV
Elementary School
Crossroads Elem.
Middle School
Frontier Middle
High School
Liberty
Listing courtesy of The Hermann London Group LLC


Based on information submitted to the MLS GRID as of 2026-07-19 02:27 AM UTC. All data is obtained from various sources and may not have been verified by broker or MLS GRID. Supplied Open House Information is subject to change without notice. All information should be independently reviewed and verified for accuracy. Properties may or may not be listed by the office/agent presenting the information.

Neighborhood & Commute
Source: Walkscore
Save
Ask
Tour
Hide
Share