
160 Brandy Mill Circle 7DHigh Ridge, MO 63049
Due to the health concerns created by Coronavirus we are offering personal 1-1 online video walkthough tours where possible.
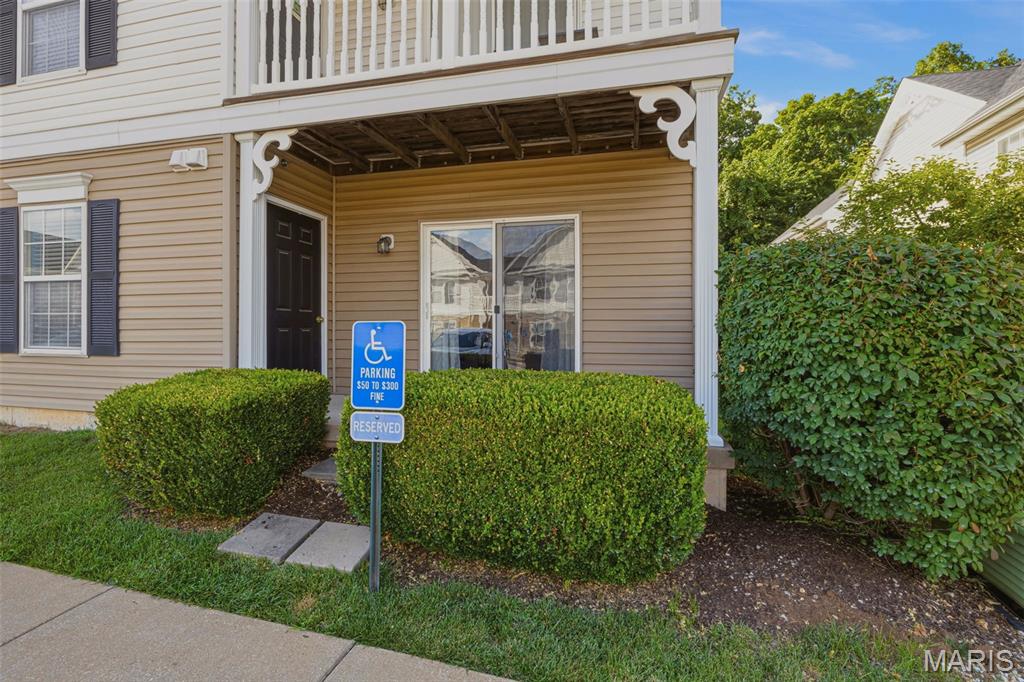
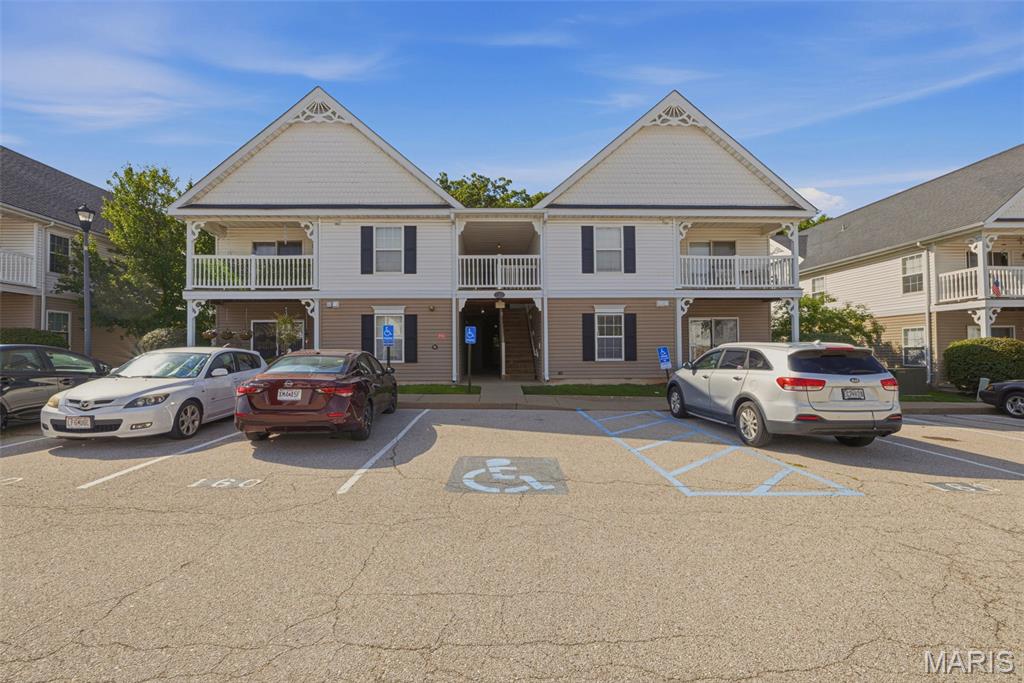
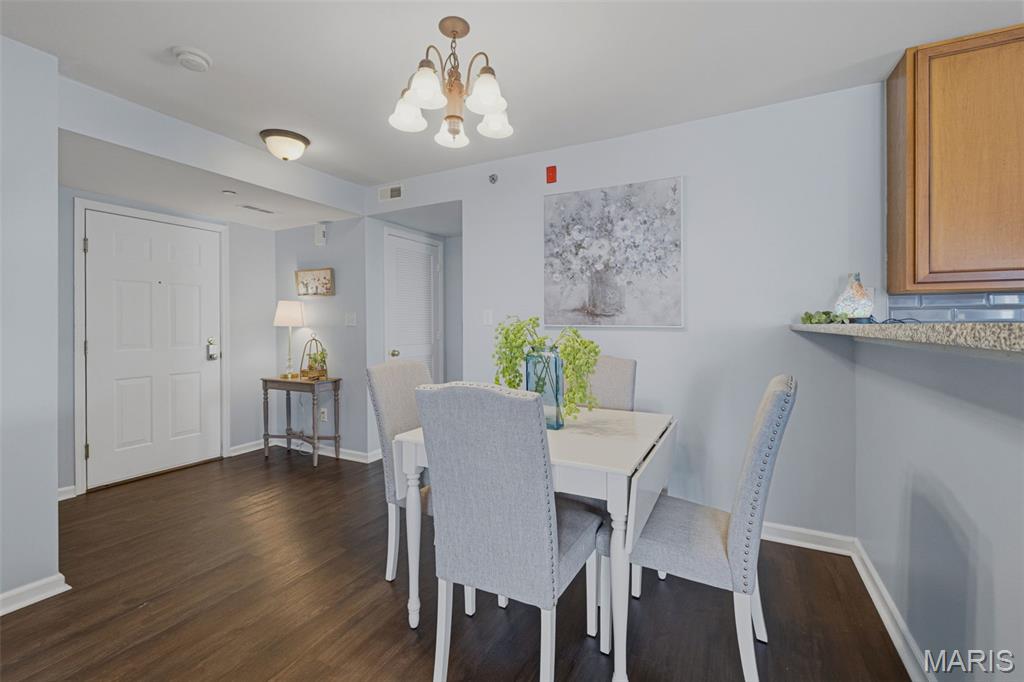
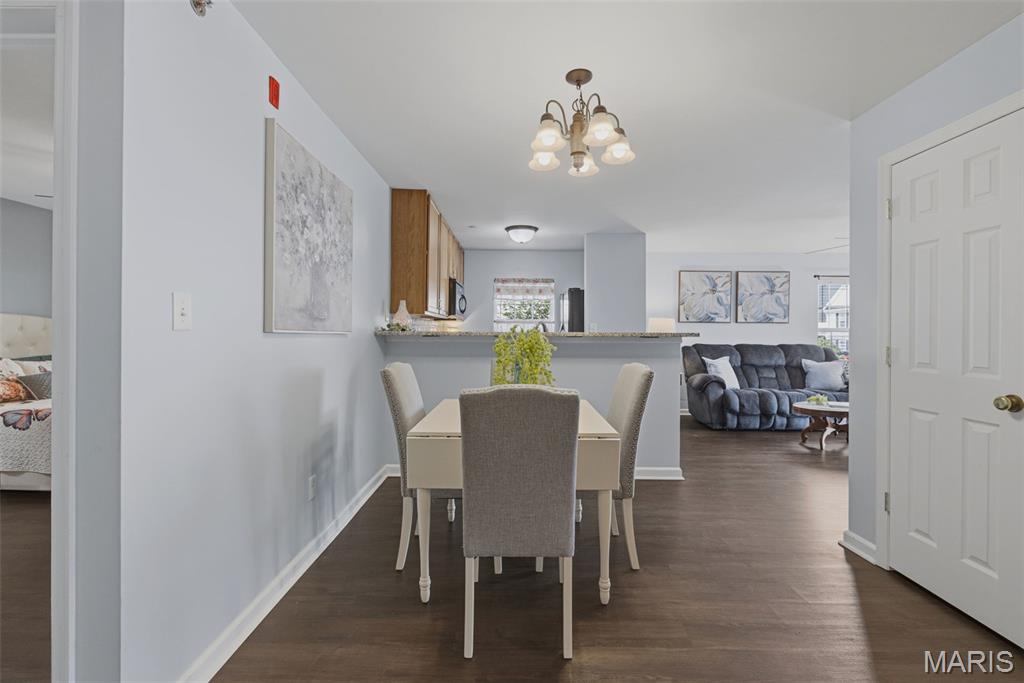
This one of a kind, MAIN FLOOR CONDO is all dressed up and ready for it's new owner! 2 BEDROOM - 2 FULL BATH--all updated!! Entire unit is lined with LUXURY VINYL PLANK flooring! OPEN CONCEPT Kitchen features 42" Maple cabinets, GRANITE COUNTERS, dishwasher, refrigerator and microwave plus a BREAKFAST BAR that could hold up to 5 stools for additional seating! Kitchen flows right into your separate DINING AREA and is open to the spacious family room! Enjoy the sunshine from your covered patio with some green space right outside your sliding glass door! Parking is right there also which makes this unit incredibly convenient! There's even more inside to enjoy including a Primary Suite with a shower, GRANITE TOP Large Vanity, Linen closet + a LARGE WALK-IN CLOSET!! The second bedroom is also spacious and accesses the 2nd full bathroom for their own convenience which offers a granite top vanity + a Tub/Shower combo ! Washer/Dryer in-unit too! This complex is so unique as it offers a pool, pickle ball & tennis courts plus it is located next to shopping, restaurants and quick access to Hwy 30. Water, Sewer, Trash, Pool and more included in the very reasonable HOA fee! Association is well managed and currently qualifies for FHA, VA and Conventional financing! Too top it off, seller is transferring CHOICE HOME WARRANTY to the new owners! Just want to emphasis that this has a zero step entry which makes it super easy to access!
| 9 hours ago | Listing first seen on site | |
| 9 hours ago | Listing updated with changes from the MLS® |

Based on information submitted to the MLS GRID as of 2026-07-19 02:27 AM UTC. All data is obtained from various sources and may not have been verified by broker or MLS GRID. Supplied Open House Information is subject to change without notice. All information should be independently reviewed and verified for accuracy. Properties may or may not be listed by the office/agent presenting the information.
Did you know? You can invite friends and family to your search. They can join your search, rate and discuss listings with you.