Save
Ask
Tour
Hide
Share
$284,900
2 Days On Site

1118 Martin Manor Place
Florissant, MO 63031

Single Family Residence|Pending
3
Beds
2
Total Baths
2
Full Baths
1,353
SqFt
$211
/SqFt
1986
Built
Subdivision:
Riverwood Place Four
County:
St. Louis

Due to the health concerns created by Coronavirus we are offering personal 1-1 online video walkthough tours where possible.
1118 Martin Manor Place1118 Martin Manor Place1118 Martin Manor Place1118 Martin Manor Place
Save
Ask
Tour
Hide
Share

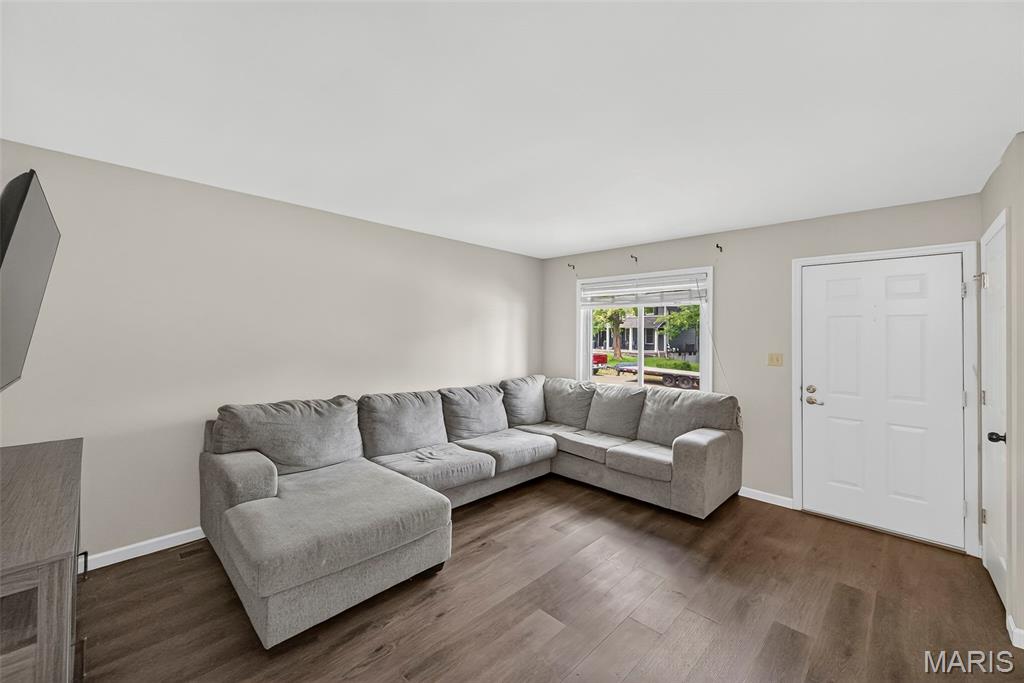
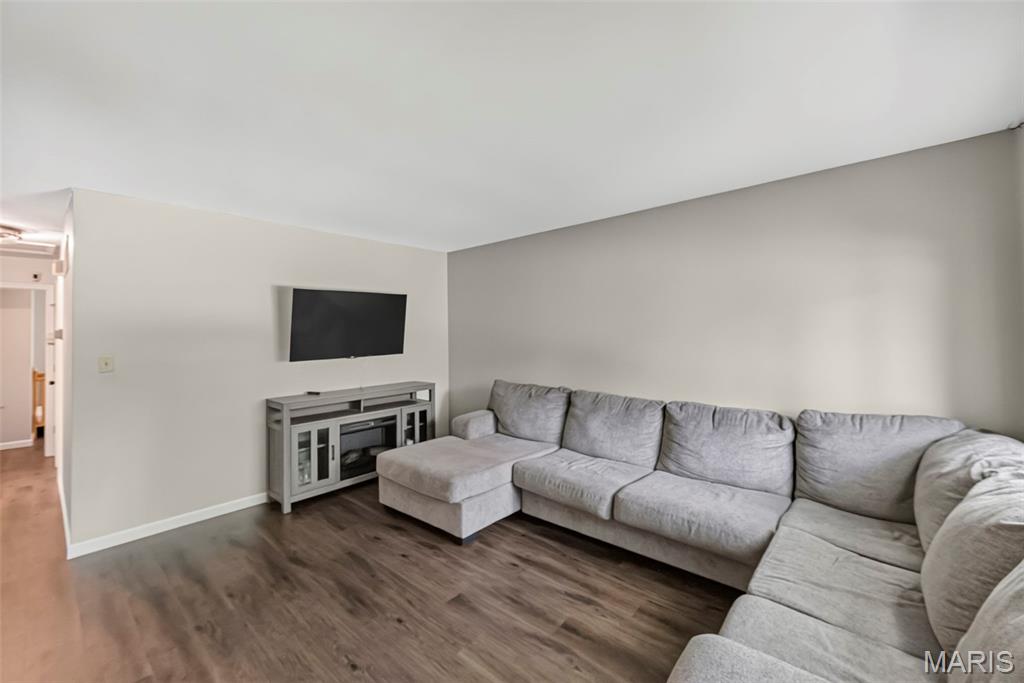
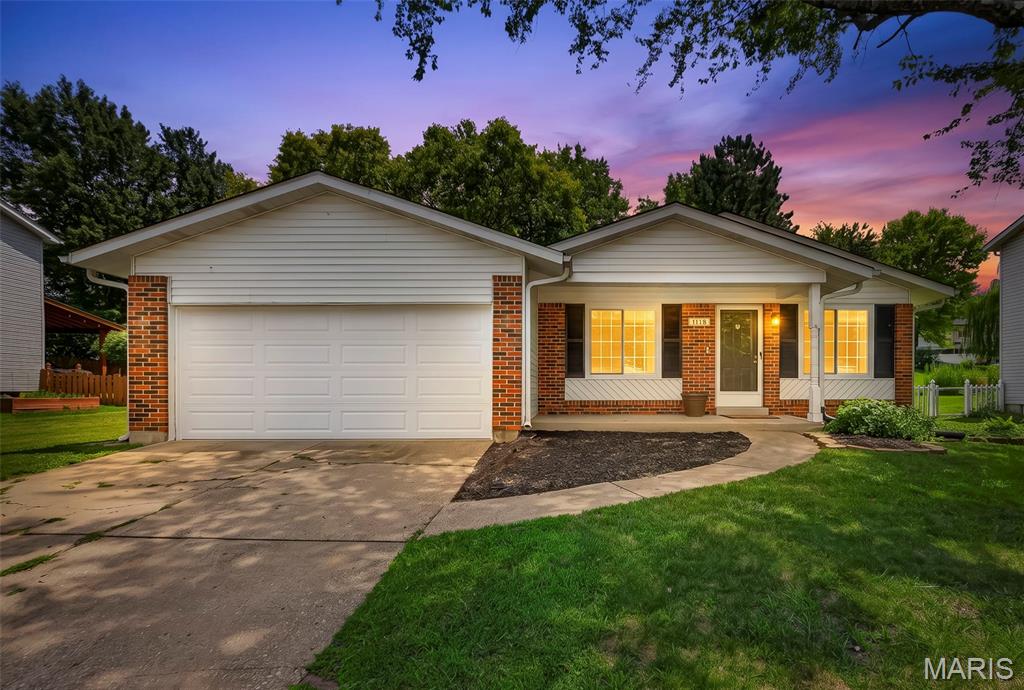
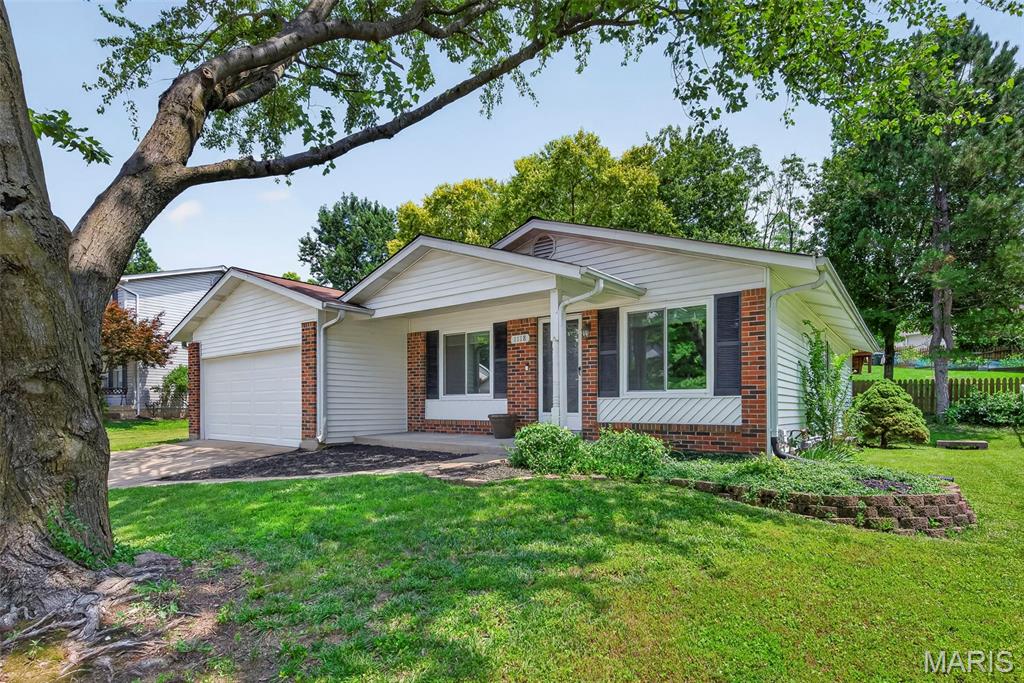
Stunning and open ranch style home with vaulted ceilings and an attached two car garage. Located in the Riverwood Place Subdivision with private community facilities. This is a must see home! Special features include vaulted ceilings, open floor plan, updated flooring, updates to the bathrooms, 42 inch kitchen cabinets, covered deck off the kitchen with ceiling fan, partially finished lower level and so much more! Primary bedroom with en-suite includes a full bathroom, vaulted ceilings and more! Main floor has living room, dining area, kitchen with breakfast area, hearth room with fireplace, 3 bedrooms and 2 baths. The bonus hearth room has a wall of windows overlooking the back yard, vaulted ceilings, and a floor to ceiling stone fireplace. Kitchen and eating area open into this room adding to the open floor plan and is a unique feature! Have your morning coffee or evening book time on the covered deck area with a ceiling fan for extra comfort. The bonus partially finished basement has a spacious recreation room, family room and an office or workout space. Exterior has vinyl siding, enclosed soffits, updated windows and a private back yard! Move in and enjoy the community walking paths, pool, clubhouse and tennis/pickle ball courts! This home shows pride of ownership and is ready for its new owners. Make your appointment today!

Save
Ask
Tour
Hide
Share
Listing Snapshot
Price 
$284,900
Days On Site 
2 Days
Bedrooms 
3
Inside Area (SqFt) 
1,353 sqft
Total Baths 
2
Full Baths 
2
Partial Baths 
N/A
Lot Size 
0.17 Acres
Year Built 
1986
MLS® Number 
26045245
Status 
Pending
Property Tax 
$3,399
HOA/Condo/Coop Fees 
$25 monthly
Sq Ft Source 
Public Records
Friends & Family
Recent Activity
17 hours agoStatus changed to Pending
17 hours agoListing updated with changes from the MLS®
3 days agoListing first seen on site
General Features
Acres 
0.17
Attached Garage 
Yes
Disclosures 
Code Compliance Required
Garage 
Yes
Garage Spaces 
2
Levels 
One
Parking 
AttachedGarageGarage Door OpenerOff Street
Property Sub Type 
Single Family Residence
Sewer 
Public Sewer
Special Circumstances 
Standard
SqFt Above 
1353
Style 
Ranch
Utilities 
Electricity ConnectedNatural Gas Connected
Water Source 
Public
Interior Features
Appliances 
Stainless Steel Appliance(s)DishwasherMicrowaveElectric Range
Basement 
Partially FinishedStorage Space
Cooling 
Ceiling Fan(s)Central Air
Fireplace 
Yes
Fireplace Features 
Family RoomGas
Fireplaces 
1
Flooring 
Laminate
Heating 
Forced Air
Interior 
Ceiling Fan(s)Open FloorplanRecessed Lighting
Laundry Features 
Main Level
Main Level Bedrooms 
3
Window Features 
Insulated Windows
Bedroom 2 
Dimensions - 13x11Level - Main
Bedroom 3 
Dimensions - 10x9Level - Main
Breakfast Room 
Dimensions - 12x9Level - Main
Dining Room 
Dimensions - 16x15Level - Main
Family Room 
Dimensions - 24x11Level - Lower
Hearth Room 
Dimensions - 12x11Level - Main
Kitchen 
Dimensions - 13x10Level - Main
Living Room 
Dimensions - 16x12Level - Main
Office 
Dimensions - 17x9Level - Lower
Primary Bedroom 
Dimensions - 13x10Level - Main
Recreation Room 
Dimensions - 26x10Level - Lower
Save
Ask
Tour
Hide
Share
Exterior Features
Construction Details 
Vinyl Siding
Exterior 
Private Yard
Fencing 
Back Yard
Lot Features 
Back YardFront YardLandscapedLevel
Patio And Porch 
CoveredFront PorchPatio
Pool Features 
Community
View 
NeighborhoodTrees/Woods
Waterview 
NeighborhoodTrees/Woods
Windows/Doors 
Insulated Windows
Community Features
Association Amenities 
Clubhouse
Association Dues 
300
Community Features 
ClubhousePoolSidewalks
Financing Terms Available 
CashConventionalFHAVA Loan
HOA Fee Frequency 
Annually
MLS Area 
48 - Hazelwood West
School District 
Hazelwood
Township 
Hazelwood
Schools
School District
Hazelwood
Elementary School
Russell Elem.
Middle School
West Middle
High School
Hazelwood West High
Listing courtesy of Mid America Property Partners


Based on information submitted to the MLS GRID as of 2026-07-19 08:11 AM UTC. All data is obtained from various sources and may not have been verified by broker or MLS GRID. Supplied Open House Information is subject to change without notice. All information should be independently reviewed and verified for accuracy. Properties may or may not be listed by the office/agent presenting the information.

Neighborhood & Commute
Source: Walkscore
Save
Ask
Tour
Hide
Share