Save
Ask
Tour
Hide
Share
$499,900
2 Days On Site

1809 Barclay Trail Drive
Wentzville, MO 63385

For Sale|Single Family Residence|Active
4
Beds
4
Total Baths
3
Full Baths
1
Partial Bath
2,829
SqFt
$177
/SqFt
2017
Built
Subdivision:
Barclay Place
County:
St. Charles

Due to the health concerns created by Coronavirus we are offering personal 1-1 online video walkthough tours where possible.
1809 Barclay Trail Drive1809 Barclay Trail Drive1809 Barclay Trail Drive1809 Barclay Trail Drive
Save
Ask
Tour
Hide
Share

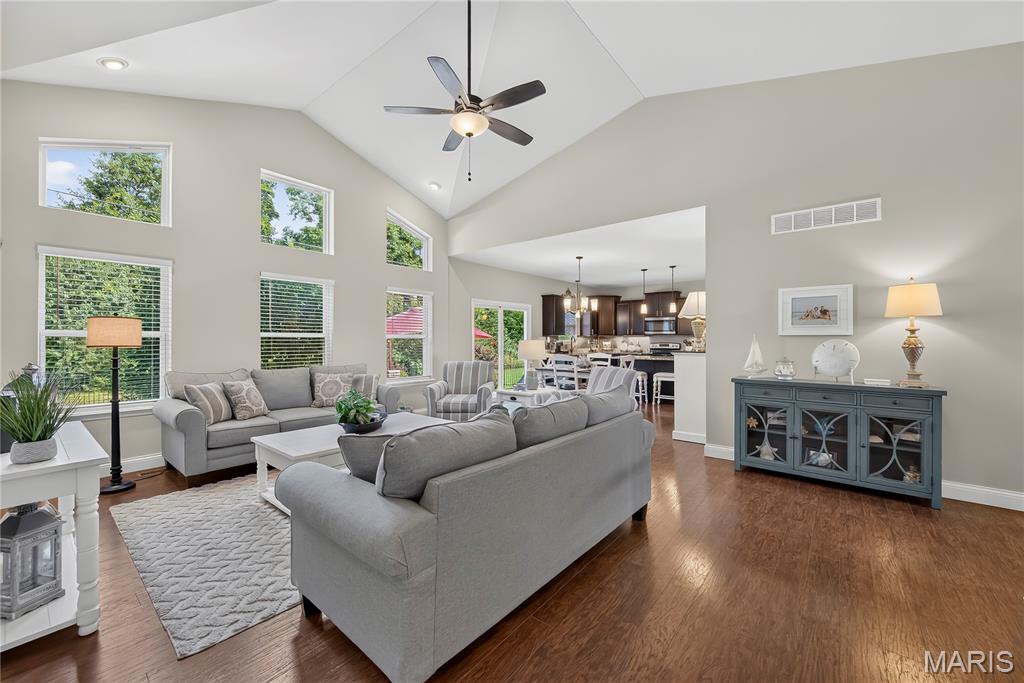
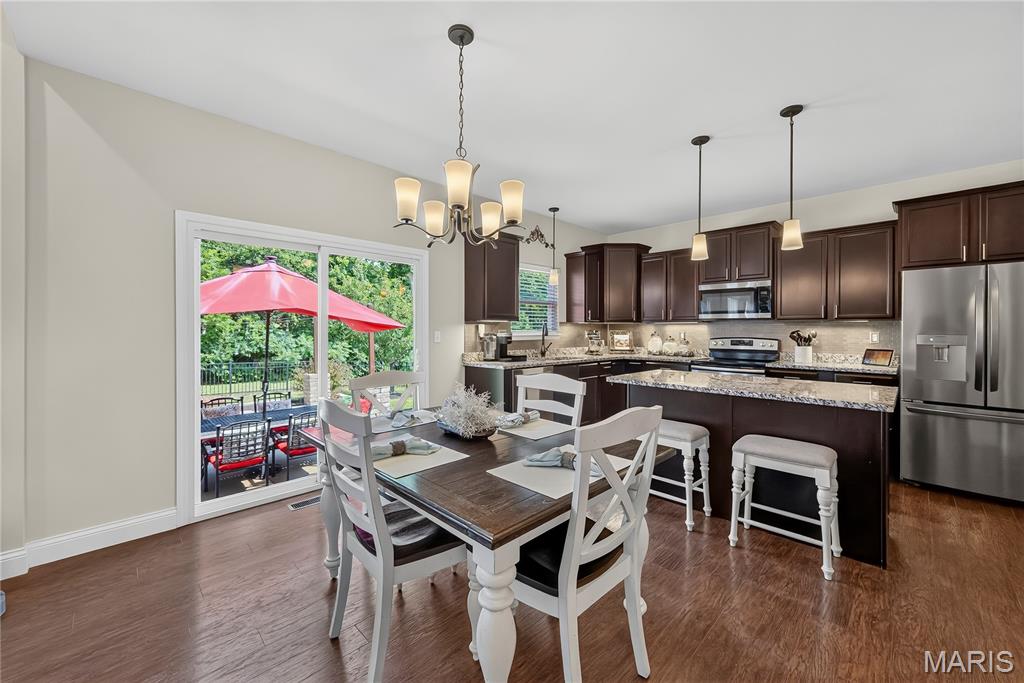
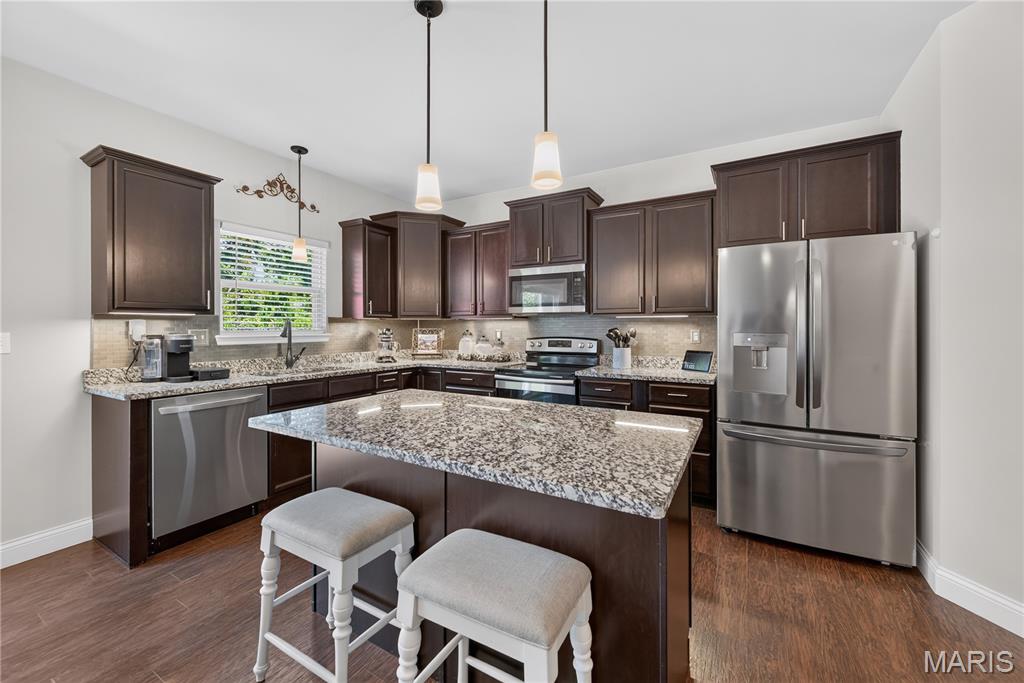
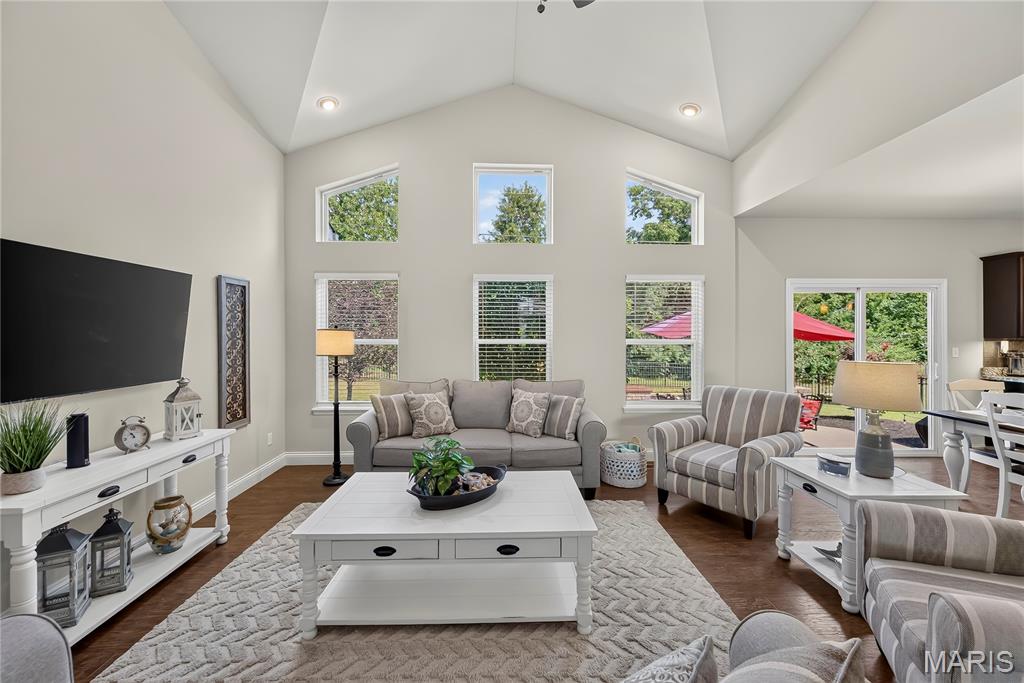
Meticulously maintained home on a level, fully fenced lot with thoughtful indoor-outdoor living. The reverse-vaulted great room opens seamlessly to the breakfast room and kitchen, creating an inviting, sunlit gathering space ideal for everyday living and entertaining. The kitchen is a highlight, appointed with rich wood cabinetry, a center island with breakfast bar, granite countertops, stainless steel appliances and a walk-in pantry. Adjacent breakfast space provides casual dining with easy access to the backyard patio. The primary suite is a private retreat featuring a coffered ceiling, luxury ensuite bathroom and a walk-in closet. The lower level expands the home’s livability with a large family room finished with a custom wall of built-ins, a dedicated recreational area with a bar, hobby room, additional bedroom and a full bath and plenty of storage. Outside, the owners have created a fabulous entertaining area with an extended patio, built-in fire pit and plenty of green space. A three-car garage, freshly painted main level and well-maintained systems round out the many amenities. This home truly has it all and is an absolute must-see!

Save
Ask
Tour
Hide
Share
Listing Snapshot
Price 
$499,900
Days On Site 
2 Days
Bedrooms 
4
Inside Area (SqFt) 
2,829 sqft
Total Baths 
4
Full Baths 
3
Partial Baths 
1
Lot Size 
0.21 Acres
Year Built 
2017
MLS® Number 
26045329
Status 
Active
Property Tax 
$4,795
HOA/Condo/Coop Fees 
N/A
Sq Ft Source 
Estimated
Friends & Family
Recent Activity
2 days agoStatus changed to Active
2 days agoListing updated with changes from the MLS®
3 days agoListing first seen on site
General Features
Acres 
0.21
Attached Garage 
Yes
Cross Street 
Peine Road
Disclosures 
Seller Property Disclosure
Foundation 
Concrete Perimeter
Garage 
Yes
Garage Spaces 
3
Levels 
One
Parking Spaces 
3
Property Sub Type 
Single Family Residence
Sewer 
Public Sewer
Special Circumstances 
Standard
SqFt Above 
1729
SqFt Below 
1100
Style 
RanchTraditional
Utilities 
Cable Available
Water Source 
Public
Interior Features
Appliances 
DishwasherDisposalMicrowaveElectric RangeGas Water HeaterBar Fridge
Basement 
Partially FinishedFullSump PumpBath/Stubbed
Cooling 
Ceiling Fan(s)Central Air
Flooring 
CarpetLaminate
Heating 
Forced AirNatural Gas
Interior 
Breakfast BarCeiling Fan(s)Coffered Ceiling(s)Double VanityDry BarEntrance FoyerGranite CountersKitchen IslandOpen FloorplanSoaking TubVaulted Ceiling(s)Walk-In Closet(s)Pantry
Laundry Features 
Laundry RoomMain Level
Main Level Bedrooms 
3
Window Features 
Blinds
Bedroom 2 
Dimensions - 12x11Level - Main
Bedroom 3 
Dimensions - 12x11Level - Main
Bedroom 4 
Dimensions - 13x10Level - Lower
Breakfast Room 
Dimensions - 14x10Level - Main
Family Room 
Dimensions - 22x27Level - Lower
Great Room 
Dimensions - 16x20Level - Main
Kitchen 
Dimensions - 9x14Level - Main
Laundry 
Dimensions - 7x6Level - Main
Other 
Dimensions - 11x8Level - Lower
Primary Bedroom 
Dimensions - 16x14Level - Main
Recreation Room 
Dimensions - 12x12Level - Lower
Save
Ask
Tour
Hide
Share
Exterior Features
Construction Details 
Brick VeneerVinyl Siding
Exterior 
Fire Pit
Fencing 
Back YardFenced
Lot Features 
Back YardFront YardLevel
Other Structures 
Workshop
Patio And Porch 
CoveredFront PorchPatio
Windows/Doors 
Blinds
Community Features
Community Features 
SidewalksStreet Lights
Financing Terms Available 
CashConventionalFHAVA Loan
MLS Area 
418 - Wentzville-North Point
School District 
Wentzville R-IV
Township 
Wentzville
Schools
School District
Wentzville R-IV
Elementary School
Peine Ridge Elem.
Middle School
North Point Middle
High School
North Point
Listing courtesy of Coldwell Banker Realty - Gundaker


Based on information submitted to the MLS GRID as of 2026-07-19 08:11 AM UTC. All data is obtained from various sources and may not have been verified by broker or MLS GRID. Supplied Open House Information is subject to change without notice. All information should be independently reviewed and verified for accuracy. Properties may or may not be listed by the office/agent presenting the information.

Neighborhood & Commute
Source: Walkscore
Save
Ask
Tour
Hide
Share