Save
Ask
Tour
Hide
Share
$510,000
22 Days On Site

1652 Ivy Chase Lane
Fenton, MO 63026

For Sale|Single Family Residence|Active
3
Beds
3
Total Baths
3
Full Baths
3,200
SqFt
$159
/SqFt
2001
Built
Subdivision:
Ivy Chase 1
County:
St. Louis

Due to the health concerns created by Coronavirus we are offering personal 1-1 online video walkthough tours where possible.
1652 Ivy Chase Lane1652 Ivy Chase Lane1652 Ivy Chase Lane1652 Ivy Chase Lane
Save
Ask
Tour
Hide
Share

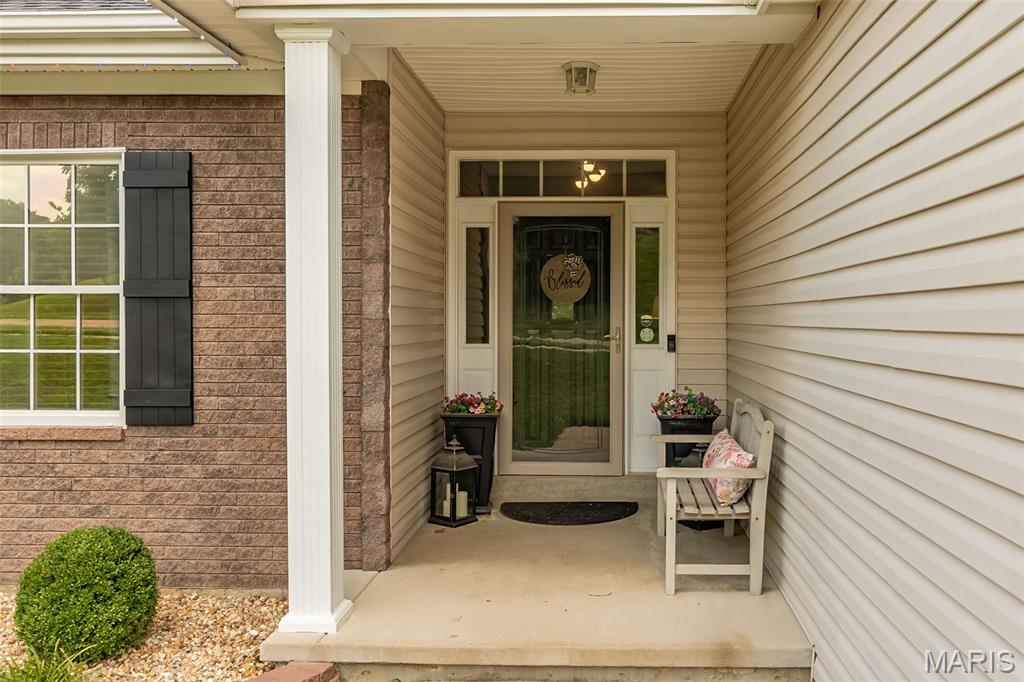
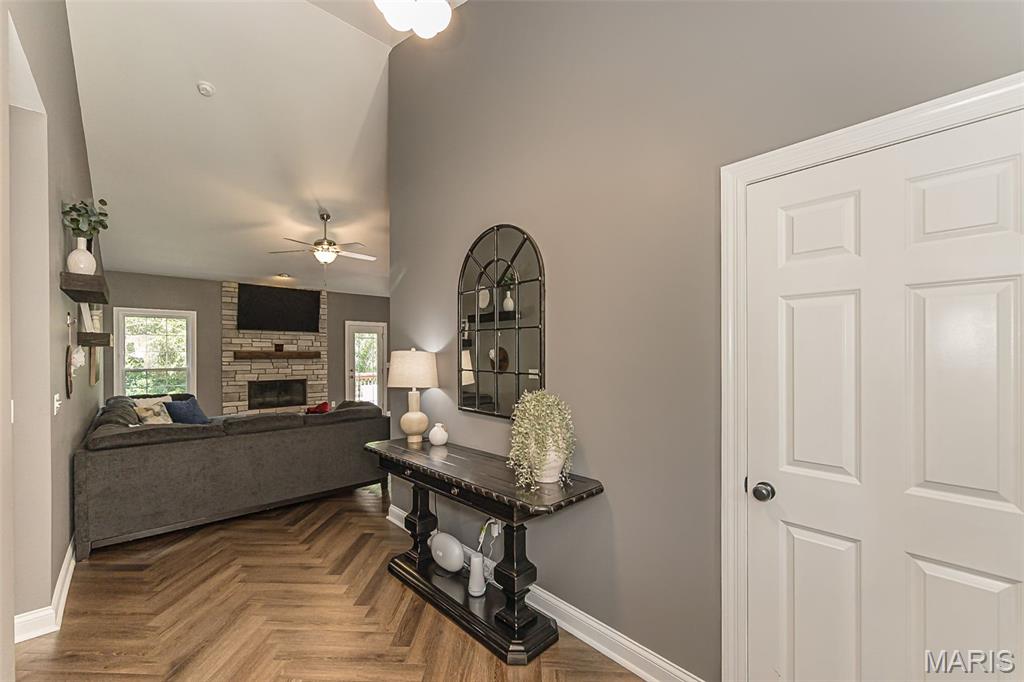
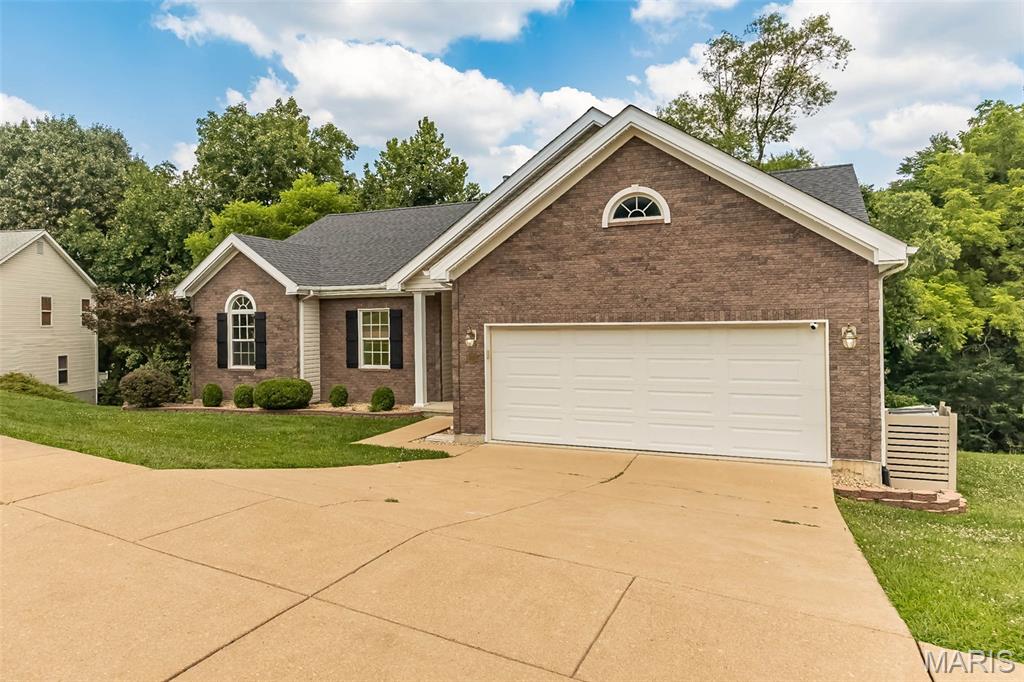
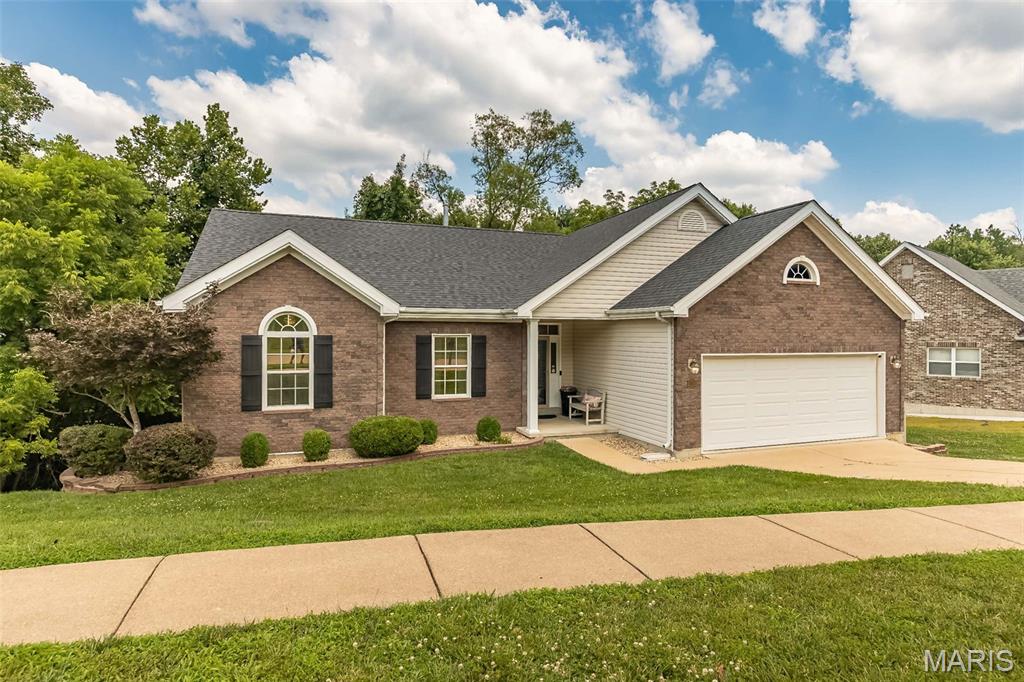
Updated Ranch in AAA Rockwood School District! Welcome home to this beautifully maintained 3+ bedroom, 3 full bath ranch offering an ideal blend of modern updates, comfortable living, and an outstanding location. From the moment you arrive, you'll appreciate the attractive brick front elevation, manicured landscaping, and inviting curb appeal. Step inside to a spacious vaulted great room featuring a striking floor-to-ceiling stone fireplace, luxury flooring, and abundant natural light. The updated kitchen is designed for both everyday living and entertaining with granite countertops, custom cabinetry, tile backsplash, breakfast bar, black appliances, and an adjoining breakfast room overlooking the private backyard. The spacious primary suite offers a relaxing retreat with a beautifully renovated spa-inspired bath featuring a double vanity, soaking tub, and custom tile shower. Two additional main-floor bedrooms and another updated full bath complete the main level. The finished walkout lower level significantly expands the living space with a large recreation/family room, possible fourth bedroom or home office, third full bath, and plenty of storage—perfect for guests, hobbies, or multi-generational living. Roof is only 1 year old too!

Save
Ask
Tour
Hide
Share
Listing Snapshot
Price 
$510,000
Days On Site 
22 Days
Bedrooms 
3
Inside Area (SqFt) 
3,200 sqft
Total Baths 
3
Full Baths 
3
Partial Baths 
N/A
Lot Size 
0.24 Acres
Year Built 
2001
MLS® Number 
26045346
Status 
Active
Property Tax 
$6,948
HOA/Condo/Coop Fees 
$22.92 monthly
Sq Ft Source 
Estimated
Friends & Family
Recent Activity
a week agoPrice changed to $510,000
a week agoListing updated with changes from the MLS®
3 weeks agoStatus changed to Active
3 weeks agoListing first seen on site
General Features
Acres 
0.24
Attached Garage 
Yes
Disclosures 
Occupancy Permit Required
Foundation 
Concrete Perimeter
Garage 
Yes
Garage Spaces 
2
Levels 
One
Property Sub Type 
Single Family Residence
Sewer 
Public Sewer
Special Circumstances 
Standard
SqFt Above 
1782
SqFt Below 
1418
Style 
AtriumRanch
Utilities 
Electricity ConnectedNatural Gas ConnectedSewer ConnectedUnderground UtilitiesWater Connected
Water Source 
Public
Interior Features
Appliances 
DishwasherDisposalPlumbed For Ice MakerMicrowaveBuilt-In Electric RangeRefrigeratorGas Water Heater
Basement 
ConcretePartially FinishedFullStorage SpaceWalk-Out AccessBath/Stubbed
Cooling 
Ceiling Fan(s)Central AirExhaust Fan
Electric 
220 Volts
Fireplace 
Yes
Fireplace Features 
Great Room
Fireplaces 
1
Flooring 
CarpetCeramic TileWood
Heating 
Forced AirNatural Gas
Interior 
Breakfast BarCeiling Fan(s)ChandelierDouble VanityEntrance FoyerGranite CountersPantrySoaking TubVaulted Ceiling(s)Walk-In Closet(s)
Laundry Features 
Laundry RoomMain Level
Main Level Bedrooms 
3
Save
Ask
Tour
Hide
Share
Exterior Features
Construction Details 
Brick VeneerConcreteVinyl Siding
Exterior 
Private Yard
Fencing 
None
Lot Features 
Back YardFront YardLandscaped
Other Structures 
NoneWorkshop
Patio And Porch 
DeckFront Porch
View 
Neighborhood
Waterview 
Neighborhood
Windows/Doors 
Storm Door(s)
Community Features
Association Dues 
275
Financing Terms Available 
CashConventional
HOA Fee Frequency 
Annually
MLS Area 
349 - Rockwood Summit
School District 
Rockwood R-VI
Township 
Unincorporated
Schools
School District
Rockwood R-VI
Elementary School
Stanton Elem.
Middle School
Rockwood South Middle
High School
Rockwood Summit Sr. High
Listing courtesy of Coldwell Banker Realty - Gundaker


Based on information submitted to the MLS GRID as of 2026-08-08 01:02 AM UTC. All data is obtained from various sources and may not have been verified by broker or MLS GRID. Supplied Open House Information is subject to change without notice. All information should be independently reviewed and verified for accuracy. Properties may or may not be listed by the office/agent presenting the information.

Neighborhood & Commute
Source: Walkscore
Save
Ask
Tour
Hide
Share