
3981 Plass RoadFestus, MO 63028
Due to the health concerns created by Coronavirus we are offering personal 1-1 online video walkthough tours where possible.
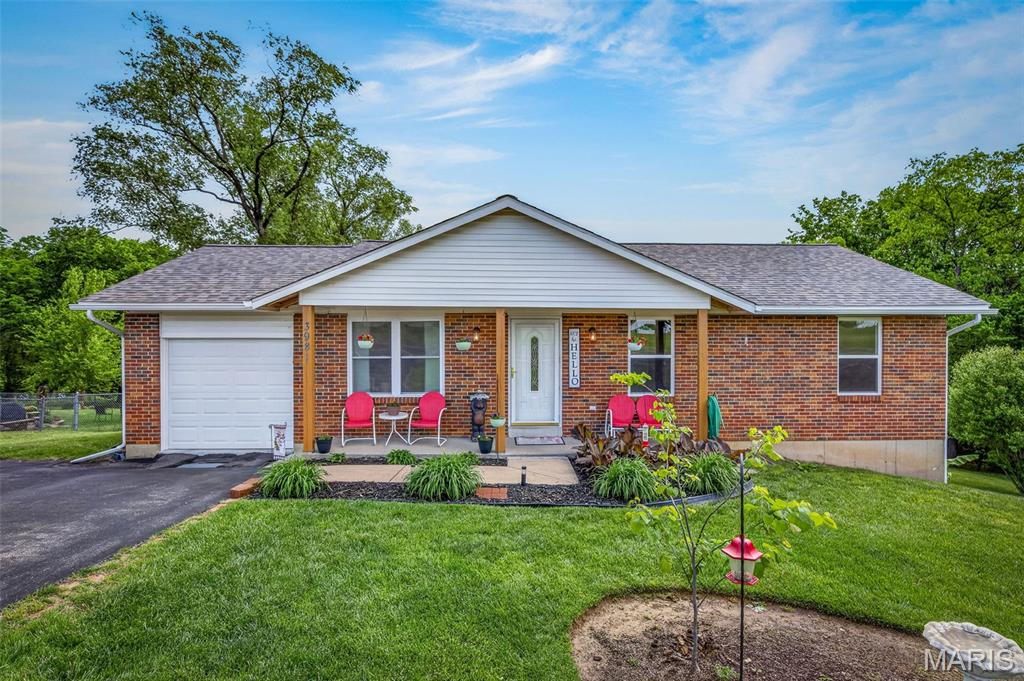
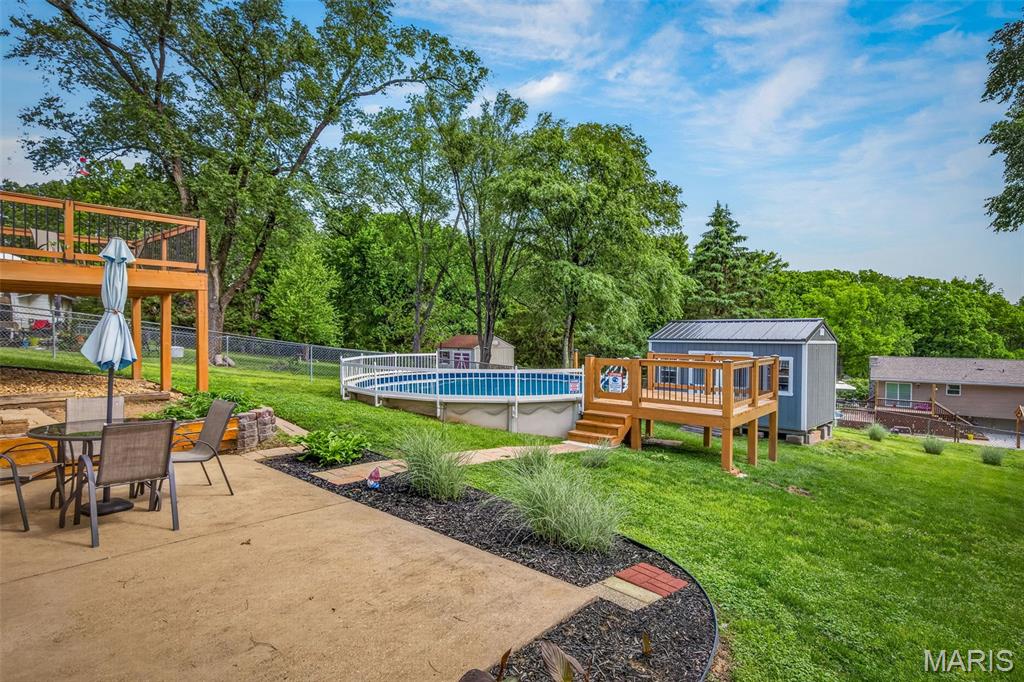
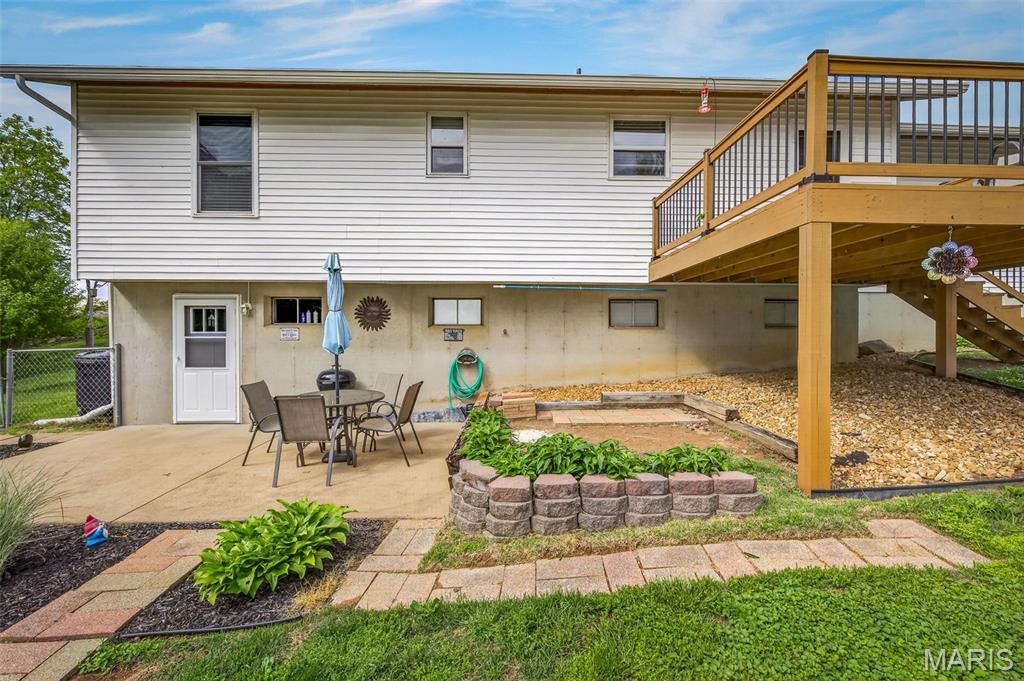
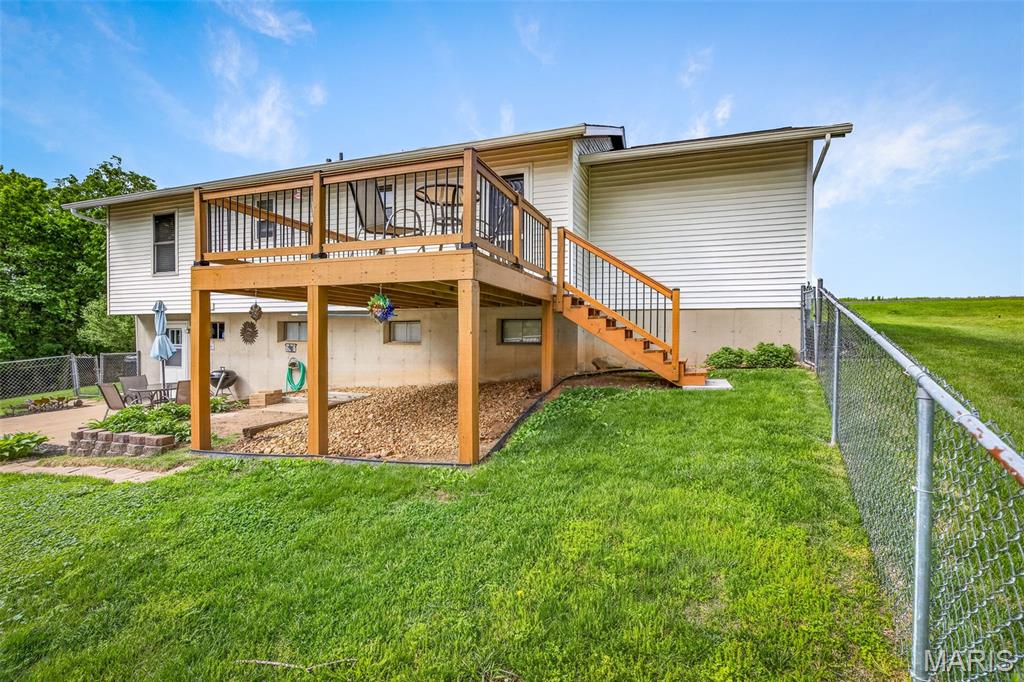
Imagine ending your day on the new deck, overlooking a beautifully maintained backyard while friends gather around the pool, kids and pets have room to roam inside the fully fenced yard, and the peaceful backdrop reminds you that you've found the perfect balance between country living and everyday convenience. THIS IS A CERTIFIED, PRE-OWNED LISTING! Inspections DONE! BUY WITH CONFIDENCE that you know the true condition of the home! Sellers are also offering a home warranty! Spend Labor Day in your beautiful, refreshing pool, or relaxing on your new deck. This home is truly a well-maintained and updated treasure! Located in the desirable Hillsboro School District, this meticulously maintained ranch offers about 1,749 total finished square feet with thoughtful updates, inviting indoor living spaces, and outdoor amenities that make every season enjoyable. Hardwood floors, warm finishes, and tasteful updates create a home that feels welcoming from the moment you arrive, while the covered front porch provides the perfect spot for morning coffee or relaxing evenings. The walk-out basement extends your living space and opens directly to an outdoor entertaining area, making gatherings easy whether you're hosting a summer barbecue, enjoying a quiet evening by the fire pit, or spending weekends swimming and relaxing. Outside, the backyard is designed for making memories. The elevated deck, completed in 2024, overlooks the above-ground pool and spacious fenced yard, offering plenty of room for outdoor activities, gardening, pets, or simply enjoying the surrounding greenery. A storage shed provides additional space for lawn equipment, pool accessories, and seasonal items. Recent improvements provide added peace of mind, including a brand-new roof installed in 2024 and a beautiful new deck completed in 2024, allowing the next owner to simply move in and enjoy. Best of all, you'll enjoy the privacy and open feel of this setting while remaining just minutes from everyday conveniences. Shopping, restaurants, local wineries, parks, and entertainment are all nearby, with quick access to both Highway 21 and Interstate 55 making commuting throughout Jefferson County and into St. Louis convenient. Property Highlights 1,749 finished square feet Desirable Hillsboro School District New roof (2024) New composite-style deck (2024) Beautiful brick ranch with inviting covered front porch Walk-out basement expands indoor and outdoor living Fully fenced backyard Above-ground swimming pool with surrounding deck Large outdoor entertaining spaces Spacious patio beneath upper deck Storage shed for additional workspace and organization Hardwood flooring throughout much of the main level Tastefully updated interior with warm, modern finishes Decorative feature wall and electric fireplace create an inviting living room Mature trees and landscaped yard Meticulously maintained inside and out Minutes from shopping, dining, wineries, parks, and recreation Easy access to Highway 21 and Interstate 55 Whether you're hosting summer pool parties, enjoying quiet evenings on the deck, or simply appreciating a home that has been lovingly cared for, 3981 Plass Road offers the comfort, updates, and outdoor lifestyle that many buyers are searching for—all while keeping you close to everything Festus and the surrounding area have to offer. Schedule your private tour and experience everything this exceptional property has to offer.
| 5 days ago | Status changed to Active Under Contract | |
| 5 days ago | Listing updated with changes from the MLS® | |
| a week ago | Listing first seen on site |

Based on information submitted to the MLS GRID as of 2026-07-24 10:40 PM UTC. All data is obtained from various sources and may not have been verified by broker or MLS GRID. Supplied Open House Information is subject to change without notice. All information should be independently reviewed and verified for accuracy. Properties may or may not be listed by the office/agent presenting the information.