
17134 Surrey View DriveChesterfield, MO 63005
Due to the health concerns created by Coronavirus we are offering personal 1-1 online video walkthough tours where possible.
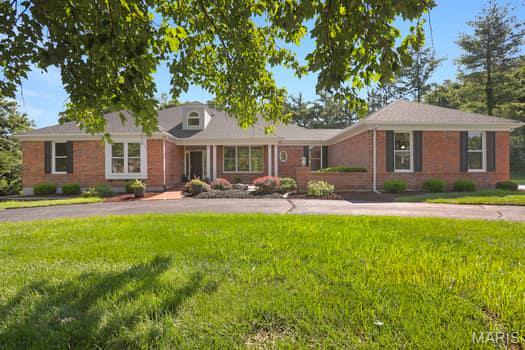
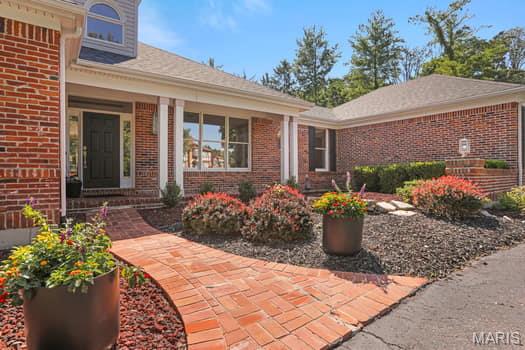
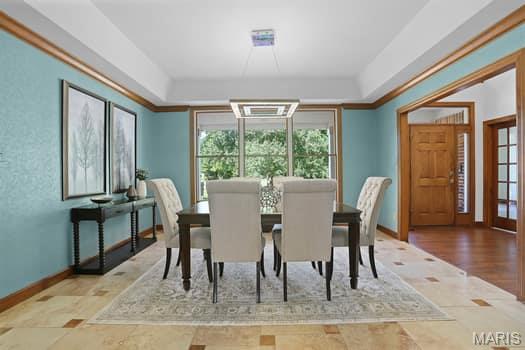
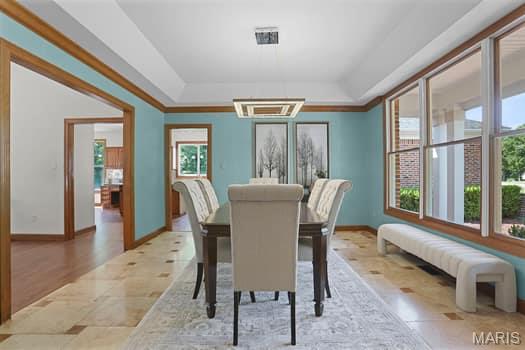
Welcome to this rare and beautifully designed ranch home, perfectly situated on 1.3 private acres in the desirable Country Place subdivision. A soaring entry foyer welcomes you, flanked by an elegant formal dining room and a private study with French doors-ideal for a home office or quiet retreat. The spacious family room features a stunning vaulted ceiling, a floor-to-ceiling tiled gas fireplace, and large windows that frame peaceful views of the backyard. The expansive kitchen is the heart of the home, offering abundant work space, a generous breakfast area and a wall of windows that fills the space with natural light. Step directly onto the screened porch, continue to the deck and enjoy the privacy and beauty of the back yard. The main level includes a luxurious primary suite along with two additional bedrooms that share a spacious hall bath. The finished walkout lower level feels anything but a basement, thanks to the wall of windows and two sets of French doors that bring in exceptional natural light. This level offers two additional oversized bedrooms with walk-in closets, including one with an extra 6 foot closet, a full bath, a large U-shaped bar, a cozy fireplace and an expansive recreation area perfect for entertaining family and friends. Completing this home is a spacious three-car garage.
| 5 days ago | Status changed to Pending | |
| 5 days ago | Listing updated with changes from the MLS® | |
| 7 days ago | Listing first seen on site |

Based on information submitted to the MLS GRID as of 2026-07-23 02:34 PM UTC. All data is obtained from various sources and may not have been verified by broker or MLS GRID. Supplied Open House Information is subject to change without notice. All information should be independently reviewed and verified for accuracy. Properties may or may not be listed by the office/agent presenting the information.