Save
Ask
Tour
Hide
Share
$429,900
68 Days On Site

469 Coventry Trail Lane
Maryland Heights, MO 63043

Single Family Residence|Pending
4
Beds
3
Total Baths
2
Full Baths
1
Partial Bath
2,198
SqFt
$196
/SqFt
1998
Built
Subdivision:
Pinehurst Place One
County:
St. Louis

Due to the health concerns created by Coronavirus we are offering personal 1-1 online video walkthough tours where possible.
469 Coventry Trail Lane469 Coventry Trail Lane469 Coventry Trail Lane469 Coventry Trail Lane
Save
Ask
Tour
Hide
Share

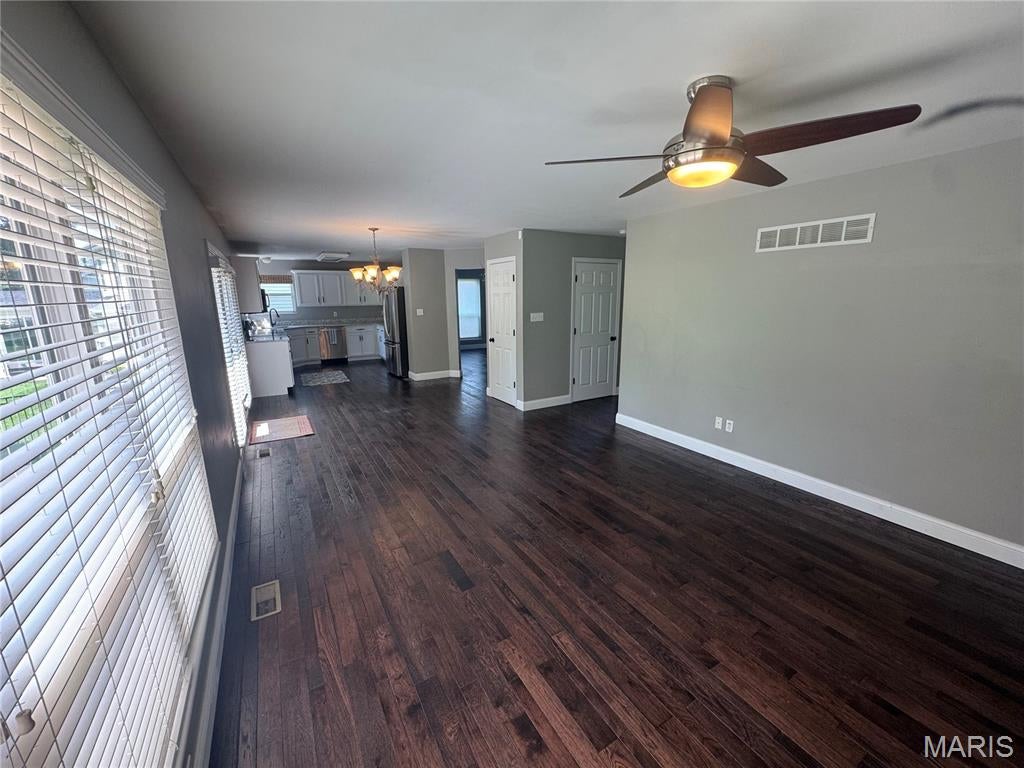
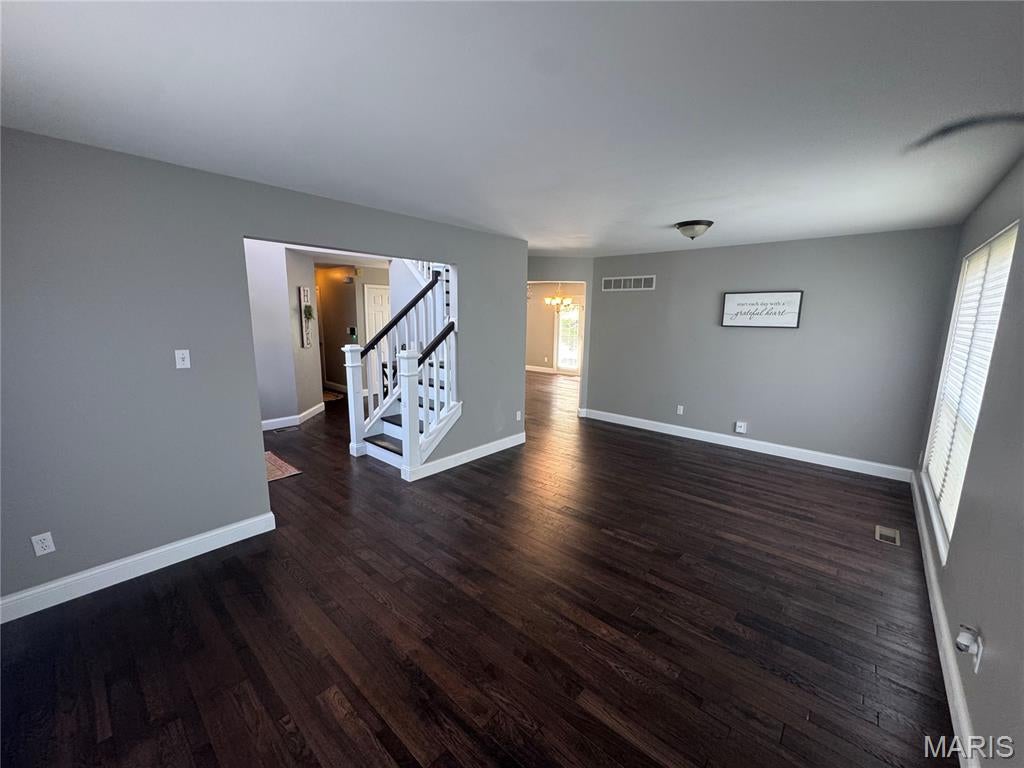
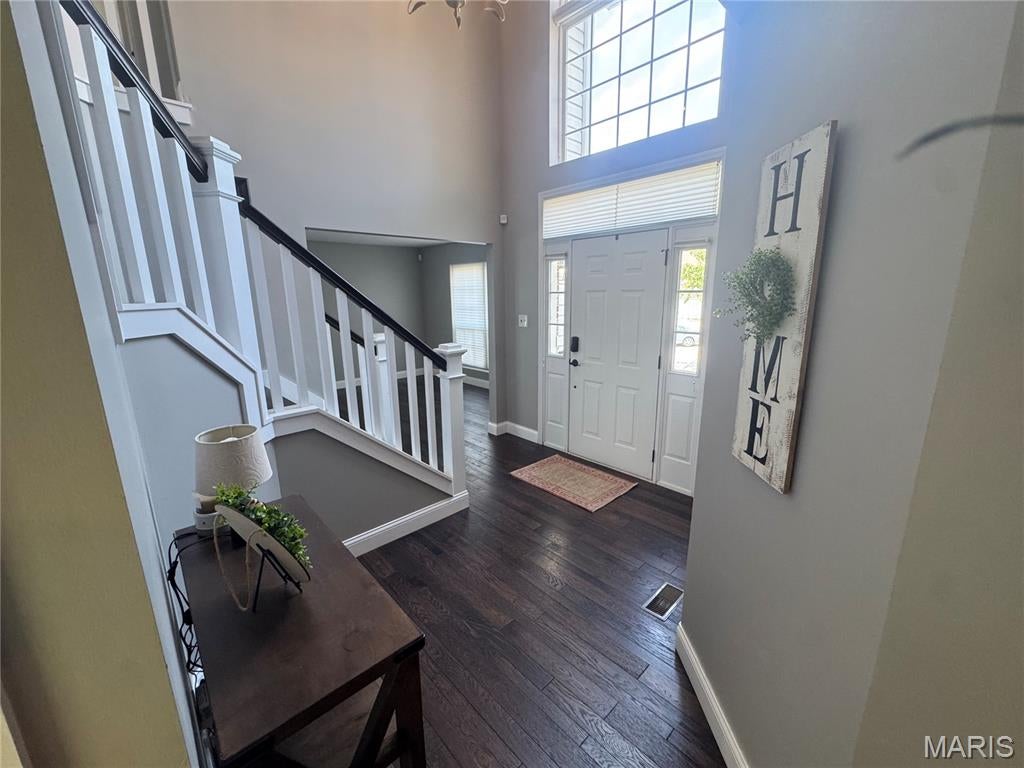
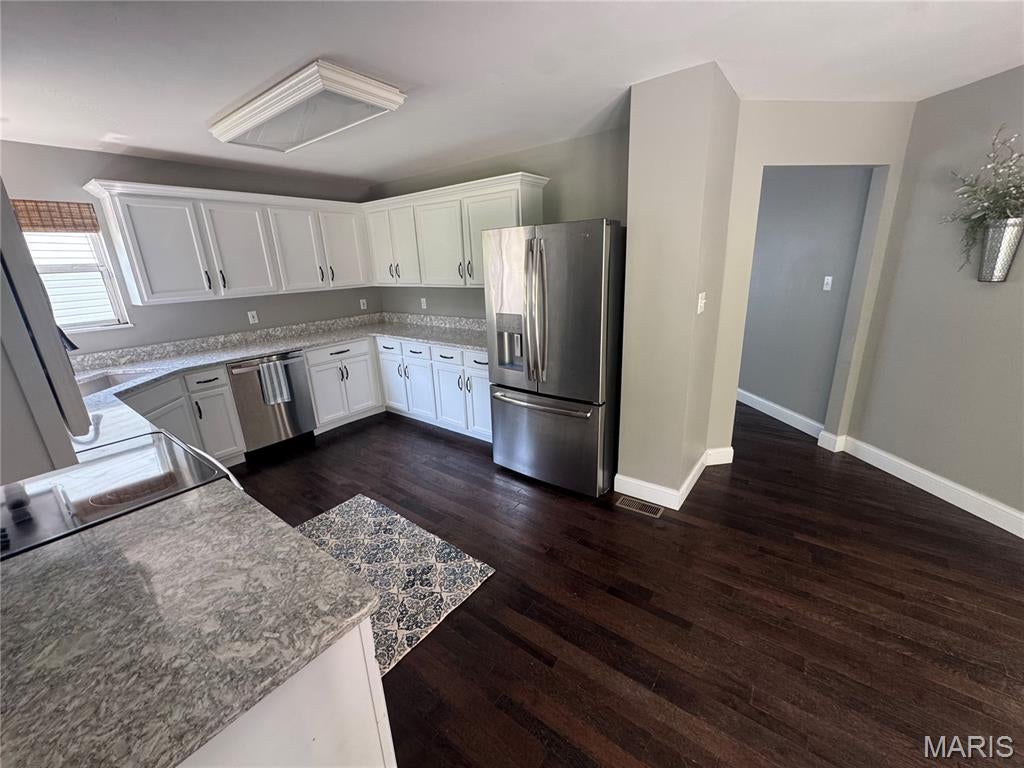
Welcome home to this stunning 2-story beauty that's ready to impress! You will appreciate the gorgeous brick and vinyl exterior, landscaping and curb appeal. Step inside to a dramatic two story foyer featuring an elegant staircase. This spacious open floor plan offers stylish finishes including wood flooring flowing throughout. Large windows fill the space with abundant natural light. The kitchen is sure to be the heart of the home boasting white cabinetry, quartz countertops, stainless steel appliances, ample cabinet space with plenty of room for gathering with family and friends. The inviting family room is centered around a cozy gas fireplace. Upstairs you will find 4 generously sized bedrooms. Move in ready...don't miss your opportunity to make this home yours!!!! Schedule your showing today!!

Save
Ask
Tour
Hide
Share
Listing Snapshot
Price 
$429,900
Days On Site 
68 Days
Bedrooms 
4
Inside Area (SqFt) 
2,198 sqft
Total Baths 
3
Full Baths 
2
Partial Baths 
1
Lot Size 
0.19 Acres
Year Built 
1998
MLS® Number 
26045391
Status 
Pending
Property Tax 
$4,545
HOA/Condo/Coop Fees 
$77.67 monthly
Sq Ft Source 
Public Records
Friends & Family
Recent Activity
2 months agoStatus changed to Pending
2 months agoListing updated with changes from the MLS®
2 months agoListing first seen on site
General Features
Acres 
0.19
Attached Garage 
Yes
Cross Street 
Dorsett Rd.
Disclosures 
Lead PaintSee Seller's Disclosure
Garage 
Yes
Garage Spaces 
2
Levels 
Two
Property Sub Type 
Single Family Residence
Security 
Security System
Sewer 
Public Sewer
Special Circumstances 
Standard
SqFt Above 
2198
Style 
Other
Utilities 
Cable AvailableElectricity Available
Water Source 
Public
Interior Features
Appliances 
Stainless Steel Appliance(s)Electric CooktopMicrowaveWater Heater
Basement 
FullBath/Stubbed
Cooling 
Central AirCeiling Fan(s)
Fireplace 
Yes
Fireplace Features 
Gas
Fireplaces 
1
Flooring 
CarpetTileWood
Heating 
Forced Air
Interior 
Ceiling Fan(s)PantrySoaking TubWalk-In Closet(s)Entrance Foyer
Laundry Features 
Main Level
Bedroom 
Level - Upper
Bedroom 2 
Level - Upper
Bedroom 3 
Level - Upper
Bedroom 4 
Level - Upper
Family Room 
Level - Main
Kitchen 
Level - Main
Living Room 
Level - Main
Save
Ask
Tour
Hide
Share
Exterior Features
Construction Details 
BrickVinyl Siding
Fencing 
Wrought Iron
Lot Features 
Back YardFront Yard
Patio And Porch 
PatioPorch
Pool Features 
In GroundOutdoor PoolPrivate
Private Pool 
Yes
Community Features
Association Amenities 
PlaygroundPool
Association Fee 
$932.0
Association Fee Frequency 
Annually
Community Features 
PlaygroundPool
MLS Area 
76 - Pattonville
School District 
Pattonville R-III
Township 
Maryland Heights
Financing Terms Available 
CashConventionalFHAVA Loan
Schools
School District
Pattonville R-III
Elementary School
Parkwood Elem.
Middle School
Pattonville Heights Middle
High School
Pattonville Sr. High
Listing courtesy of Nettwork Global


Based on information submitted to the MLS GRID as of 2026-09-23 12:36 AM UTC. All data is obtained from various sources and may not have been verified by broker or MLS GRID. Supplied Open House Information is subject to change without notice. All information should be independently reviewed and verified for accuracy. Properties may or may not be listed by the office/agent presenting the information.

Neighborhood & Commute
Source: Walkscore
Save
Ask
Tour
Hide
Share