
36 Reinke RoadEllisville, MO 63021
Due to the health concerns created by Coronavirus we are offering personal 1-1 online video walkthough tours where possible.
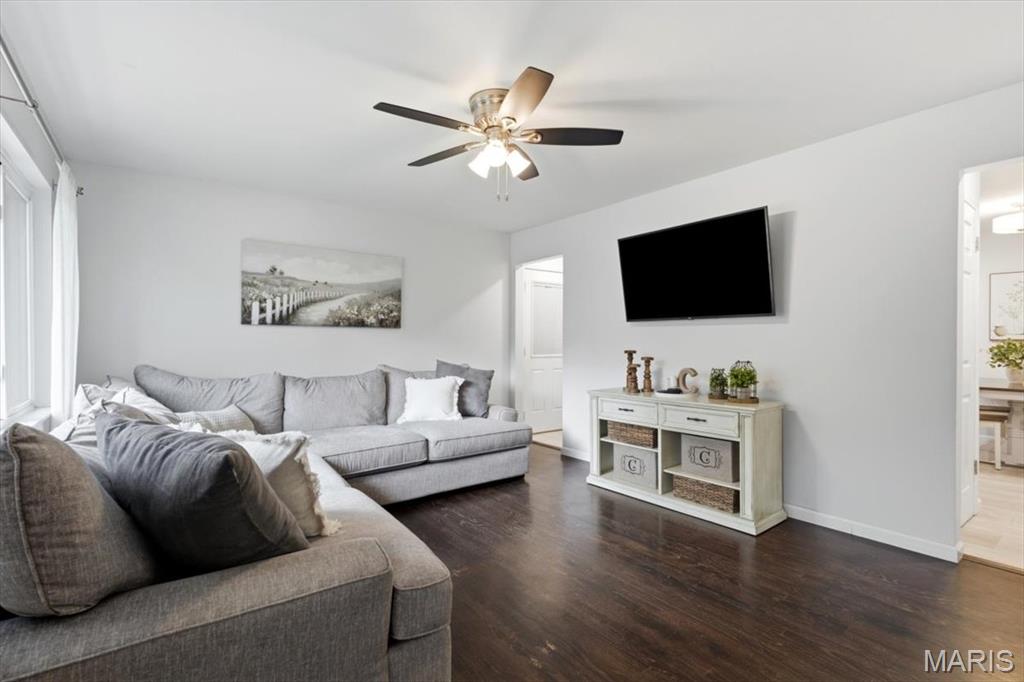
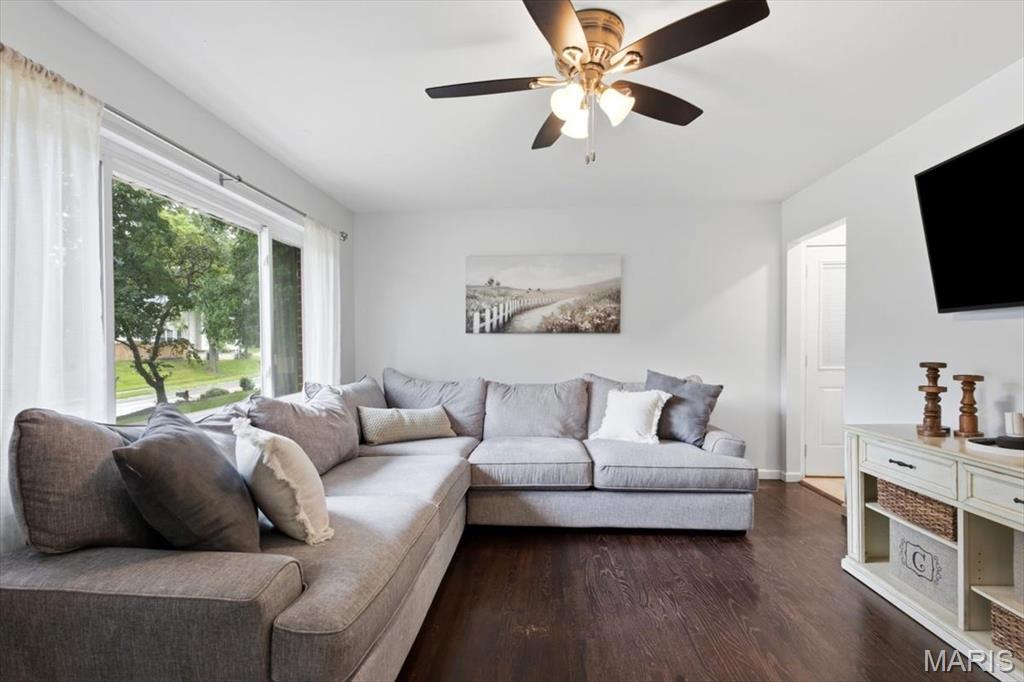
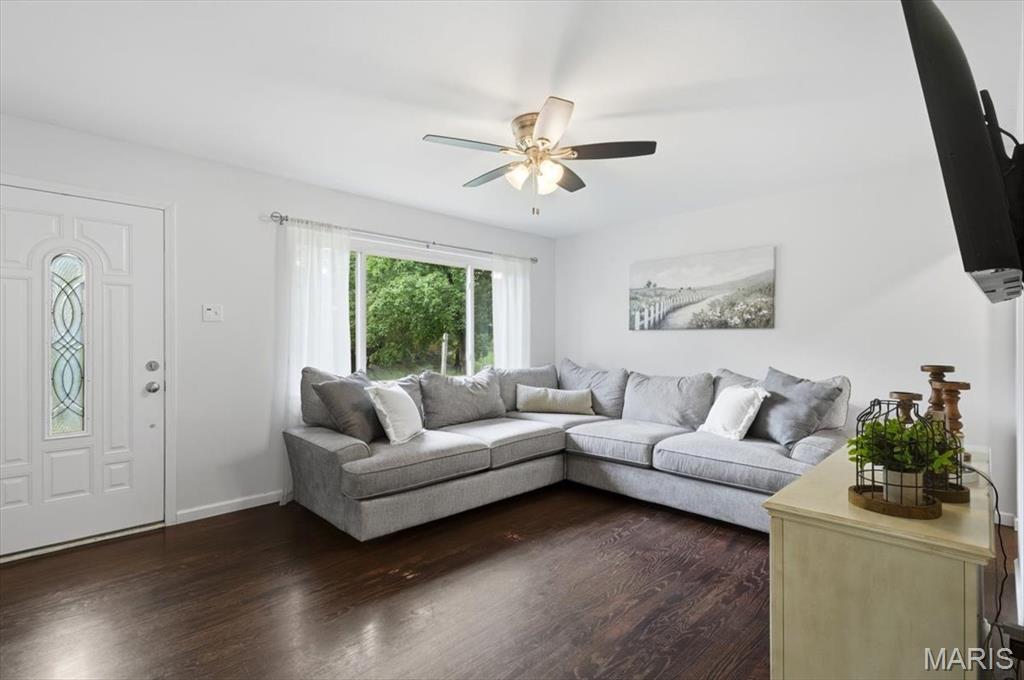
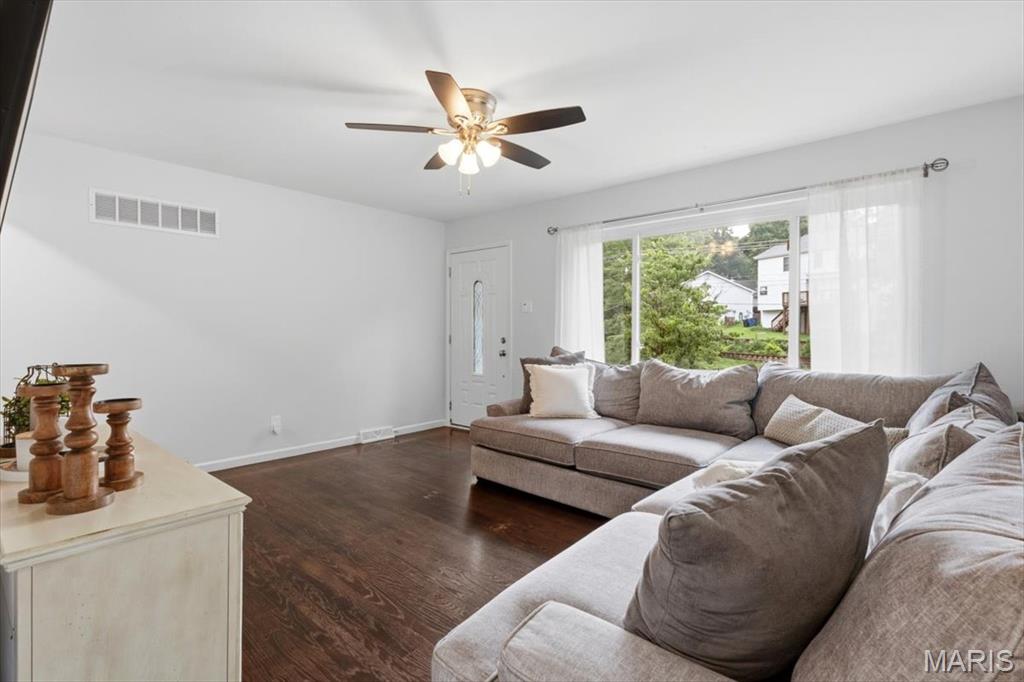
Welcome home to this 3 bedroom, 2 full bath ranch situated on over a quarter acre with a large, fully fenced backyard. As you step inside, you'll notice the beautiful wood flooring in the family room, abundant natural light from the large front window, and neutral paint colors throughout. Enjoy the gorgeous eat-in kitchen featuring plenty of cabinet and counter space, stainless steel appliances, granite countertops, and a spacious breakfast room. The beautiful full hall bathroom offers an updated vanity and modern light fixtures. Your primary suite includes a closet, an updated private bathroom, and charming shiplap detail. Two additional main-floor bedrooms complete the main level. Head downstairs to the partially finished basement, perfectly set up for entertaining! This versatile space features an entertainment room, a full bar, and an additional living room, offering plenty of room to gather and relax. Step outside to enjoy the large backyard with a gorgeous patio and plenty of privacy. Don't miss the opportunity to make this your new home!
| 6 days ago | Status changed to Pending | |
| 6 days ago | Listing updated with changes from the MLS® | |
| a week ago | Listing first seen on site |

Based on information submitted to the MLS GRID as of 2026-07-26 12:46 AM UTC. All data is obtained from various sources and may not have been verified by broker or MLS GRID. Supplied Open House Information is subject to change without notice. All information should be independently reviewed and verified for accuracy. Properties may or may not be listed by the office/agent presenting the information.