
809 Upland LoopO'Fallon, MO 63368
Due to the health concerns created by Coronavirus we are offering personal 1-1 online video walkthough tours where possible.
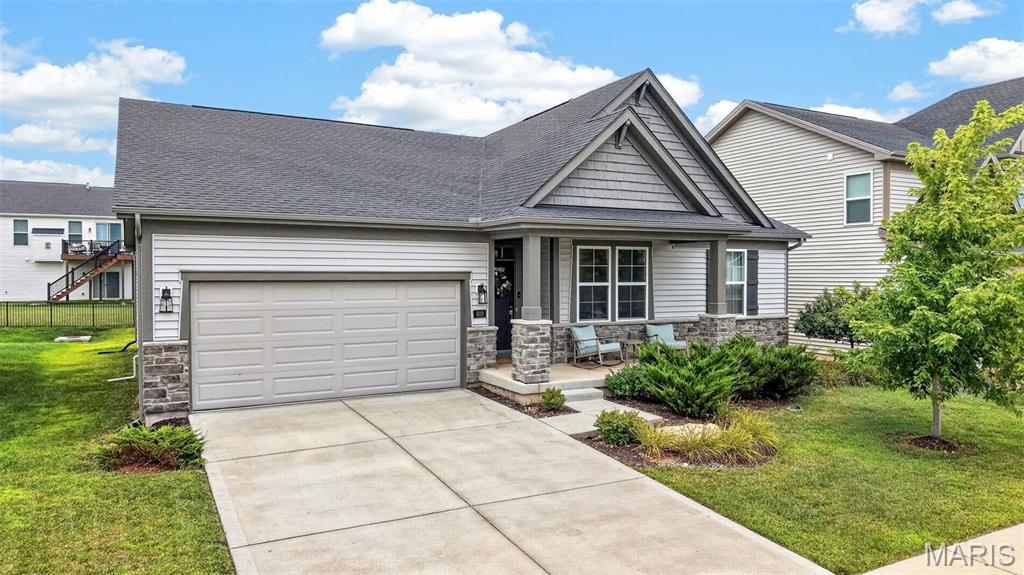
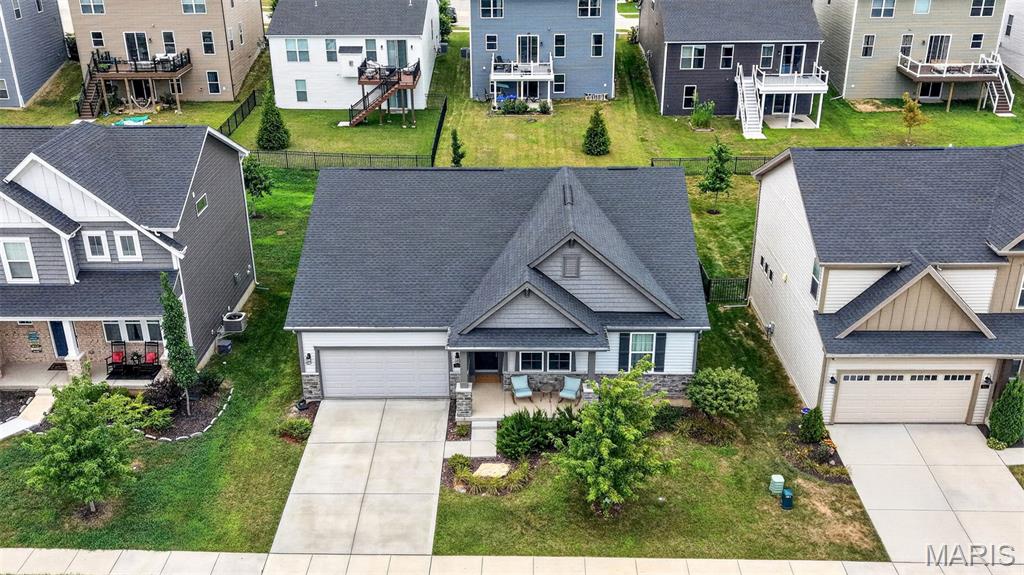
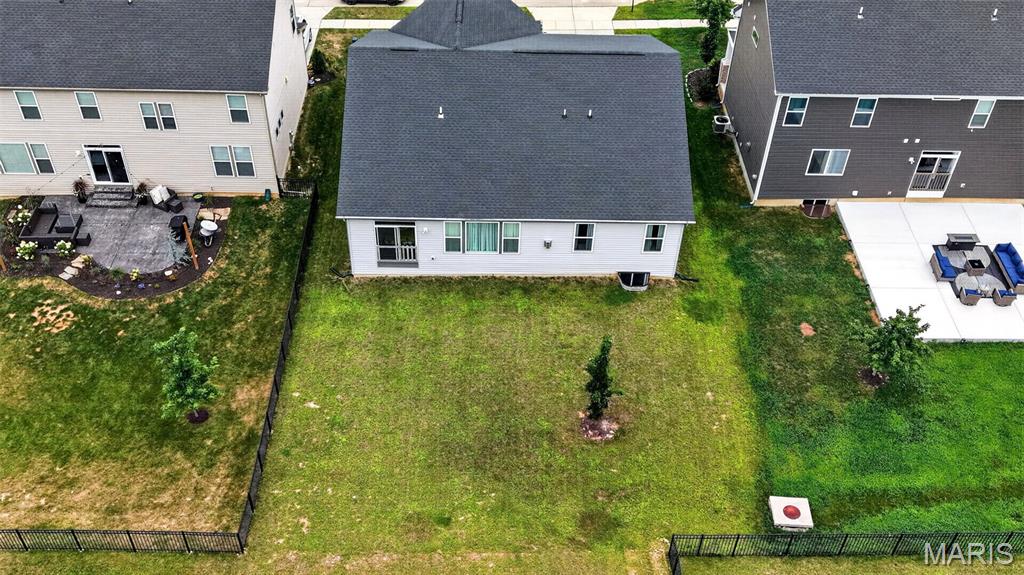
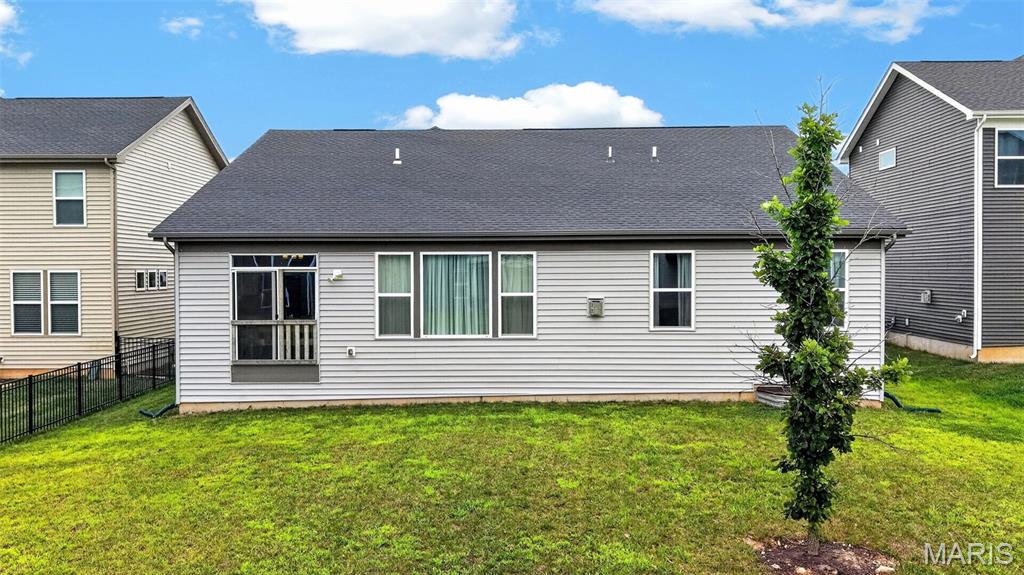
Welcome home to this beautifully designed ranch in The Streets of Caledonia, where an open concept layout creates the perfect setting for both everyday living and effortless entertaining. The spacious family room is anchored by a cozy fireplace and flows seamlessly into the kitchen and light filled morning room. The kitchen features granite countertops, 42 inch cabinetry, stainless steel appliances, a walk in pantry and a large center island with plenty of additional seating. Retreat to the private main floor primary suite, complete with a spacious walk in closet and an ensuite bath featuring a separate soaking tub and shower. Two additional bedrooms share a centrally located hall bath with a double sink vanity. A flexible fourth bedroom with a closet and double doors is ideal for guests, a home office, playroom or whatever best fits your lifestyle. A full unfinished basement with a full bath rough in offers plenty of room for storage and the opportunity to create additional living space in the future. An attached two car garage completes this thoughtfully designed home.
| a month ago | Status changed to Active | |
| a month ago | Listing updated with changes from the MLS® | |
| a month ago | Listing first seen on site |

Based on information submitted to the MLS GRID as of 2026-09-03 09:33 AM UTC. All data is obtained from various sources and may not have been verified by broker or MLS GRID. Supplied Open House Information is subject to change without notice. All information should be independently reviewed and verified for accuracy. Properties may or may not be listed by the office/agent presenting the information.