Save
Ask
Tour
Hide
Share
$375,000
6 Days On Site

628 Trestle Way
Troy, MO 63379

For Sale|Single Family Residence|Active
3
Beds
2
Total Baths
2
Full Baths
1,628
SqFt
$230
/SqFt
2021
Built
Subdivision:
Stone Crossing
County:
Lincoln

Due to the health concerns created by Coronavirus we are offering personal 1-1 online video walkthough tours where possible.
Upcoming Open Houses
Due to COVID-19, we recommend you verify Open Houses before attending.
Sat, Jul 25, 11:00 AM - 1:00 PM
628 Trestle Way628 Trestle Way628 Trestle Way628 Trestle Way
Save
Ask
Tour
Hide
Share

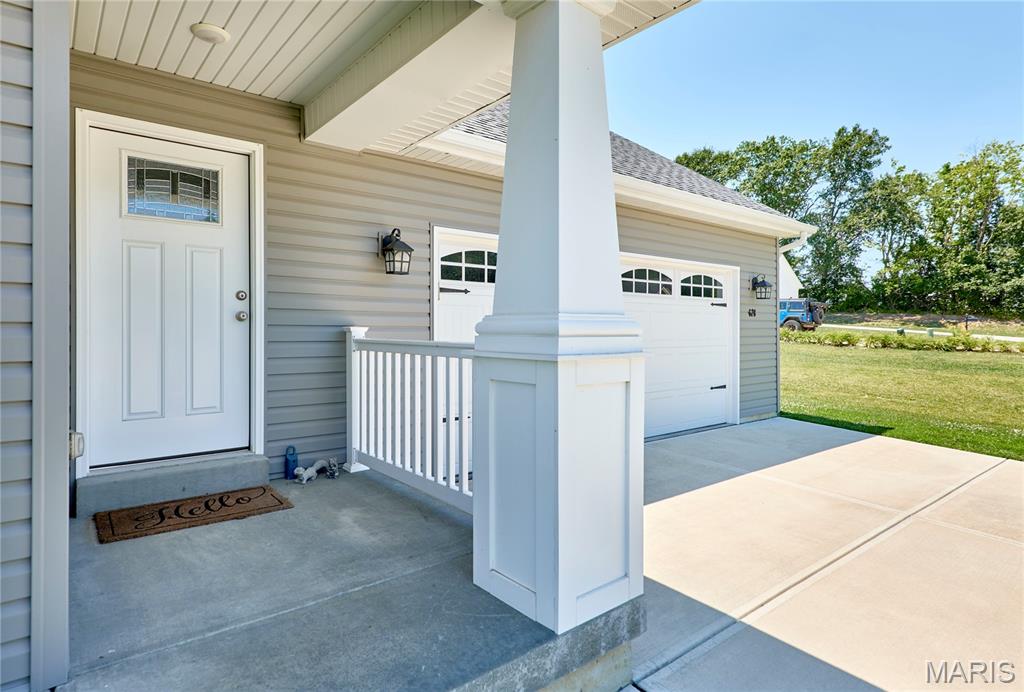
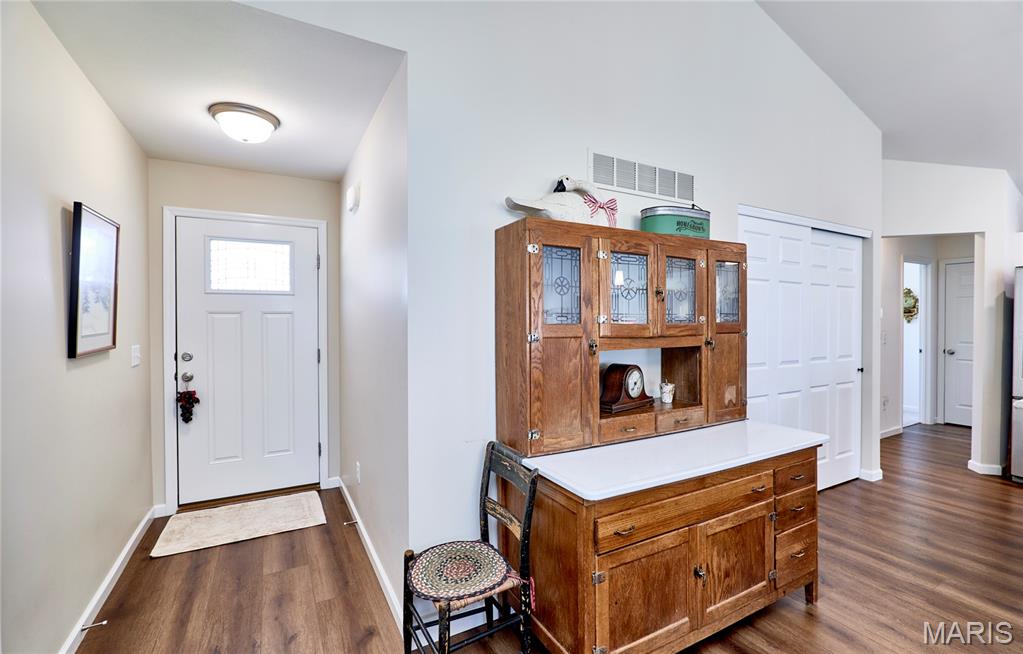
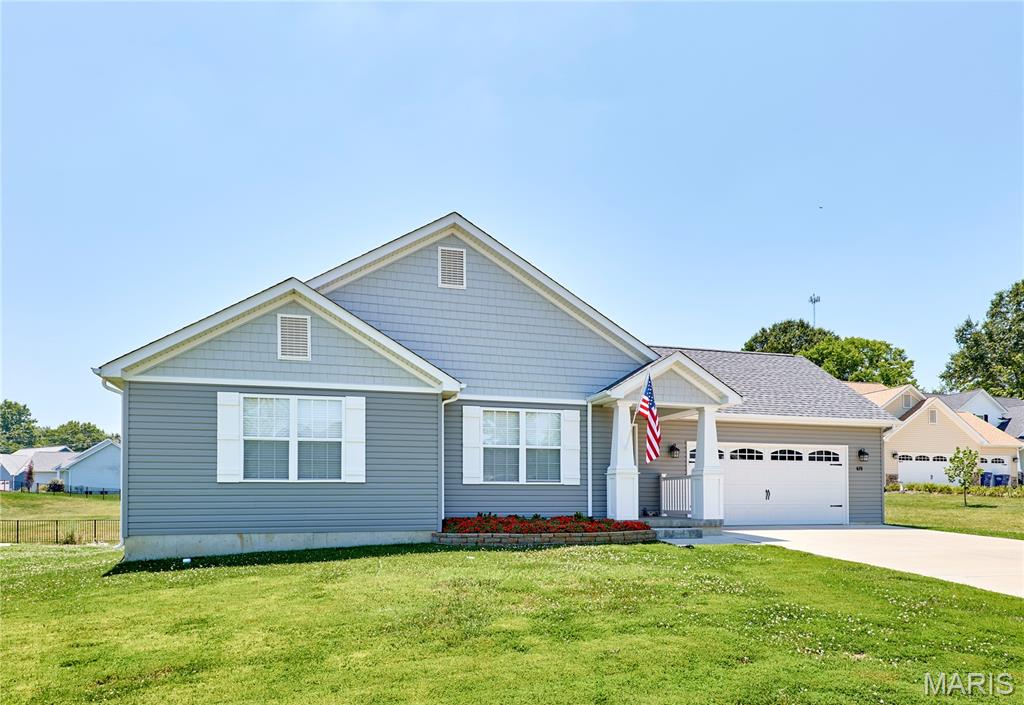
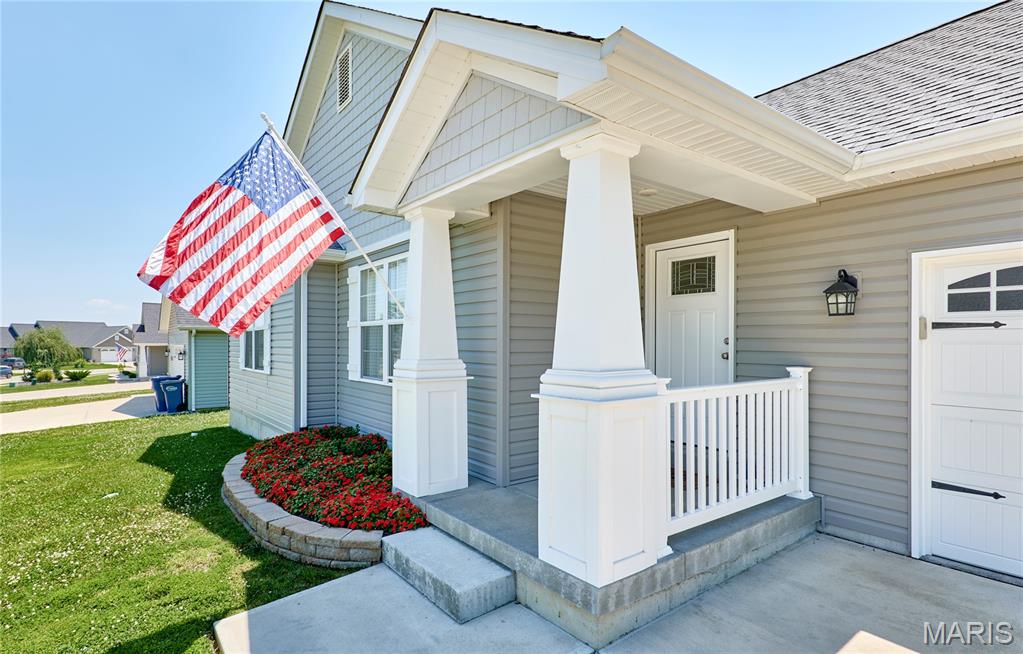
Welcome home to this beautifully maintained 4-year-old ranch in the desirable Stone Crossing subdivision! This 3-bedroom, 2-bath split-bedroom floor plan with over 1600 sq ft offers the perfect blend of comfort, style, and functionality. Step inside to find durable luxury vinyl plank flooring throughout the main living areas, with cozy carpet in the bedrooms. The open-concept kitchen is designed for both everyday living and entertaining, featuring soft-close cabinetry, a large center island, an oversized pantry, and plenty of workspace. The spacious living room is highlighted by a warm gas fireplace that can heat the home in the winter, creating the perfect gathering space. The private primary suite offers a relaxing retreat with a double vanity and a separate shower in the en-suite bath. A convenient main-floor laundry room adds to the home's practical layout. Outside, enjoy the oversized patio overlooking the partially fenced backyard with attractive vinyl fencing—ideal for outdoor dining, relaxing, or entertaining. With modern finishes, a thoughtful floor plan, and a fantastic location, this move-in-ready home is one you won't want to miss!

Save
Ask
Tour
Hide
Share
Listing Snapshot
Price 
$375,000
Days On Site 
6 Days
Bedrooms 
3
Inside Area (SqFt) 
1,628 sqft
Total Baths 
2
Full Baths 
2
Partial Baths 
N/A
Lot Size 
0.387 Acres
Year Built 
2021
MLS® Number 
26045418
Status 
Active
Property Tax 
$2,590
HOA/Condo/Coop Fees 
$16.67 monthly
Sq Ft Source 
Public Records
Friends & Family
Recent Activity
yesterdayPrice changed to $375,000
yesterdayListing updated with changes from the MLS®
6 days agoListing first seen on site
General Features
Acres 
0.387
Attached Garage 
Yes
Building Features 
None
Disclosures 
Seller Property Disclosure
Garage 
Yes
Garage Spaces 
2
Levels 
One
Parking 
AttachedConcreteDriveway
Parking Spaces 
2
Property Sub Type 
Single Family Residence
Security 
Carbon Monoxide Detector(s)Smoke Detector(s)
Sewer 
Public Sewer
Special Circumstances 
Standard
SqFt Above 
1628
Style 
Ranch
Utilities 
Cable AvailableElectricity ConnectedPropaneSewer ConnectedUnderground UtilitiesWater Connected
Water Source 
Public
Interior Features
Appliances 
Stainless Steel Appliance(s)DishwasherDisposalDryerIce MakerMicrowaveGas OvenGas RangeRefrigeratorWasherElectric Water HeaterWater Softener
Basement 
ConcreteFullOtherSump PumpUnfinishedBath/Stubbed
Cooling 
Ceiling Fan(s)Central AirElectric
Fireplace 
Yes
Fireplace Features 
GasLiving Room
Fireplaces 
1
Flooring 
Carpet
Heating 
ElectricForced Air
Interior 
Breakfast BarCeiling Fan(s)Double VanityEat-in KitchenHigh Speed InternetKitchen IslandOpen FloorplanPantryVaulted Ceiling(s)Walk-In Closet(s)
Laundry Features 
Gas Dryer HookupMain Level
Main Level Bedrooms 
3
Bedroom 2 
Dimensions - 13.6x10Level - Main
Bedroom 3 
Dimensions - 11.4x10Level - Main
Dining Room 
Dimensions - 13.7x11.3Level - Main
Kitchen 
Dimensions - 13.7x11.3Level - Main
Laundry 
Dimensions - 5x7.9Level - Main
Living Room 
Dimensions - 14.6x22.6Level - Main
Primary Bedroom 
Dimensions - 15.9x12.2Level - Main
Save
Ask
Tour
Hide
Share
Exterior Features
Construction Details 
Vinyl Siding
Exterior 
None
Fencing 
Back YardPartialVinyl
Frontage 
80
Lot Features 
Back YardCul-De-SacFront YardRectangular Lot
Other Structures 
None
Patio And Porch 
Patio
Pool Features 
None
Road Frontage 
City Street
View 
None
Waterview 
None
Windows/Doors 
Sliding Doors
Community Features
Association Dues 
200
Community Features 
SidewalksStreet Lights
Financing Terms Available 
CashConventionalFHAVA Loan
HOA Fee Frequency 
Annually
MLS Area 
458 - Troy R-3
Roads 
Concrete
School District 
Troy R-III
Township 
Troy
Schools
School District
Troy R-III
Elementary School
Troy South Elementary
Middle School
Troy South Middle School
High School
Troy Buchanan High
Listing courtesy of Berkshire Hathaway HomeServices Select Properties


Based on information submitted to the MLS GRID as of 2026-07-22 09:57 PM UTC. All data is obtained from various sources and may not have been verified by broker or MLS GRID. Supplied Open House Information is subject to change without notice. All information should be independently reviewed and verified for accuracy. Properties may or may not be listed by the office/agent presenting the information.

Neighborhood & Commute
Source: Walkscore
Save
Ask
Tour
Hide
Share