Save
Ask
Tour
Hide
Share
$310,000
14 Days On Site

1102 Selma Avenue
Webster Groves, MO 63119

Single Family Residence|Pending
3
Beds
1
Total Bath
1
Full Bath
1,560
SqFt
$199
/SqFt
1951
Built
Subdivision:
Yorkshire Hills
County:
St. Louis

Due to the health concerns created by Coronavirus we are offering personal 1-1 online video walkthough tours where possible.
1102 Selma Avenue1102 Selma Avenue1102 Selma Avenue1102 Selma Avenue
Save
Ask
Tour
Hide
Share

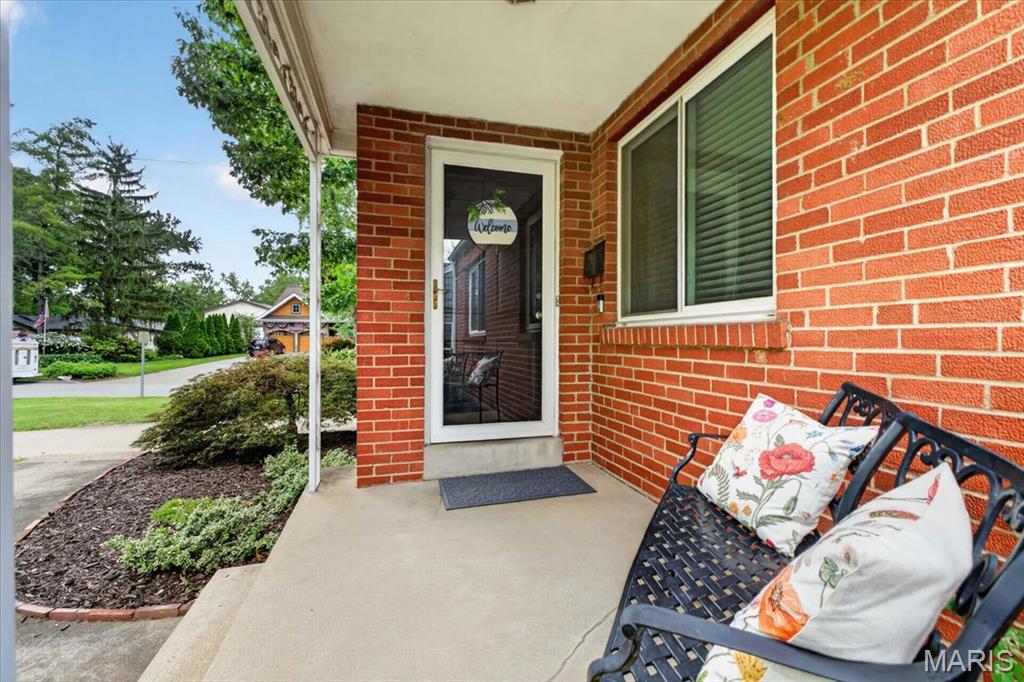
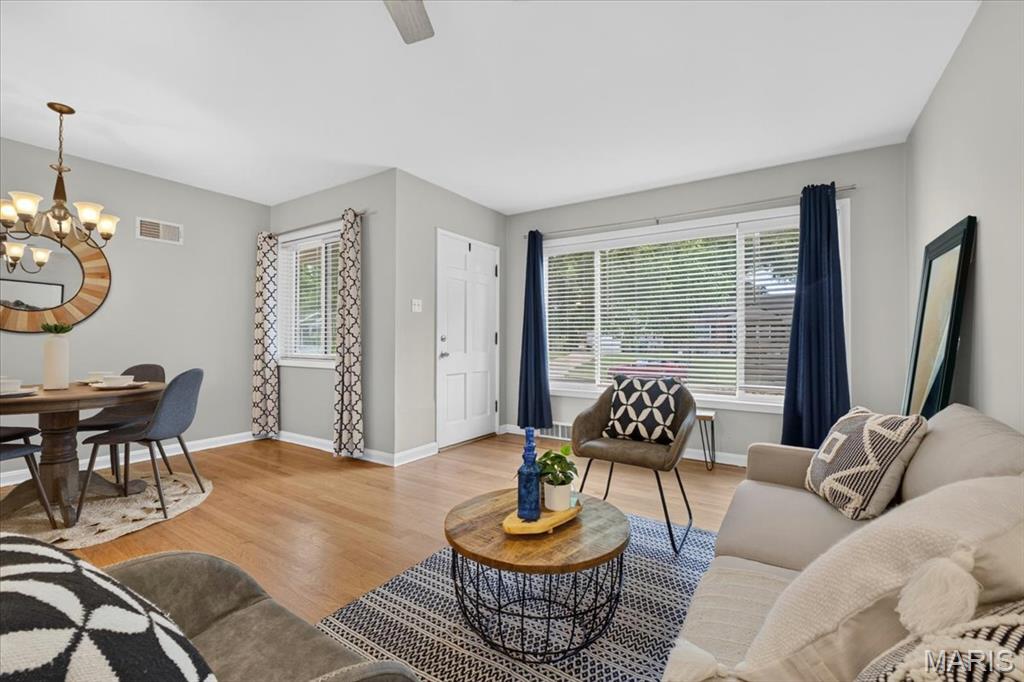
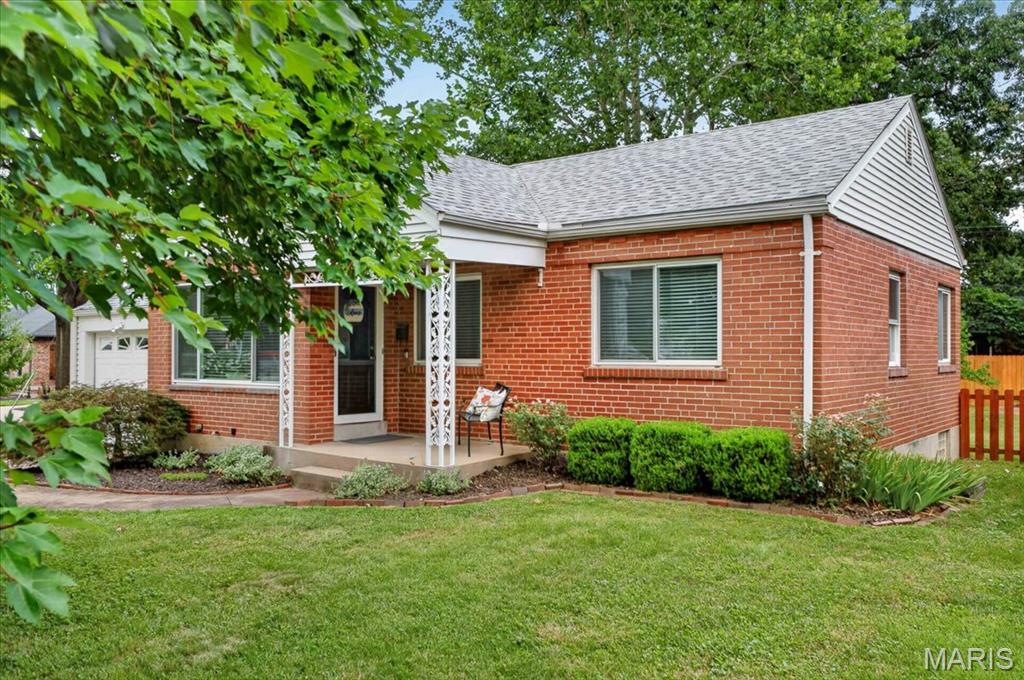
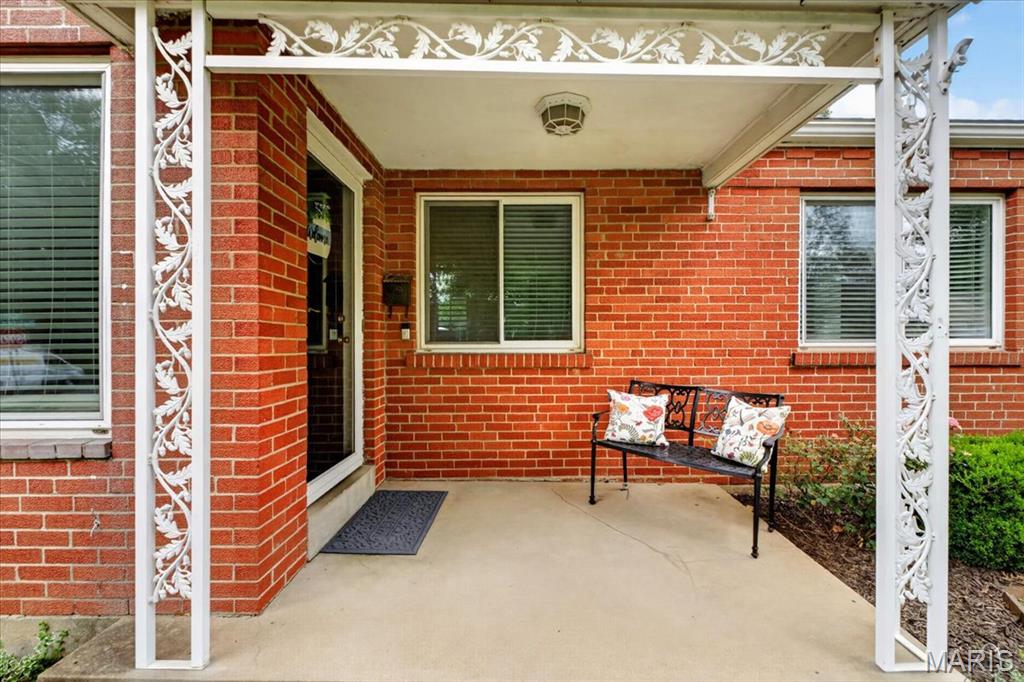
Picturesque ranch on a beautiful corner lot in one of Webster Groves' favorite streets! This 3-bedroom 1 bathroom home features over 1,500 sq ft of living space, bright windows, updated kitchen and bathroom, hardwood flooring and a simply stunning fenced lot. The open floorplan living room and dining room area is spacious, with large windows overlooking the covered front porch. The sparkling kitchen includes glass block windows, newer stainless refrigerator, granite countertops and a breakfast bar. The primary bedroom boasts 2 closet and large windows, with a second main level bedroom nearby. The full bathroom includes newer vanity, flooring and glass block windows. Downstairs, a third bedroom features a large walk-in closet and egress window. The large rec room has a 7' ceiling and is perfect for entertaining, office, workout or playroom. And the yard is a true show-stopper, with a cool, covered porch, newer concrete patio and gorgeous, level fenced backyard. An oversized one-car garage adds convenience. With Webster Park, shops and restaurants nearby, this lovely home in the Groves School District is a winner!

Save
Ask
Tour
Hide
Share
Listing Snapshot
Price 
$310,000
Days On Site 
14 Days
Bedrooms 
3
Inside Area (SqFt) 
1,560 sqft
Total Baths 
1
Full Baths 
1
Partial Baths 
N/A
Lot Size 
0.1894 Acres
Year Built 
1951
MLS® Number 
26045477
Status 
Pending
Property Tax 
$3,417
HOA/Condo/Coop Fees 
N/A
Sq Ft Source 
Assessor
Friends & Family
Recent Activity
a week agoStatus changed to Pending
a week agoListing updated with changes from the MLS®
2 weeks agoListing first seen on site
General Features
Acres 
0.1894
Disclosures 
Code Compliance RequiredFlood Plain NoLead PaintOccupancy Permit RequiredSeller Property Disclosure
Garage 
Yes
Garage Spaces 
1
Levels 
One
Property Sub Type 
Single Family Residence
Sewer 
Public Sewer
Special Circumstances 
Standard
SqFt Above 
890
SqFt Below 
670
Style 
Ranch
Utilities 
Cable AvailableElectricity ConnectedNatural Gas ConnectedSewer ConnectedWater Connected
Water Source 
Public
Interior Features
Basement 
Partially Finished
Cooling 
Ceiling Fan(s)Electric
Fireplace Features 
None
Heating 
Forced AirNatural Gas
Main Level Bedrooms 
2
Bedroom 2 
Dimensions - 11x9Level - Main
Bedroom 3 
Dimensions - 12x11Level - Lower
Dining Room 
Dimensions - 12x6Level - Main
Kitchen 
Dimensions - 9x9Level - Main
Living Room 
Dimensions - 17x11Level - Main
Primary Bedroom 
Dimensions - 12x11Level - Main
Recreation Room 
Dimensions - 20x15Level - Lower
Save
Ask
Tour
Hide
Share
Exterior Features
Construction Details 
BrickVinyl Siding
Fencing 
FencedFull
Lot Features 
Corner Lot
Patio And Porch 
CoveredFront PorchPatioRear Porch
Community Features
Financing Terms Available 
CashConventional
MLS Area 
256 - Webster Groves
School District 
Webster Groves
Township 
Webster Groves
Schools
School District
Webster Groves
Elementary School
Edgar Road Elem.
Middle School
Hixson Middle
High School
Webster Groves High
Listing courtesy of Janet McAfee Inc.


Based on information submitted to the MLS GRID as of 2026-07-31 09:46 AM UTC. All data is obtained from various sources and may not have been verified by broker or MLS GRID. Supplied Open House Information is subject to change without notice. All information should be independently reviewed and verified for accuracy. Properties may or may not be listed by the office/agent presenting the information.

Neighborhood & Commute
Source: Walkscore
Save
Ask
Tour
Hide
Share