Save
Ask
Tour
Hide
Share
$750,000
15 Days On Site

1533 Dietrich Place Court
Ballwin, MO 63021

For Sale|Single Family Residence|Active Under Contract
2
Beds
3
Total Baths
2
Full Baths
1
Partial Bath
3,324
SqFt
$226
/SqFt
2005
Built
Subdivision:
Dietrich Place
County:
St. Louis

Due to the health concerns created by Coronavirus we are offering personal 1-1 online video walkthough tours where possible.
1533 Dietrich Place Court1533 Dietrich Place Court1533 Dietrich Place Court1533 Dietrich Place Court
Save
Ask
Tour
Hide
Share

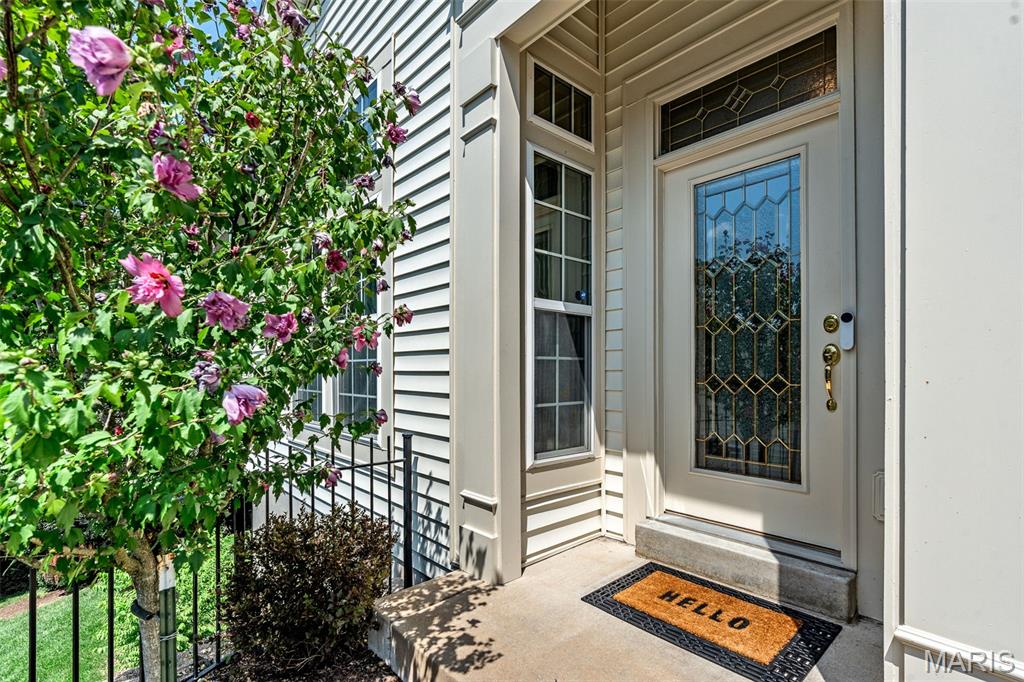
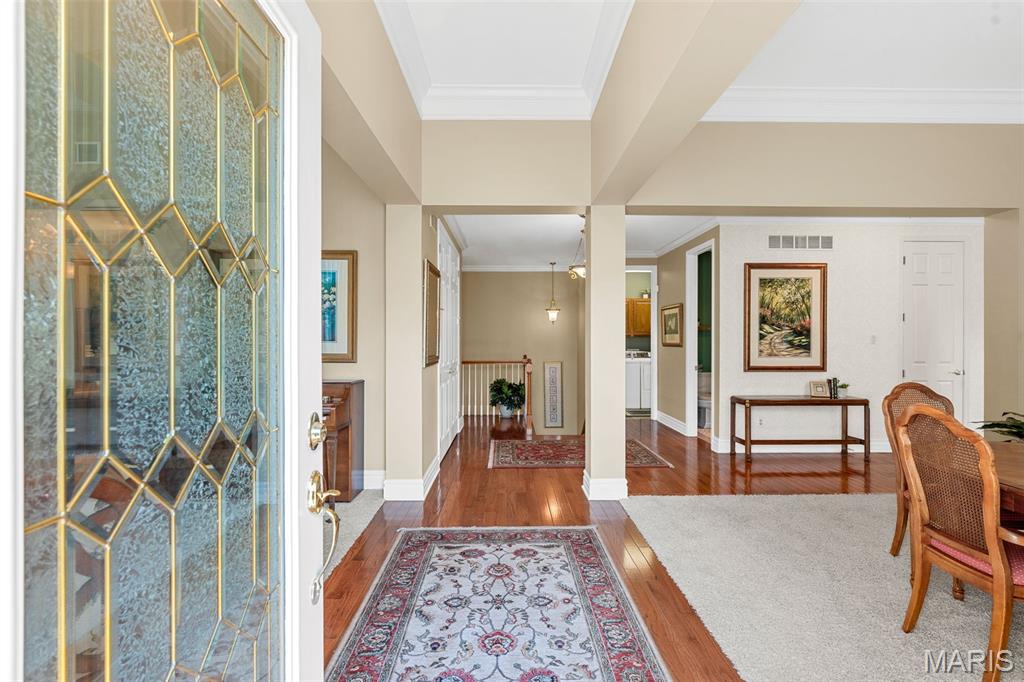
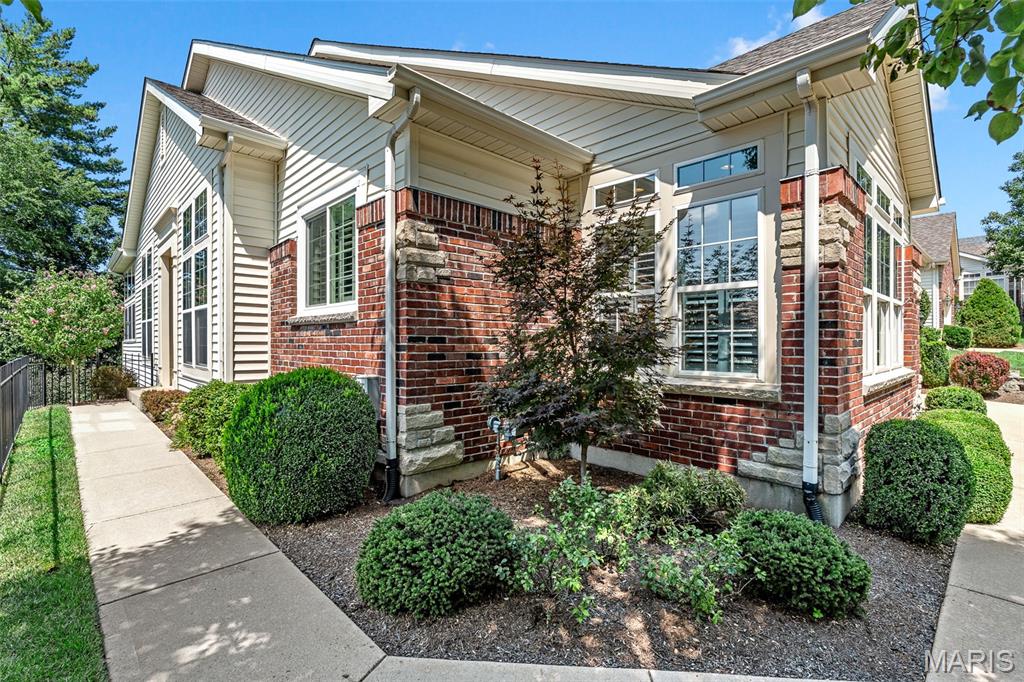
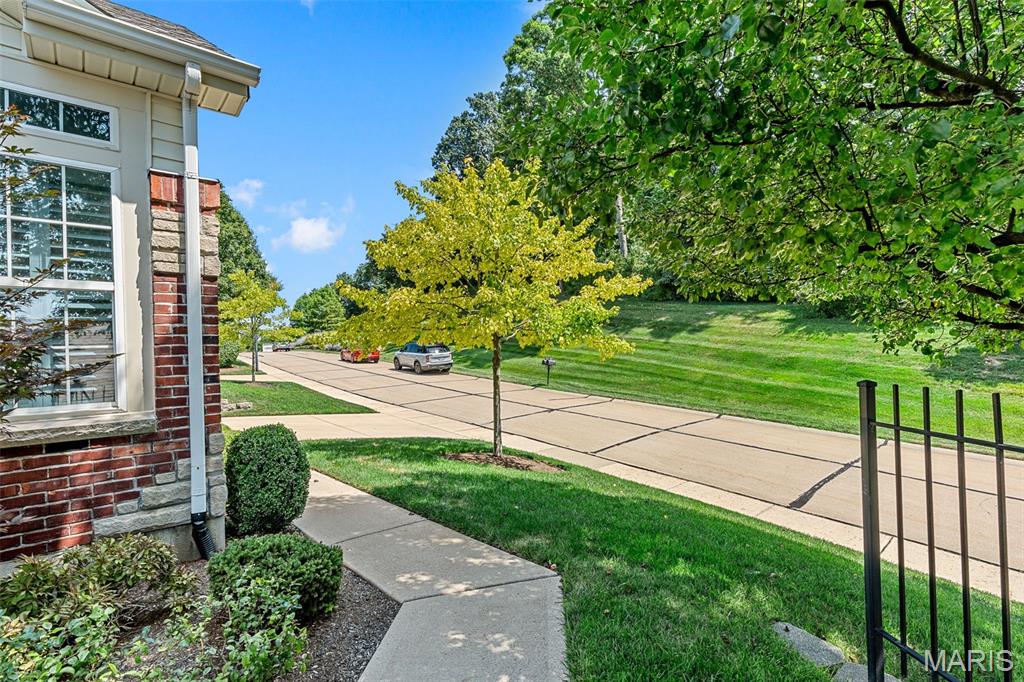
Luxury villa offering the perfect blend of elegance, privacy, and convenience! Ideally located with easy access to major highways, shopping, restaurants, and everyday amenities, this exceptional home is tucked away on a quiet, gated street, providing a peaceful retreat while remaining close to everything. Designed to maximize its beautiful wooded setting, the home features stunning views of mature trees and greenspace, creating a private, serene backdrop. Bay windows and an inviting all-seasons room fill the home with natural light and provide year-round enjoyment of the picturesque surroundings. This is a rare opportunity to enjoy luxury, low-maintenance living in a highly desirable location with the privacy and beauty of nature right outside your door. Inside, soaring vaulted and high ceilings, custom built-ins, and exquisite woodwork showcase timeless craftsmanship and architectural charm. The spacious open floor plan is perfect for entertaining, offering seamless flow between the living, dining, and gathering spaces. The walk-out lower level provides additional living and entertaining space with direct access to the private patio, ideal for relaxing or hosting guests while enjoying the tranquil setting. A spacious two-car garage and thoughtfully designed layout complete this exceptional property.

Save
Ask
Tour
Hide
Share
Listing Snapshot
Price 
$750,000
Days On Site 
15 Days
Bedrooms 
2
Inside Area (SqFt) 
3,324 sqft
Total Baths 
3
Full Baths 
2
Partial Baths 
1
Lot Size 
0.09 Acres
Year Built 
2005
MLS® Number 
26045494
Status 
Active Under Contract
Property Tax 
$6,435
HOA/Condo/Coop Fees 
$806 monthly
Sq Ft Source 
Public Records
Friends & Family
Recent Activity
yesterdayStatus changed to Active Under Contract
yesterdayListing updated with changes from the MLS®
2 weeks agoListing first seen on site
General Features
Acres 
0.09
Attached Garage 
Yes
Disclosures 
Code Compliance RequiredFlood Plain NoHOA/Condo Disclosure AvailableOccupancy Permit RequiredSeller Property Disclosure
Garage 
Yes
Garage Spaces 
2
Levels 
One
Property Sub Type 
Single Family Residence
Sewer 
Public Sewer
Special Circumstances 
Standard
SqFt Above 
2024
SqFt Below 
1300
Style 
Traditional
Utilities 
Cable Available
Water Source 
Public
Interior Features
Basement 
ConcreteFinishedFullStorage SpaceWalk-Out AccessBath/Stubbed
Cooling 
Ceiling Fan(s)Central Air
Fireplace 
Yes
Fireplaces 
2
Heating 
Forced Air
Interior 
BarBookcasesBuilt-in FeaturesCeiling Fan(s)Crown MoldingDouble VanityHigh CeilingsOpen FloorplanStorageVaulted Ceiling(s)Walk-In Closet(s)Wet Bar
Laundry Features 
Laundry RoomMain Level
Main Level Bedrooms 
1
Save
Ask
Tour
Hide
Share
Exterior Features
Construction Details 
BrickVinyl Siding
Patio And Porch 
CoveredGlass EnclosedPatioPorch
View 
Forest
Waterview 
Forest
Community Features
Association Amenities 
Gated
Association Dues 
806
Financing Terms Available 
CashConventional
HOA Fee Frequency 
Monthly
MLS Area 
169 - Parkway South
School District 
Parkway C-2
Township 
Unincorporated
Schools
School District
Parkway C-2
Elementary School
Carman Trails Elem.
Middle School
South Middle
High School
Parkway South High
Listing courtesy of RE/MAX Results


Based on information submitted to the MLS GRID as of 2026-08-05 10:20 PM UTC. All data is obtained from various sources and may not have been verified by broker or MLS GRID. Supplied Open House Information is subject to change without notice. All information should be independently reviewed and verified for accuracy. Properties may or may not be listed by the office/agent presenting the information.

Neighborhood & Commute
Source: Walkscore
Save
Ask
Tour
Hide
Share