
315 Fronterra CourtCottleville, MO 63376
Due to the health concerns created by Coronavirus we are offering personal 1-1 online video walkthough tours where possible.
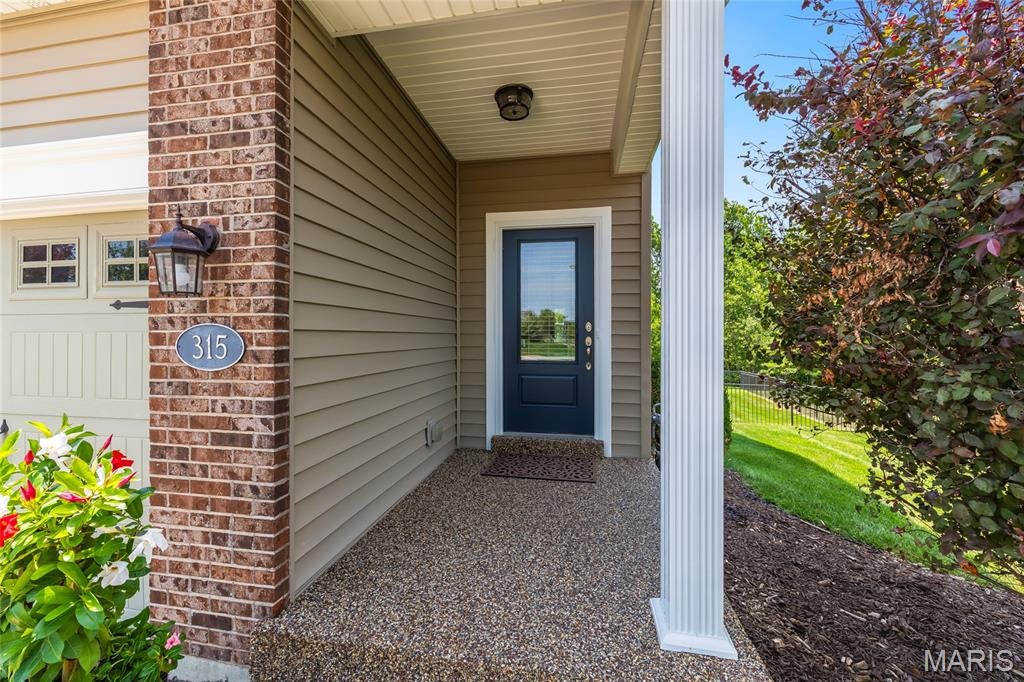
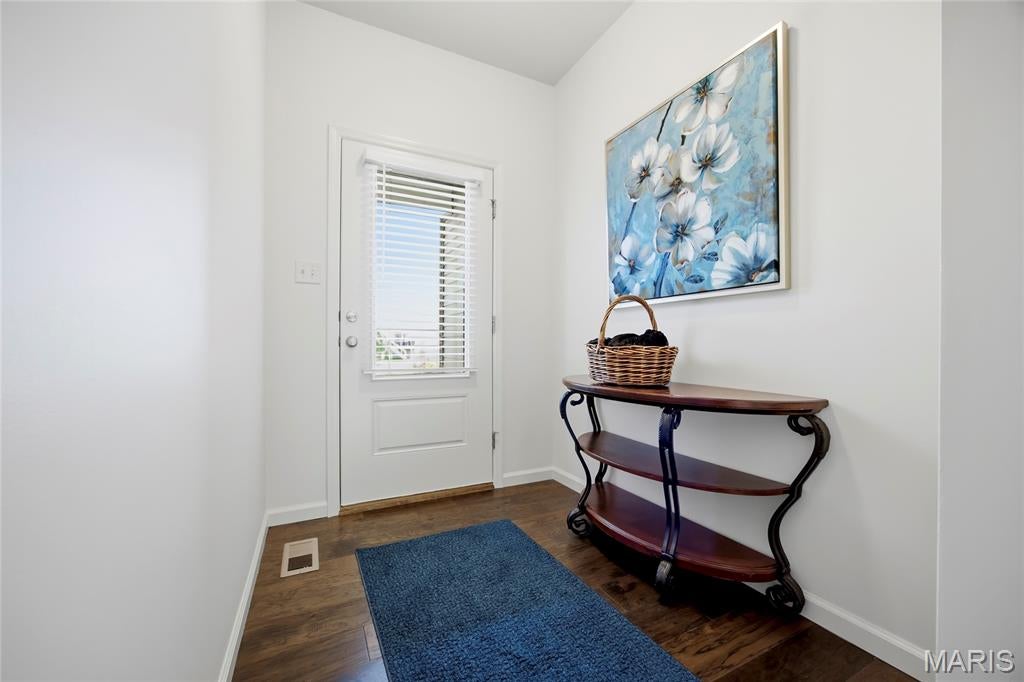
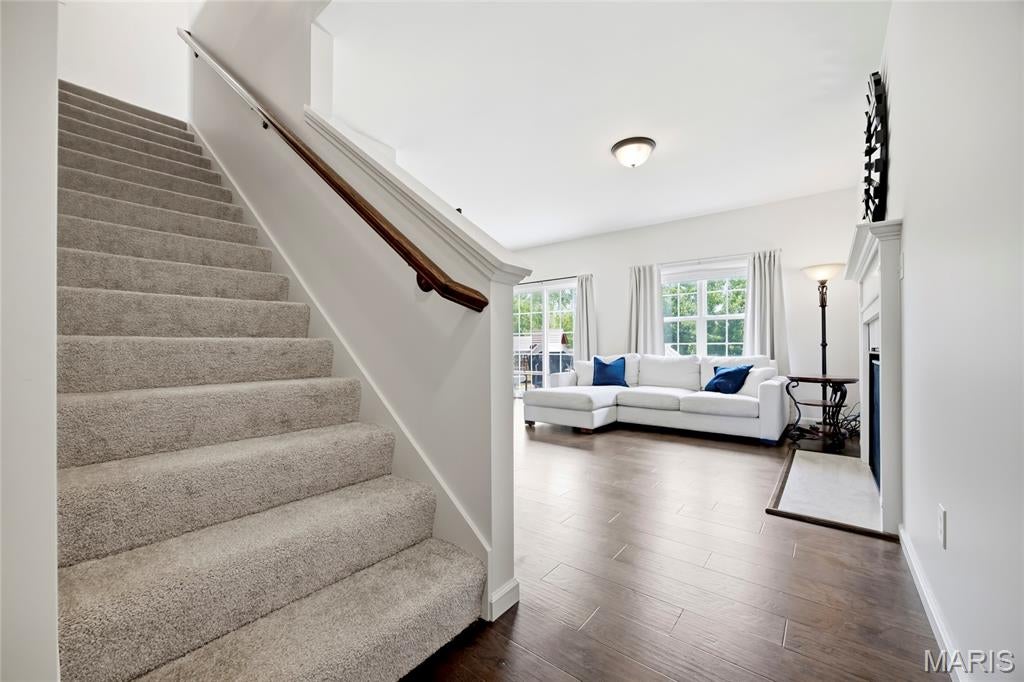
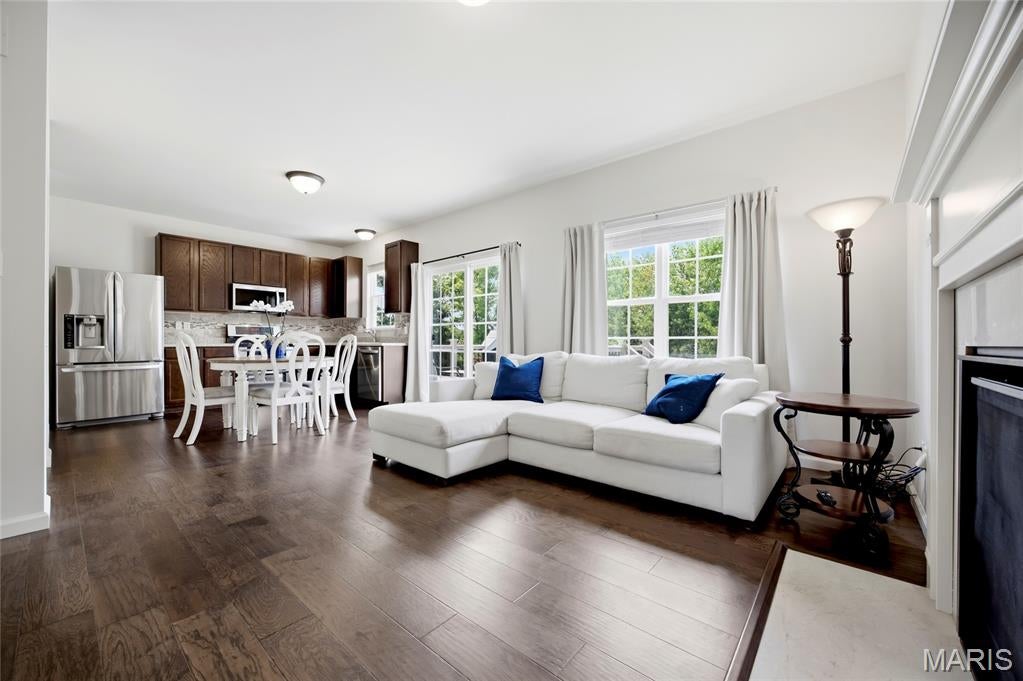
Welcome to 315 Fronterra Court, a two story on a quiet cul-de-sac in the Miralago community of Cottleville. Built in 2015, this 3 bedroom, 3.5 bath home sits on a level quarter-acre lot with a big fully fenced backyard that backs to common ground, so you have room to spread out, open views, and no rear neighbors. The brick accented front, carriage style garage door, and covered entry give it a clean look from the street. Inside, the open main level connects the family room, breakfast room, and a half bath off of the kitchen. The family room centers on a gas fireplace with a marble surround and white mantle, with windows that bring in plenty of light and those green views out back. The kitchen has espresso cabinetry, a tile backsplash, and stainless appliances including an electric range and double oven. The breakfast room sits off the kitchen, and sliding doors lead to the deck overlooking the backyard, a good spot for coffee in the morning or grilling on the weekend. Upstairs are all three bedrooms, including a primary suite with a ceiling fan, walk-in closet, and its own full bath. Two more bedrooms share a full hall bath, and the laundry room is up there too, right where the clothes are. The finished lookout basement (completed in 2022) adds a rec room that works as a playroom, media room, or home gym, with natural light from the lookout windows, and a full bath. Then there is Cottleville itself. Dinner and drinks on historic Main Street, the farmers market and events at Legacy Park, and a genuine small-town feel just minutes from Mid Rivers Mall Drive shopping and highway access.
| yesterday | Status changed to Pending | |
| yesterday | Listing updated with changes from the MLS® | |
| 6 days ago | Price changed to $399,000 | |
| 2 months ago | Listing first seen on site |

Based on information submitted to the MLS GRID as of 2026-09-15 09:30 PM UTC. All data is obtained from various sources and may not have been verified by broker or MLS GRID. Supplied Open House Information is subject to change without notice. All information should be independently reviewed and verified for accuracy. Properties may or may not be listed by the office/agent presenting the information.
Did you know? You can invite friends and family to your search. They can join your search, rate and discuss listings with you.