Save
Ask
Tour
Hide
Share
$475,000
9 Days On Site

5935 Lafayette Drive
Weldon Spring, MO 63304

Single Family Residence|Coming Soon
3
Beds
4
Total Baths
2
Full Baths
2
Partial Baths
2,580
SqFt
$184
/SqFt
1977
Built
Subdivision:
Granada Hills
County:
St. Charles

Due to the health concerns created by Coronavirus we are offering personal 1-1 online video walkthough tours where possible.
5935 Lafayette Drive5935 Lafayette Drive5935 Lafayette Drive5935 Lafayette Drive
Save
Ask
Tour
Hide
Share

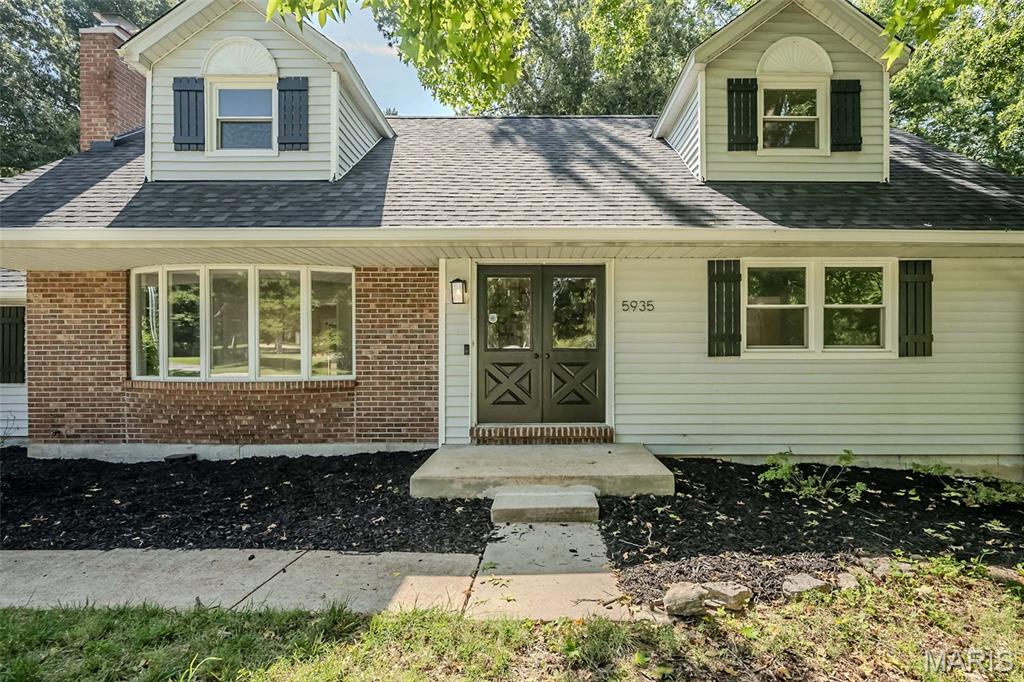
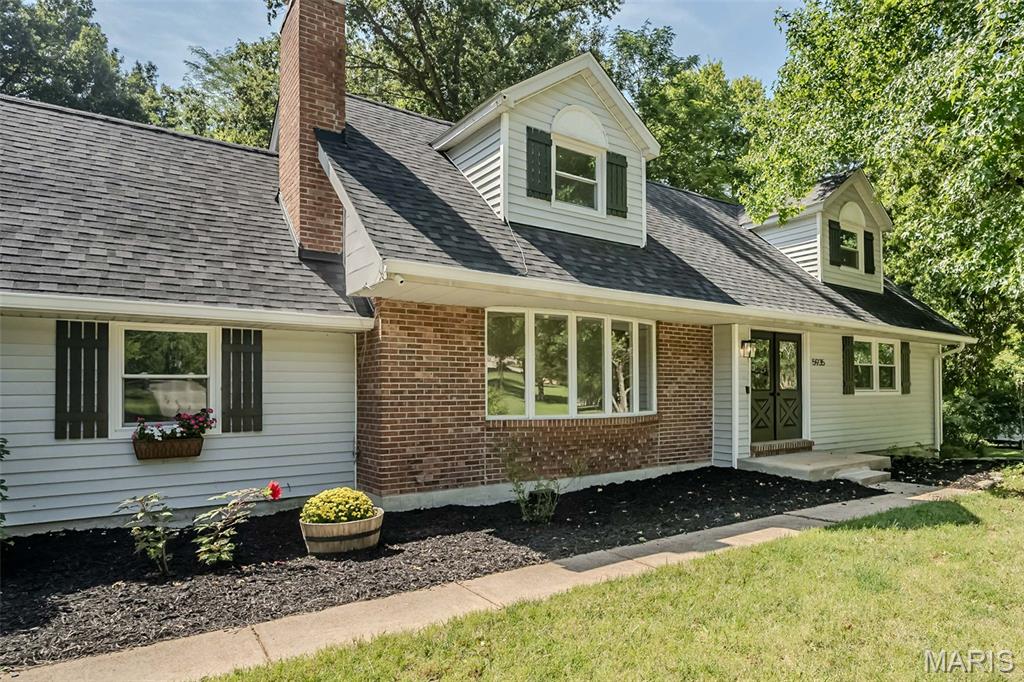
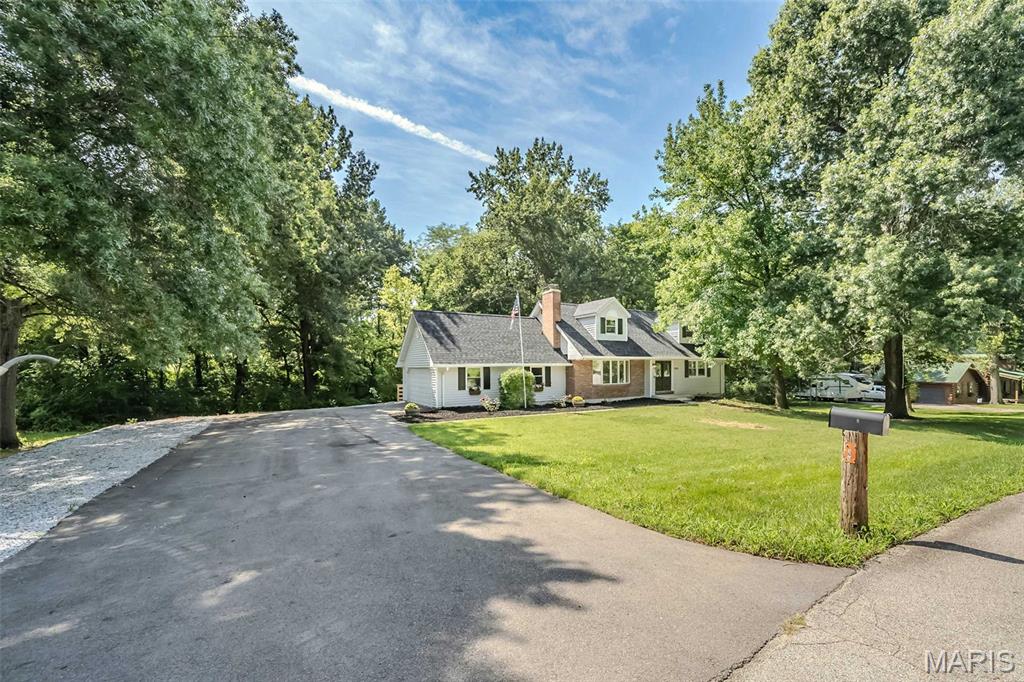
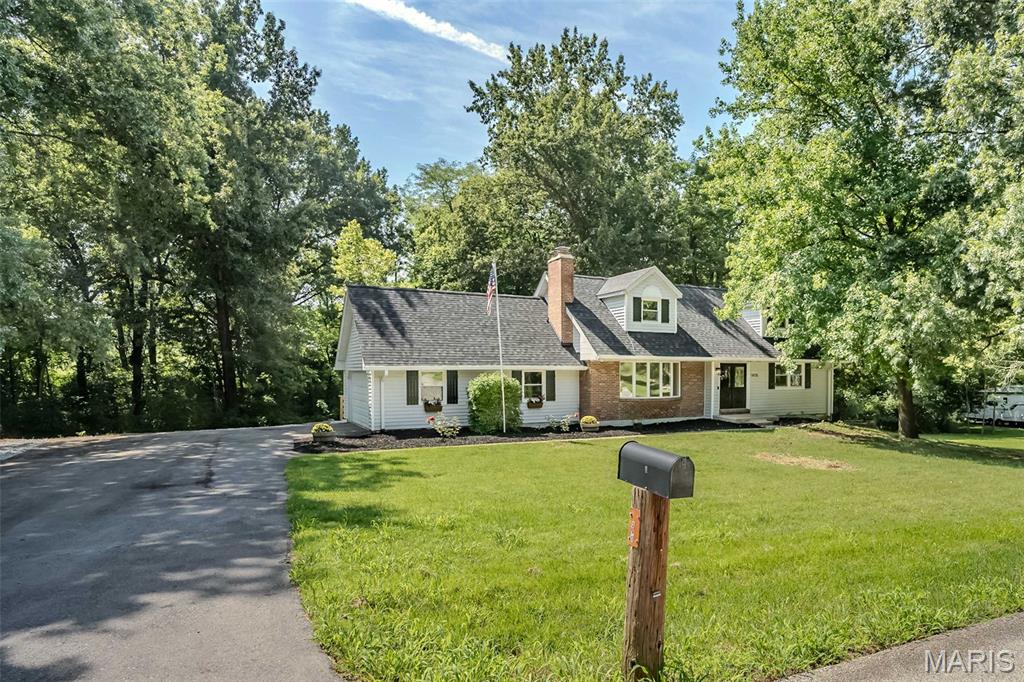
Tucked away on a quiet lane, this story-and-a-half home sits on just under an acre in a unique, highly desirable community, offering thoughtful updates and a peaceful setting while remaining close to everyday conveniences. Featuring 3 bedrooms, 4 baths, and fresh paint throughout, you'll feel at home the moment you step inside. The spacious living room invites you to relax beside the cozy wood-burning fireplace, while the kitchen offers an abundance of cabinets, generous counter space, and a sunny breakfast room for everyday meals. New laminate flooring enhances the main level, along with freshly painted doors, new hinges, and updated hardware. The main-floor primary suite is a peaceful retreat with two closets, including a walk-in, and a beautifully updated bath with a walk-in shower. Upstairs are two generously sized bedrooms and a full bath, providing plenty of room for family or guests. The walkout lower level is ideal for entertaining or unwinding, featuring a welcoming family room with a wood-burning stove, wet bar area, full bath, office or playroom, and laundry room. Step outside to enjoy the private backyard from the spacious new deck (2025), perfect for morning coffee, evening sunsets, or gatherings with friends and family. Major updates include a new roof (2025), a new driveway (2025), and updated windows (2 years old). This is a wonderful place to call home in an established neighborhood you'll love.

Save
Ask
Tour
Hide
Share
Listing Snapshot
Price 
$475,000
Days On Site 
9 Days
Bedrooms 
3
Inside Area (SqFt) 
2,580 sqft
Total Baths 
4
Full Baths 
2
Partial Baths 
2
Lot Size 
0.9183 Acres
Year Built 
1977
MLS® Number 
26045516
Status 
Coming Soon
Property Tax 
$2,942
HOA/Condo/Coop Fees 
$41.67 monthly
Sq Ft Source 
Estimated
Friends & Family
Recent Activity
a week agoListing first seen on site
a week agoListing updated with changes from the MLS®
General Features
Acres 
0.9183
Attached Garage 
Yes
Disclosures 
Flood Plain NoLead PaintSeller Property Disclosure
Garage 
Yes
Garage Spaces 
2
Levels 
One and One Half
Parking 
GarageGarage Door Opener
Property Condition 
Updated/Remodeled
Property Sub Type 
Single Family Residence
Sewer 
Public Sewer
Special Circumstances 
Standard
SqFt Above 
1840
SqFt Below 
740
Style 
Traditional
Utilities 
Electricity ConnectedSewer ConnectedWater Connected
Water Source 
Public
Interior Features
Appliances 
DishwasherRange HoodElectric Range
Basement 
Partially FinishedWalk-Out Access
Cooling 
Ceiling Fan(s)Central AirElectric
Electric 
220 Volts
Fireplace 
Yes
Fireplace Features 
Wood Burning
Fireplaces 
1
Flooring 
Carpet
Heating 
Electric
Interior 
Ceiling Fan(s)
Laundry Features 
In Basement
Main Level Bedrooms 
1
Window Features 
Insulated Windows
Bathroom 3 
Dimensions - 22x18Level - Upper
Bedroom 2 
Dimensions - 17x16Level - Upper
Breakfast Room 
Dimensions - 10x11Level - Main
Family Room 
Dimensions - 21x20Level - Basement
Kitchen 
Dimensions - 16x11Level - Main
Living Room 
Dimensions - 18x12Level - Main
Primary Bedroom 
Dimensions - 14x13Level - Main
Recreation Room 
Dimensions - 16x12Level - Basement
Save
Ask
Tour
Hide
Share
Exterior Features
Construction Details 
Brick VeneerVinyl Siding
Lot Features 
Back YardMany TreesPrivate
Patio And Porch 
Deck
Roof 
Shingle
Windows/Doors 
Insulated Windows
Community Features
Association Dues 
500
Financing Terms Available 
CashConventionalFHAVA Loan
HOA Fee Frequency 
Annually
MLS Area 
410 - Francis Howell
School District 
Francis Howell R-III
Township 
Weldon Spring
Schools
School District
Francis Howell R-III
Elementary School
Independence Elem.
Middle School
Bryan Middle
High School
Francis Howell High
Listing courtesy of Coldwell Banker Realty - Gundaker


Based on information submitted to the MLS GRID as of 2026-08-26 07:31 AM UTC. All data is obtained from various sources and may not have been verified by broker or MLS GRID. Supplied Open House Information is subject to change without notice. All information should be independently reviewed and verified for accuracy. Properties may or may not be listed by the office/agent presenting the information.

Neighborhood & Commute
Source: Walkscore
Save
Ask
Tour
Hide
Share