Save
Ask
Tour
Hide
Share
$175,000
New Listing

295 Derhake
Florissant, MO 63031

Single Family Residence|Coming Soon
2
Beds
1
Total Bath
1
Full Bath
792
SqFt
$221
/SqFt
1951
Built
Subdivision:
Duchesne 2nd
County:
St. Louis

Due to the health concerns created by Coronavirus we are offering personal 1-1 online video walkthough tours where possible.
295 Derhake295 Derhake295 Derhake295 Derhake
Save
Ask
Tour
Hide
Share

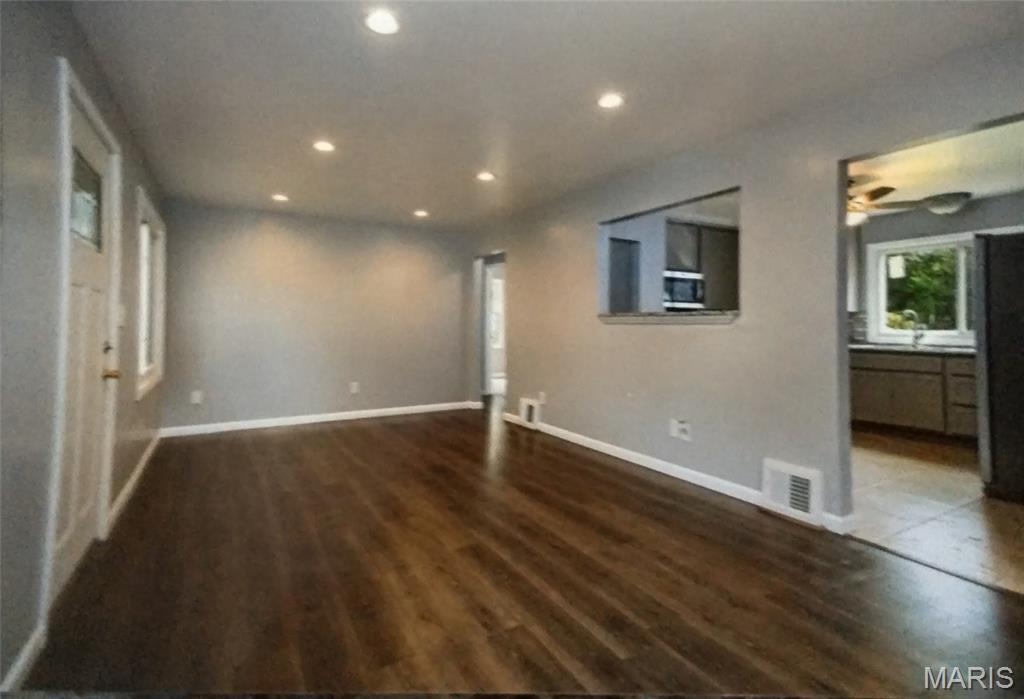
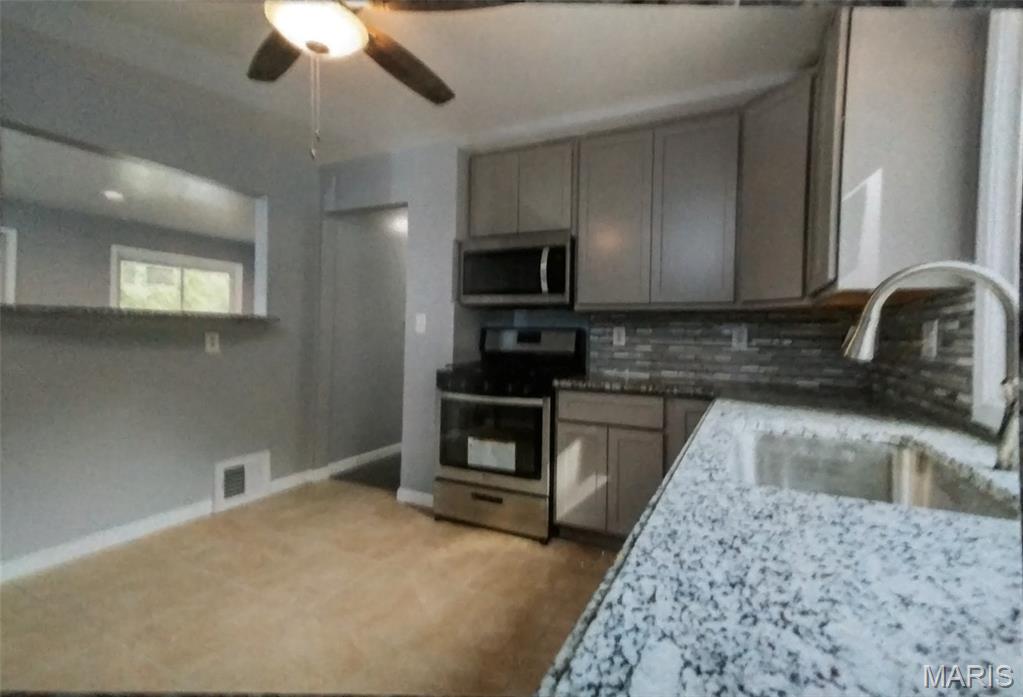
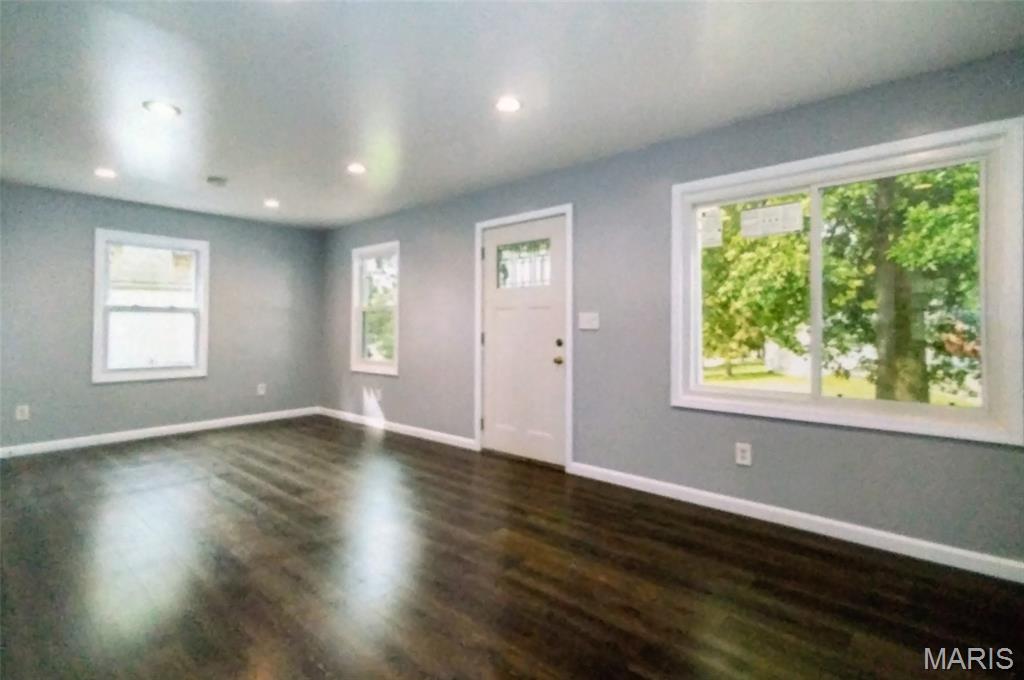
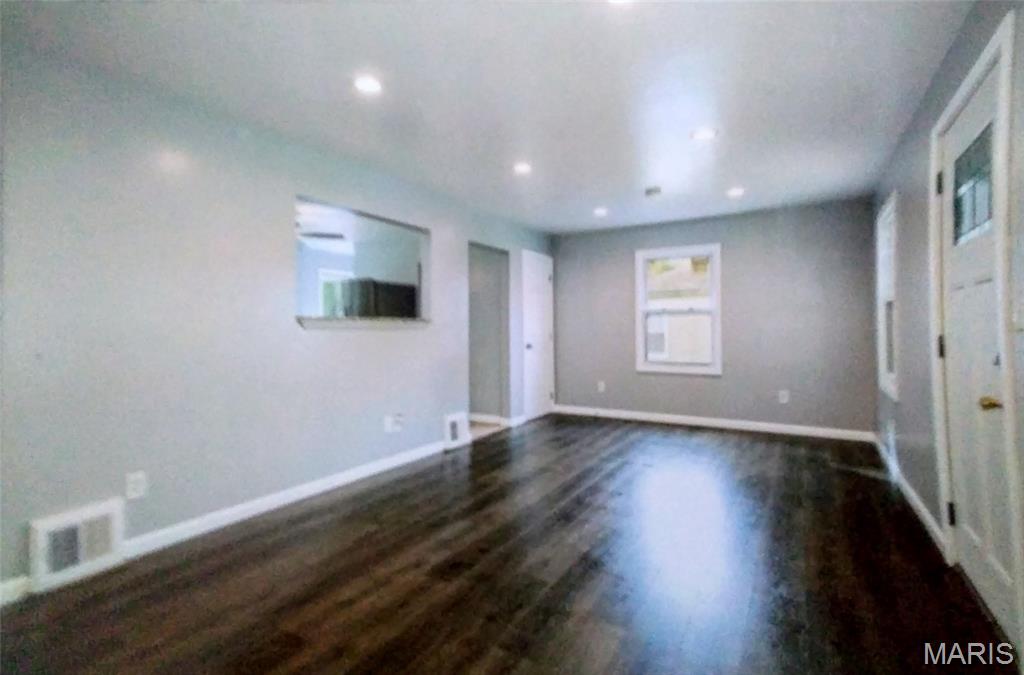
?WELCOME HOME! Fully renovated from top-to-bottom! This stunning 2BR/1BA home features a gorgeous kitchen with newer cabinetry, granite countertops, and an undermount sink. Enjoy cozy carpeted bedrooms and a finished basement with a versatile bonus room. ?Peace of mind is built-in with a newer roof, eco-friendly insulated walls, a newer furnace/AC, and an updated electrical panel. This home even comes with security cameras already installed and is fully compatible with all of your smart home needs! ?Step outside to a spacious backyard—bring your ideas to life with plenty of room for gardening or a future garage extension. This home also features a detached, finished, and heated garage. Turnkey perfection!

Save
Ask
Tour
Hide
Share
Listing Snapshot
Price 
$175,000
Days On Site 
0 Days
Bedrooms 
2
Inside Area (SqFt) 
792 sqft
Total Baths 
1
Full Baths 
1
Partial Baths 
N/A
Lot Size 
0.217 Acres
Year Built 
1951
MLS® Number 
26045572
Status 
Coming Soon
Property Tax 
$1,161
HOA/Condo/Coop Fees 
N/A
Sq Ft Source 
Appraiser
Friends & Family
Recent Activity
18 hours agoListing first seen on site
18 hours agoListing updated with changes from the MLS®
General Features
Acres 
0.217
Building Features 
BasementBathrooms
Cross Street 
New Florissant Rd
Disclosures 
Agent OwnedSeller Property Disclosure
Garage 
Yes
Garage Spaces 
1
Home Warranty 
Yes
Levels 
One
Parking 
DetachedGarageGarage Door OpenerOff Street
Parking Spaces 
1
Property Condition 
Updated/Remodeled
Property Sub Type 
Single Family Residence
Security 
Smoke Detector(s)
Sewer 
Public Sewer
Special Circumstances 
Standard
SqFt Above 
792
Style 
RanchTraditional
Utilities 
Electricity AvailableNatural Gas AvailableSewer AvailableWater Available
Water Source 
Public
Interior Features
Appliances 
Stainless Steel Appliance(s)DishwasherDisposalHumidifierMicrowaveGas OvenGas RangeRefrigeratorGas Water HeaterWine Refrigerator
Basement 
Finished
Cooling 
Ceiling Fan(s)Central AirElectric
Flooring 
CarpetHardwoodLaminateSlate
Heating 
Natural GasForced Air
Interior 
Breakfast BarGranite CountersOpen Floorplan
Laundry Features 
In BasementLaundry Room
Main Level Bedrooms 
2
Window Features 
Insulated Windows
Bathroom 
Dimensions - 6x8Level - Basement
Bedroom 
Dimensions - 10x9Level - Main
Kitchen 
Dimensions - 14x12Level - Main
Laundry 
Dimensions - 16x11Level - Lower
Living Room 
Dimensions - 14x12Level - Main
Primary Bedroom 
Dimensions - 12x10Level - Main
Save
Ask
Tour
Hide
Share
Exterior Features
Construction Details 
Vinyl Siding
Exterior 
Private Yard
Fencing 
Back YardPartialWood
Lot Features 
Back YardFront Yard
Patio And Porch 
Covered
Roof 
TileSlate
Windows/Doors 
Insulated Windows
Community Features
Financing Terms Available 
CashConventionalFHAVA Loan
MLS Area 
64 - McCluer North
Roads 
Concrete
School District 
Ferguson-Florissant R-II
Township 
Florissant
Schools
School District
Ferguson-Florissant R-II
Elementary School
Duchesne Elem.
Middle School
Cross Keys Middle
High School
Mccluer North High
Listing courtesy of Keller Williams Realty St. Louis


Based on information submitted to the MLS GRID as of 2026-07-19 02:27 AM UTC. All data is obtained from various sources and may not have been verified by broker or MLS GRID. Supplied Open House Information is subject to change without notice. All information should be independently reviewed and verified for accuracy. Properties may or may not be listed by the office/agent presenting the information.

Neighborhood & Commute
Source: Walkscore
Save
Ask
Tour
Hide
Share