Save
Ask
Tour
Hide
Share
$225,000
New Listing

3441 OHIO AV 3441 OHIO AVE
St Louis, MO 63118

Single Family Residence|Coming Soon
2
Beds
2
Total Baths
1
Full Bath
1
Partial Bath
1,416
SqFt
$159
/SqFt
1884
Built
Subdivision:
Saint Louis Commons Add
County:
St Louis City

Due to the health concerns created by Coronavirus we are offering personal 1-1 online video walkthough tours where possible.
3441 OHIO AV 3441 OHIO AVE3441 OHIO AV 3441 OHIO AVE3441 OHIO AV 3441 OHIO AVE3441 OHIO AV 3441 OHIO AVE
Save
Ask
Tour
Hide
Share

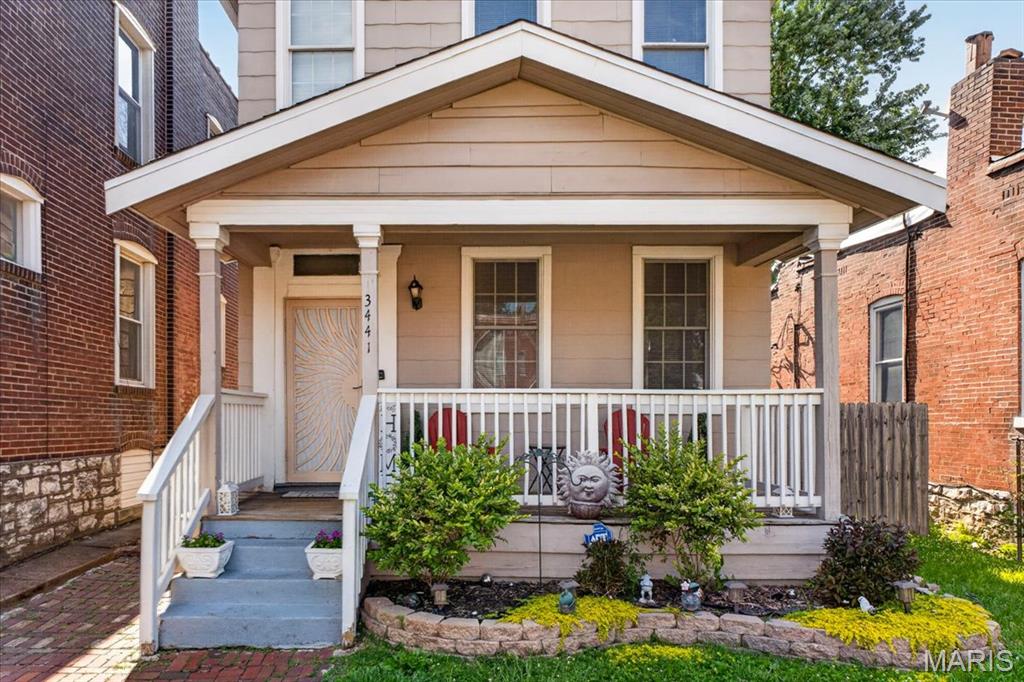
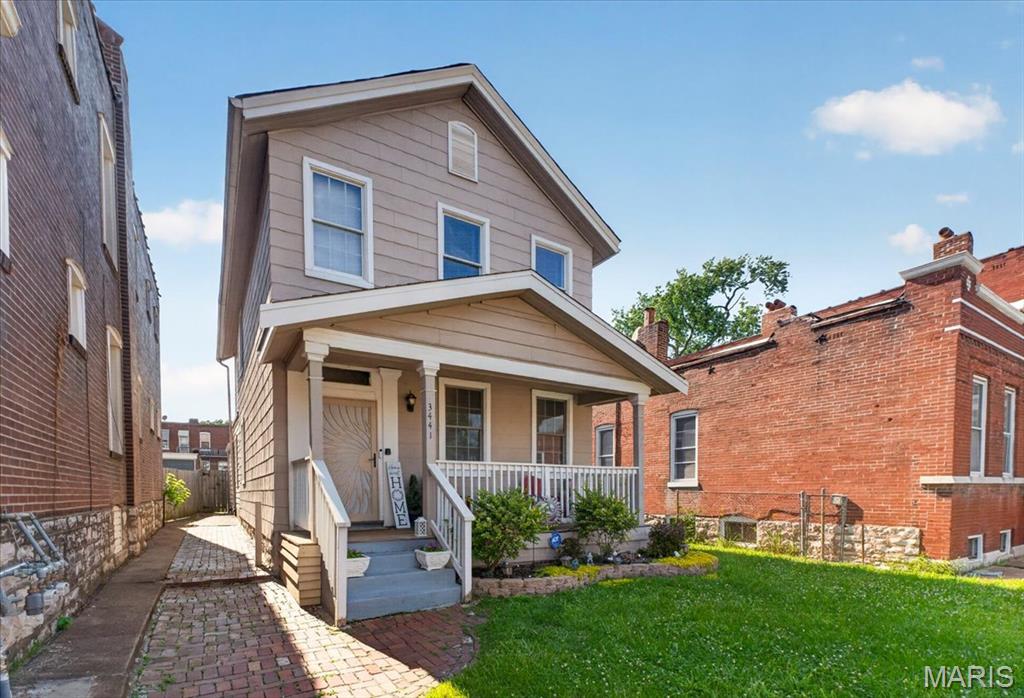
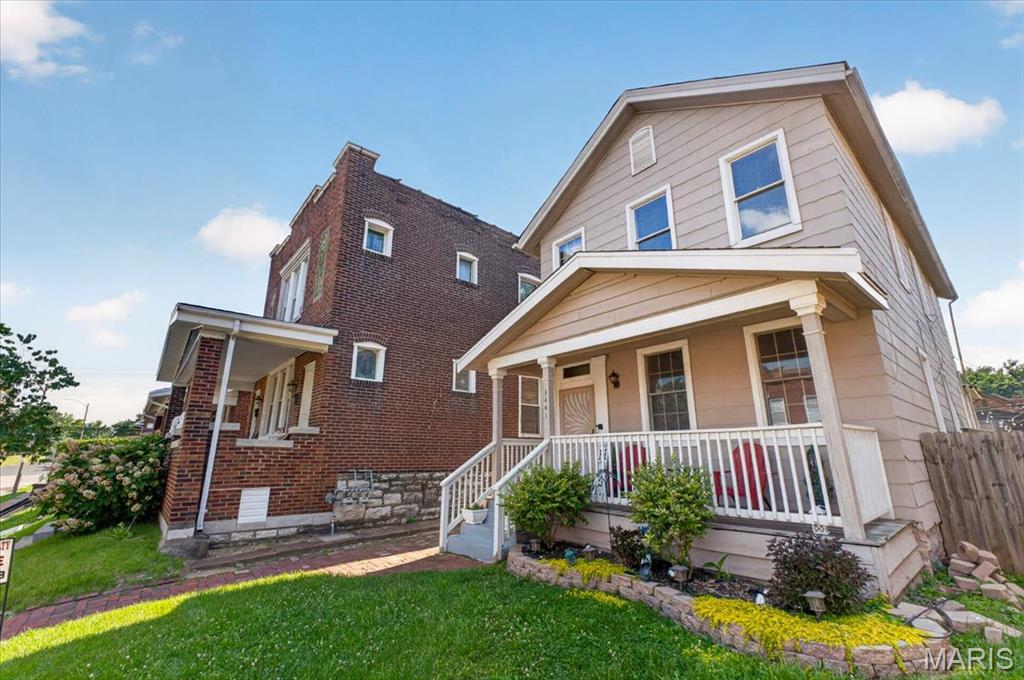
Welcome home! This charming property perfectly blends modern functionality, comfort, and an unbeatable, central location. Upstairs, you'll find two bright, peaceful bedrooms alongside a dedicated office space—the absolute perfect setup for remote work, a creative studio, or a cozy reading retreat. Daily living is an absolute breeze thanks to a thoughtful layout featuring a main-level laundry room, 1.5 baths, and abundant storage space to keep your home organized and clutter-free. Your Private Outdoor Oasis. Step outside to discover a rare gem: a massive backyard boasting a spacious patio. Whether you're hosting weekend BBQs, tending to a garden, or enjoying a quiet morning coffee, this expansive outdoor space is your own private sanctuary. You will be centrally located near everything. Enjoy the perfect balance of neighborhood charm and urban accessibility. You are just moments away from the vibrant Cherokee area, packed with a fantastic array of local shops and diverse restaurants, while also being centrally located with quick, easy access to downtown. Don't miss the chance to own this perfect blend of indoor comfort, outdoor luxury, and prime location. Current home is owned by a real estate agent.

Save
Ask
Tour
Hide
Share
Listing Snapshot
Price 
$225,000
Days On Site 
0 Days
Bedrooms 
2
Inside Area (SqFt) 
1,416 sqft
Total Baths 
2
Full Baths 
1
Partial Baths 
1
Lot Size 
0.098 Acres
Year Built 
1884
MLS® Number 
26045596
Status 
Coming Soon
Property Tax 
$1,300
HOA/Condo/Coop Fees 
N/A
Sq Ft Source 
Public Records
Friends & Family
Recent Activity
10 hours agoListing first seen on site
11 hours agoListing updated with changes from the MLS®
General Features
Acres 
0.098
Cross Street 
Cherokee
Disclosures 
Agent OwnedAsbestosOccupancy Permit RequiredSee Seller's Disclosure
Foundation 
Brick/MortarConcrete Perimeter
Levels 
Two
Property Sub Type 
Single Family Residence
Security 
Carbon Monoxide Detector(s)Key Card EntrySecurity GateSmoke Detector(s)
Sewer 
Public Sewer
SqFt Above 
1416
Style 
Craftsman
Utilities 
Cable AvailableElectricity AvailableNatural Gas Available
Water Source 
Public
Interior Features
Appliances 
Stainless Steel Appliance(s)Gas Cooktop
Basement 
Crawl Space
Cooling 
Ceiling Fan(s)Central Air
Electric 
220 Volts
Flooring 
CarpetCeramic TileTile
Heating 
Natural Gas
Interior 
BookcasesBreakfast BarCeiling Fan(s)Crown MoldingHigh CeilingsPantryWalk-In Closet(s)Entrance Foyer
Laundry Features 
InsideLaundry RoomMain LevelWasher Hookup
Window Features 
Blinds
Save
Ask
Tour
Hide
Share
Exterior Features
Construction Details 
Asbestos
Fencing 
Back YardPrivacySecurity
Lot Features 
Back YardFront YardLevel
Patio And Porch 
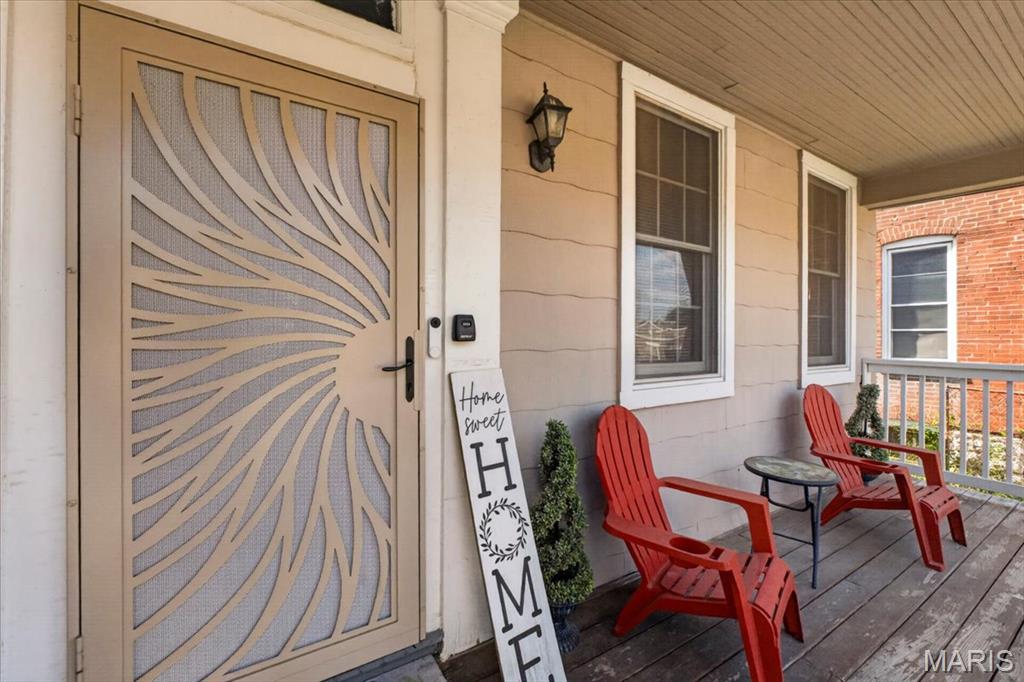
Front PorchPatio
Roof 
Shingle
Windows/Doors 
Blinds
Community Features
Financing Terms Available 
CashConventionalFHAVA Loan
MLS Area 
2 - Central East
School District 
St. Louis City
Township 
St. Louis City
Schools
School District
St. Louis City
Elementary School
Monroe Elem.
Middle School
L'Ouverture Middle
High School
Roosevelt High
Listing courtesy of Walls Street Realty, Inc.


Based on information submitted to the MLS GRID as of 2026-07-19 02:27 AM UTC. All data is obtained from various sources and may not have been verified by broker or MLS GRID. Supplied Open House Information is subject to change without notice. All information should be independently reviewed and verified for accuracy. Properties may or may not be listed by the office/agent presenting the information.

Neighborhood & Commute
Source: Walkscore
Save
Ask
Tour
Hide
Share