Save
Ask
Tour
Hide
Share
$829,500
1 Day On Site

3 Warchol Court
O'Fallon, MO 63368

For Sale|Single Family Residence|Active
4
Beds
4
Total Baths
3
Full Baths
1
Partial Bath
3,720
SqFt
$223
/SqFt
2023
Built
Subdivision:
Inverness Ph 3
County:
St. Charles

Due to the health concerns created by Coronavirus we are offering personal 1-1 online video walkthough tours where possible.
Upcoming Open Houses
Due to COVID-19, we recommend you verify Open Houses before attending.
Sun, Jul 19, 11:00 AM - 1:00 PM
3 Warchol Court3 Warchol Court3 Warchol Court3 Warchol Court
Save
Ask
Tour
Hide
Share

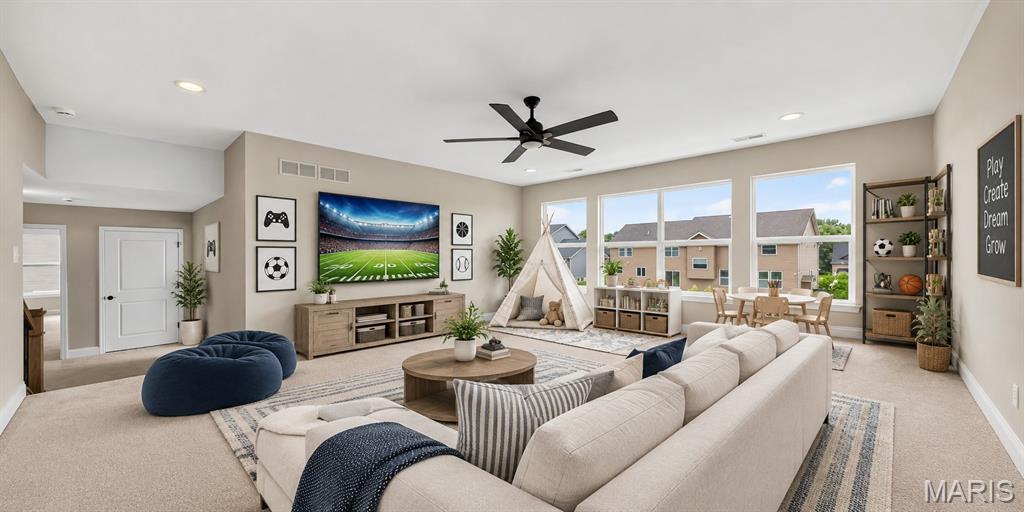
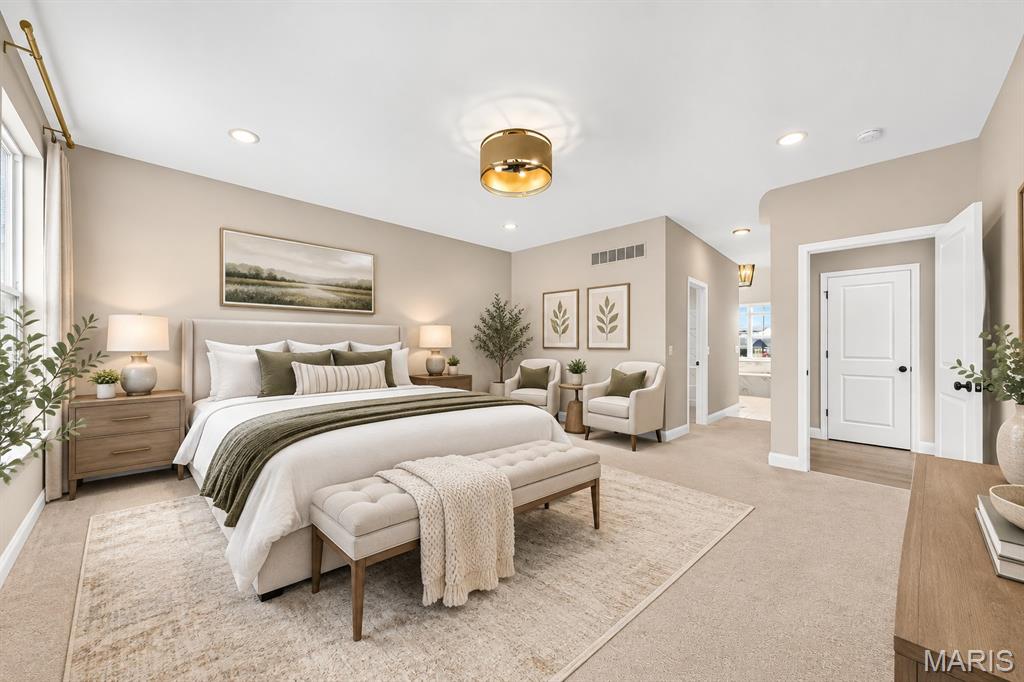
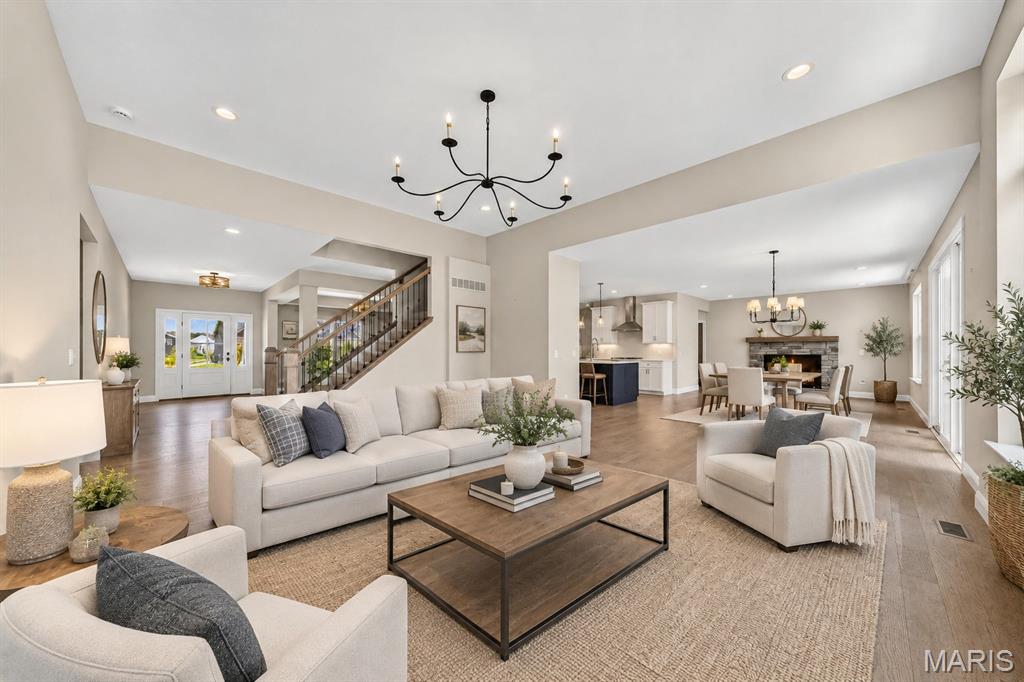
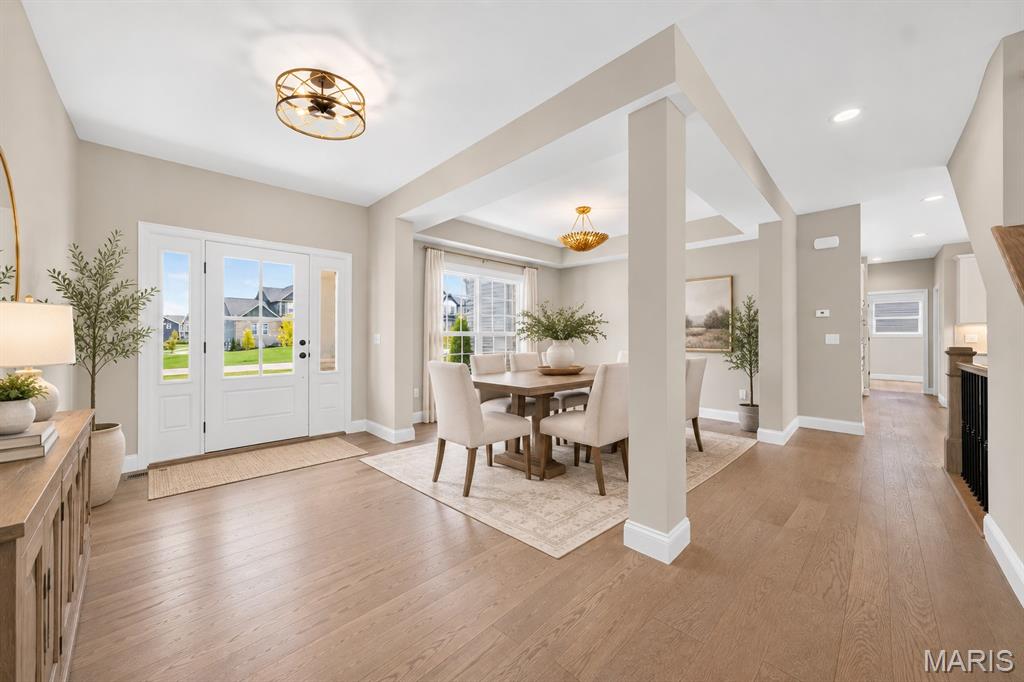
Why build and wait when you can move right into this impeccably maintained, fully upgraded Designer Series Muirfield model? Located at 3 Warchol Court in the prestigious Inverness community, this better-than-new, 4 bedroom, 3.5 bathroom, 1.5 story luxury residence with nearly 3,800 sq. ft. offers the rare opportunity to enjoy all the benefits of new construction without the delays, uncertainty, or added expense. Positioned on a quiet cul-de-sac in an established phase of the neighborhood, this pristine three-year-old home includes thousands of dollars in enhancements already completed for you, including professional landscaping, an expansive poured concrete patio, and a multi-zone smart irrigation system—eliminating many of the costly upgrades often encountered after closing on new construction. Thoughtfully designed with both elegance and functionality in mind, the home showcases exceptional craftsmanship and upscale finishes throughout. The stunning great room features soaring 11-foot ceilings, sun-filled transom windows, and stone fireplace, creating a warm yet sophisticated gathering space. At the heart of the home, the gourmet kitchen is beautifully appointed with a professional gas cooktop, stainless vent hood, built-in wall oven, farmhouse sink, under-cabinet lighting, and generous entertaining space that flows seamlessly into the main living areas. A striking wrought-iron staircase leads to an elevated bonus retreat, offering flexible space ideal for a private office, media room, playroom, or lounge. The luxurious main-level owner's suite serves as a peaceful sanctuary, highlighted by spa-inspired Calacatta-style tile, a deep soaking tub, an oversized walk-in shower with frameless glass enclosure and matte black fixtures, dual vanities, and a spacious walk-in closet. Additional features include programmable climate control, an Aprilaire whole-home humidifier, and an oversized three-car garage. Residents enjoy access to Inverness' exceptional 106-acre master-planned setting featuring scenic lakes, walking trails, pickleball courts, and highly acclaimed Wentzville schools. For golf enthusiasts, Lake Forest Country Club is just a short golf cart ride away, offering private golf and social memberships, along with seasonal pool and pickleball access. Skip the construction delays, builder markups, and disruption of ongoing development. This luxury home offers the convenience of immediate enjoyment, the value of completed upgrades, and the lifestyle you've been waiting for.

Save
Ask
Tour
Hide
Share
Listing Snapshot
Price 
$829,500
Days On Site 
1 Day
Bedrooms 
4
Inside Area (SqFt) 
3,720 sqft
Total Baths 
4
Full Baths 
3
Partial Baths 
1
Lot Size 
0.3231 Acres
Year Built 
2023
MLS® Number 
26045599
Status 
Active
Property Tax 
$9,974
HOA/Condo/Coop Fees 
$63.75 monthly
Sq Ft Source 
Public Records
Friends & Family
Recent Activity
yesterdayListing first seen on site
yesterdayListing updated with changes from the MLS®
General Features
Acres 
0.3231
Attached Garage 
Yes
Disclosures 
Flood Plain NoOtherSee Seller's Disclosure
Foundation 
Concrete Perimeter
Garage 
Yes
Garage Spaces 
3
Levels 
One and One Half
Parking 
Additional ParkingAttachedConcreteCoveredDrivewayGarage Door OpenerGarage Faces FrontOff Street
Parking Spaces 
3
Property Condition 
New ConstructionUpdated/Remodeled
Property Sub Type 
Single Family Residence
Security 
Carbon Monoxide Detector(s)Smoke Detector(s)
Sewer 
Public Sewer
Special Circumstances 
Standard
SqFt Above 
3720
Style 
ContemporaryModern
Utilities 
Electricity ConnectedNatural Gas ConnectedSewer ConnectedUnderground UtilitiesWater Connected
Water Source 
Public
Interior Features
Appliances 
OvenStainless Steel Appliance(s)Gas CooktopDishwasherDisposalHumidifierMicrowaveBuilt-In Electric OvenRange HoodBuilt-In Gas RangeGas Water Heater
Basement 
ConcreteFullStorage SpaceSump PumpUnfinishedBath/Stubbed
Cooling 
Ceiling Fan(s)Central AirDualZoned
Fireplace 
Yes
Fireplace Features 
Family Room
Fireplaces 
1
Flooring 
CarpetCeramic Tile
Heating 
Forced AirNatural GasZoned
Interior 
Built-in FeaturesCathedral Ceiling(s)Ceiling Fan(s)ChandelierCoffered Ceiling(s)Double VanityEat-in KitchenEntrance FoyerGranite CountersHigh CeilingsHigh Speed InternetKitchen IslandPantrySmart HomeSmart ThermostatWalk-In Closet(s)
Laundry Features 
Laundry RoomMain Level
Main Level Bedrooms 
1
Bedroom 2 
Dimensions - 20x11Level - Upper
Bedroom 3 
Dimensions - 18x14Level - Upper
Bedroom 4 
Dimensions - 13x12Level - Upper
Bonus Room 
Dimensions - 18x15Level - Upper
Breakfast Room 
Dimensions - 14x10Level - Main
Dining Room 
Dimensions - 11x11Level - Main
Kitchen 
Dimensions - 23x18Level - Main
Laundry 
Dimensions - 10x7Level - Main
Living Room 
Dimensions - 18x13Level - Main
Primary Bedroom 
Dimensions - 24x16Level - Main
Save
Ask
Tour
Hide
Share
Exterior Features
Construction Details 
Board & Batten SidingStone VeneerVinyl Siding
Exterior 
Private Yard
Fencing 
None
Lot Features 
Back YardCul-De-SacFew TreesFront YardLandscapedLevelSprinklers In FrontSprinklers In Rear
Patio And Porch 
Front PorchPatioPorch
Waterfront Features 
Lake
Windows/Doors 
Sliding Doors
Community Features
Association Amenities 
ParkPicnic AreaPlaygroundTrail(s)
Association Dues 
765
Financing Terms Available 
CashConventionalFHAVA Loan
HOA Fee Frequency 
Annually
MLS Area 
417 - Wentzville-Liberty
School District 
Wentzville R-IV
Township 
Dardenne Prairie
Schools
School District
Wentzville R-IV
Elementary School
Crossroads Elem.
Middle School
Frontier Middle
High School
Liberty
Listing courtesy of Berkshire Hathaway HomeServices Select Properties


Based on information submitted to the MLS GRID as of 2026-07-19 07:26 AM UTC. All data is obtained from various sources and may not have been verified by broker or MLS GRID. Supplied Open House Information is subject to change without notice. All information should be independently reviewed and verified for accuracy. Properties may or may not be listed by the office/agent presenting the information.

Neighborhood & Commute
Source: Walkscore
Save
Ask
Tour
Hide
Share