Save
Ask
Tour
Hide
Share
$425,000
26 Days On Site

8104 Edinburgh Drive
Clayton, MO 63105

Single Family Residence|Pending
3
Beds
1
Total Bath
1
Full Bath
1,657
SqFt
$256
/SqFt
1951
Built
Subdivision:
Clayshire Ridge
County:
St. Louis

Due to the health concerns created by Coronavirus we are offering personal 1-1 online video walkthough tours where possible.
8104 Edinburgh Drive8104 Edinburgh Drive8104 Edinburgh Drive8104 Edinburgh Drive
Save
Ask
Tour
Hide
Share

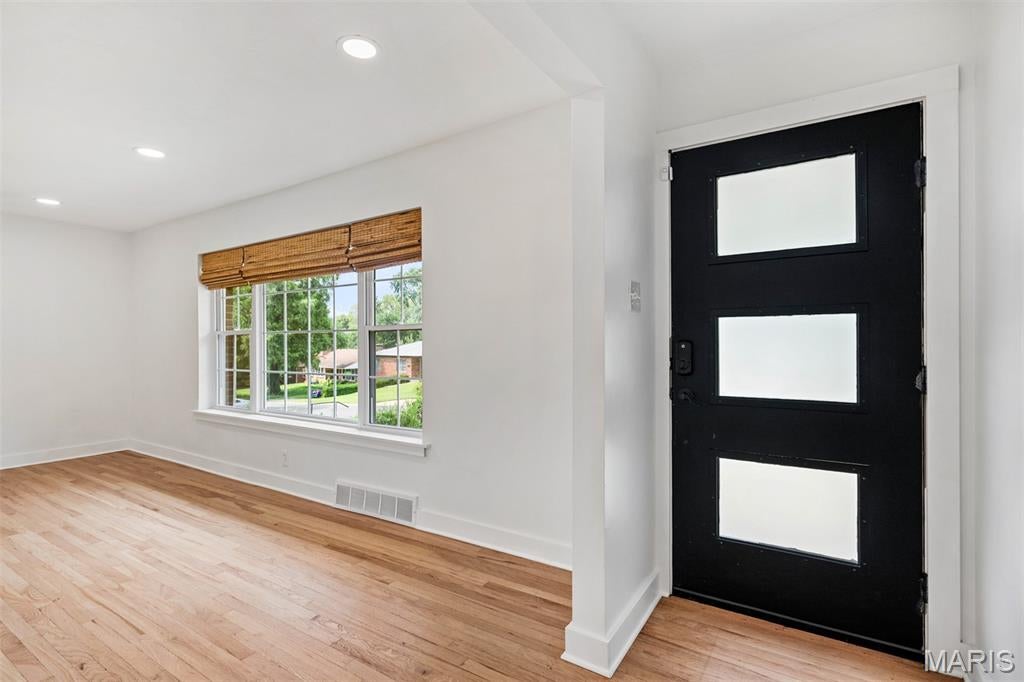
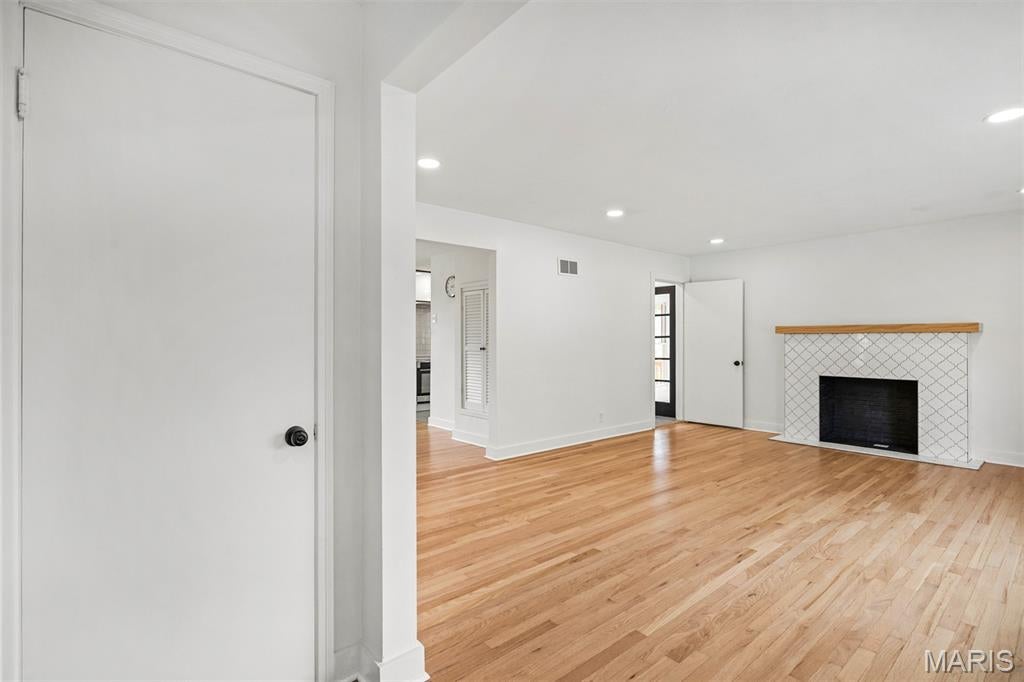
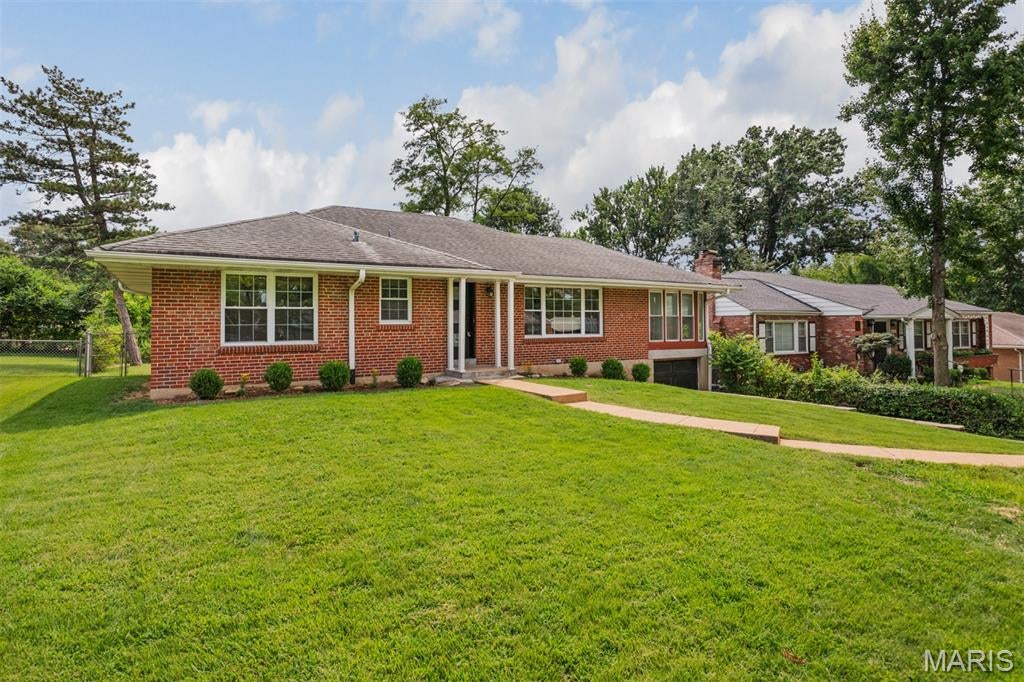
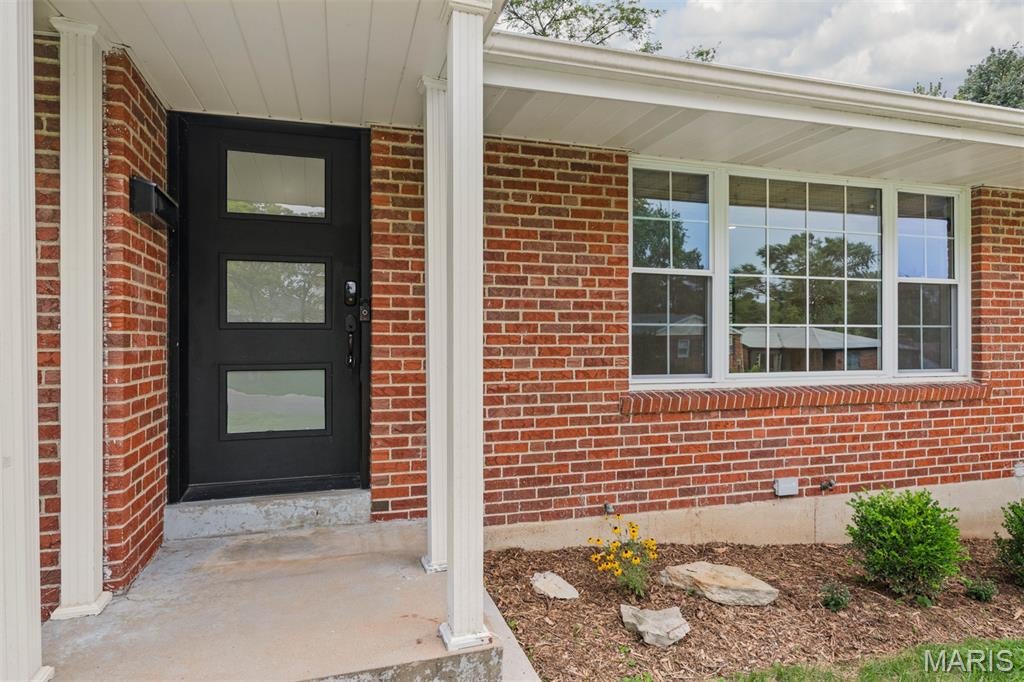
Nicely Updated & Move-In Ready Clayton Ranch! Welcome home to this updated ranch in the highly sought-after Clayton School District! Step inside to a spacious living room filled with natural light, featuring large windows letting in warm sunshine to highlight the beautiful hardwood floors found throughout the home. A charming decorative fireplace with tile surround adds character, while a convenient outlet is ready for a modern electric fireplace insert. The sleek, updated kitchen features quartz countertops, stainless steel appliances, a full tile backsplash, recessed lighting, and thermal windows overlooking the level, fenced backyard. Just off the kitchen, a spacious sunroom/four-season room offers floor-to-ceiling windows and newer flooring—an ideal spot for morning coffee, relaxing, or entertaining. Step outside to the cozy deck or continue down to the patio and enjoy the private backyard. The bright, updated bathroom features modern fixtures and faucets, a shower/tub combination, and attractive decorative tile. A washer/dryer hookup is conveniently located in the bathroom as well, with additional laundry hookups available in the basement. Ideally situated on a level lot with a fenced backyard and conveniently located near shopping, dining, coffee shops, grocery stores, boutiques, and major retailers. Easy access to I-170 puts you just minutes from everything Clayton and the surrounding area have to offer. Schedule your showing today—you’ll quickly see why this could be your next “home sweet home!”

Save
Ask
Tour
Hide
Share
Listing Snapshot
Price 
$425,000
Days On Site 
26 Days
Bedrooms 
3
Inside Area (SqFt) 
1,657 sqft
Total Baths 
1
Full Baths 
1
Partial Baths 
N/A
Lot Size 
0.1901 Acres
Year Built 
1951
MLS® Number 
26045600
Status 
Pending
Property Tax 
$4,617
HOA/Condo/Coop Fees 
N/A
Sq Ft Source 
Public Records
Friends & Family
Recent Activity
2 weeks agoStatus changed to Pending
2 weeks agoListing updated with changes from the MLS®
4 weeks agoListing first seen on site
General Features
Acres 
0.1901
Attached Garage 
Yes
Cross Street 
Francis Place
Disclosures 
Flood Plain NoLead PaintSeller Property Disclosure
Foundation 
Concrete Perimeter
Garage 
Yes
Garage Spaces 
1
Levels 
One
Parking 
Garage
Property Sub Type 
Single Family Residence
Sewer 
Public Sewer
Special Circumstances 
Standard
SqFt Above 
1657
Style 
Ranch
Utilities 
Cable AvailableElectricity ConnectedNatural Gas ConnectedPhone AvailableSewer ConnectedWater Connected
Water Source 
Public
Interior Features
Appliances 
Electric CooktopDishwasherDisposalDryerBuilt-In Electric OvenRefrigeratorWasherGas Water Heater
Basement 
ConcreteFullUnfinished
Cooling 
Central Air
Fireplace 
Yes
Fireplace Features 
Decorative
Fireplaces 
1
Heating 
Forced AirNatural Gas
Main Level Bedrooms 
3
Bathroom 
Level - MainDescription - Updated bathroom, designer fixtures/faucets, shower/tub combination, decorative tile, light and bright.
Bedroom 
Dimensions - 14x12Level - MainDescription - Refinished hardwoods,decorative ceiling fan, large thermal window, large closet.
Bedroom 2 
Dimensions - 14x12Level - MainDescription - Refinished hardwoods,decorative ceiling fan, large thermal window, large closet.
Bedroom 3 
Level - MainDescription - Refinished hardwoods,decorative ceiling fan, large thermal window, large closet.
Dining Room 
Dimensions - 13x12Level - MainDescription - Dining room adjacent to kitchen and open to living room. Refinished hardwoods, thermal windows and pantry/storage by kitchen.
Kitchen 
Dimensions - 10x10Level - MainDescription - Updated kitchen with quartz counters, stainless appliances, full tile backsplash, recessed lighting, thermal windows overloking back yard, adjacent to large sun room and to dining room, great for entertaining.
Living Room 
Dimensions - 19x14Level - MainDescription - Large living room with large bank of windows allowing loads of glowing natural light. Refinished hardwood floors, decorative fireplace with electric outlet ready for electric insert.
Sunroom 
Dimensions - 21x10Level - MainDescription - Large sunroom with floor to ceiling windows located adjacent to kitchen
Save
Ask
Tour
Hide
Share
Exterior Features
Construction Details 
Brick
Fencing 
Back YardFenced
Lot Features 
Back YardLevel
Patio And Porch 
Glass EnclosedPorch
Roof 
Shingle
Community Features
Financing Terms Available 
CashConventionalFHAVA Loan
MLS Area 
226 - Clayton
School District 
Clayton
Township 
Clayton
Schools
School District
Clayton
Elementary School
Meramec Elem.
Middle School
Wydown Middle
High School
Clayton High
Listing courtesy of RedKey Realty Leaders


Based on information submitted to the MLS GRID as of 2026-09-03 08:30 AM UTC. All data is obtained from various sources and may not have been verified by broker or MLS GRID. Supplied Open House Information is subject to change without notice. All information should be independently reviewed and verified for accuracy. Properties may or may not be listed by the office/agent presenting the information.

Neighborhood & Commute
Source: Walkscore
Save
Ask
Tour
Hide
Share