
Imperial, MO 63052
Due to the health concerns created by Coronavirus we are offering personal 1-1 online video walkthough tours where possible.
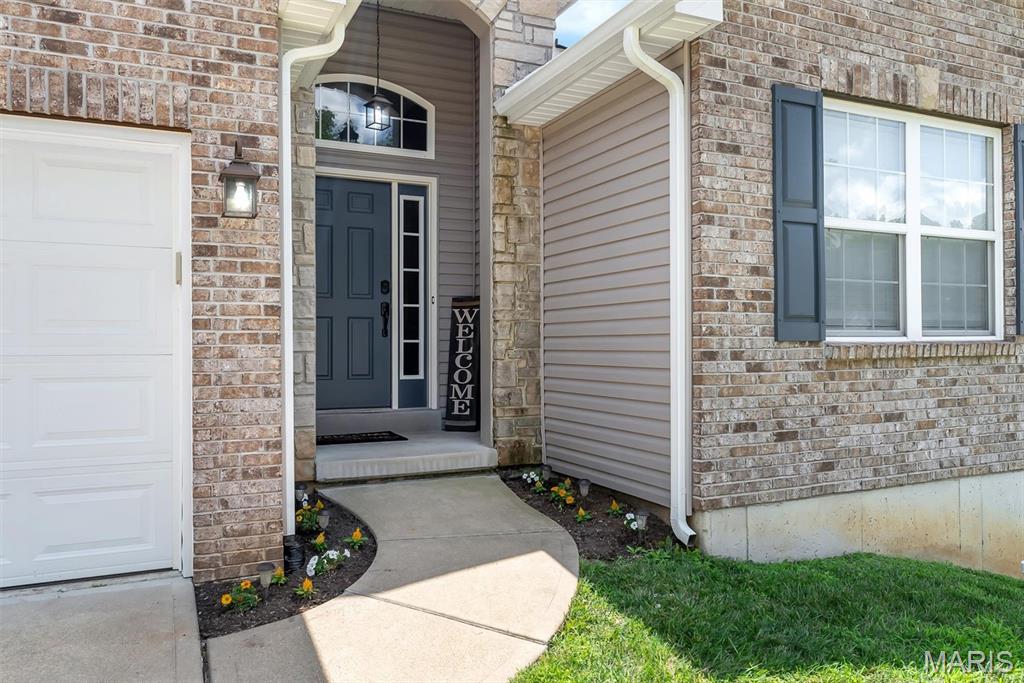
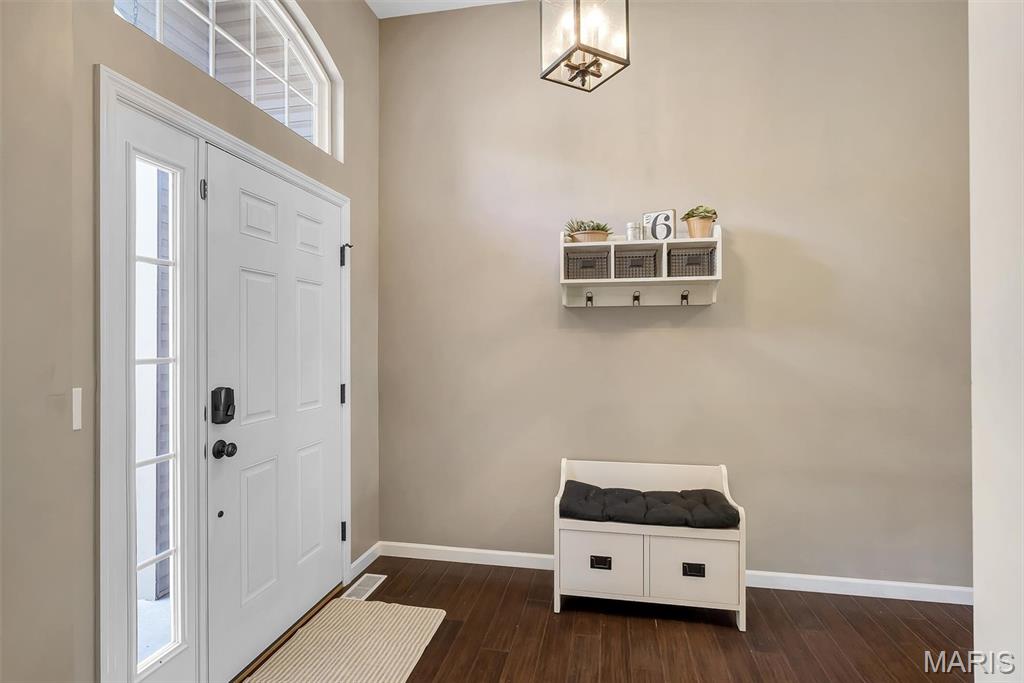
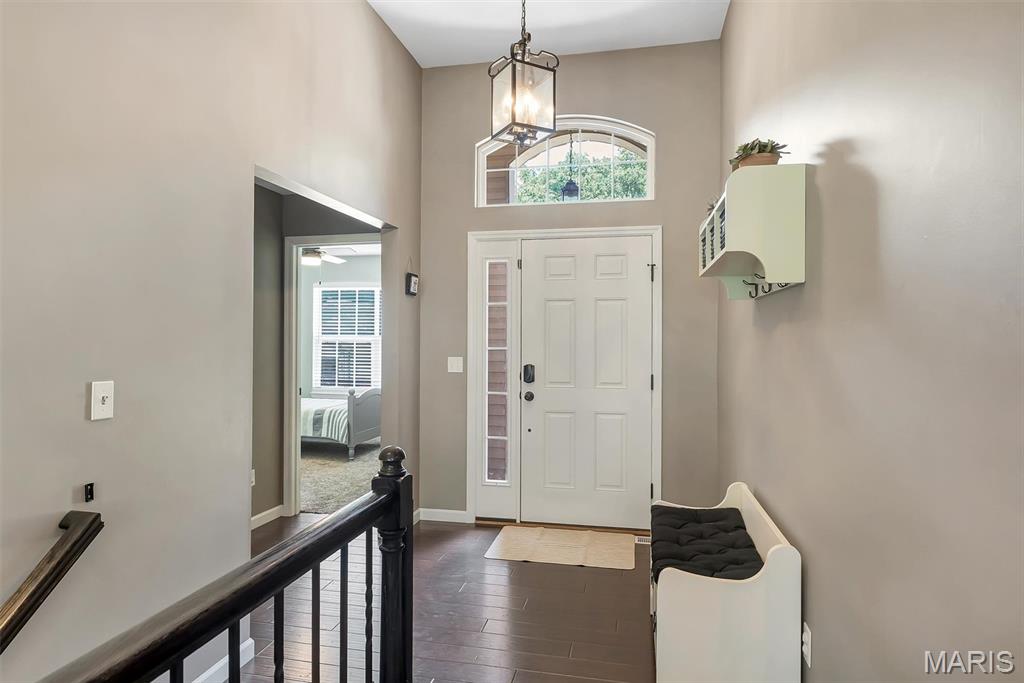
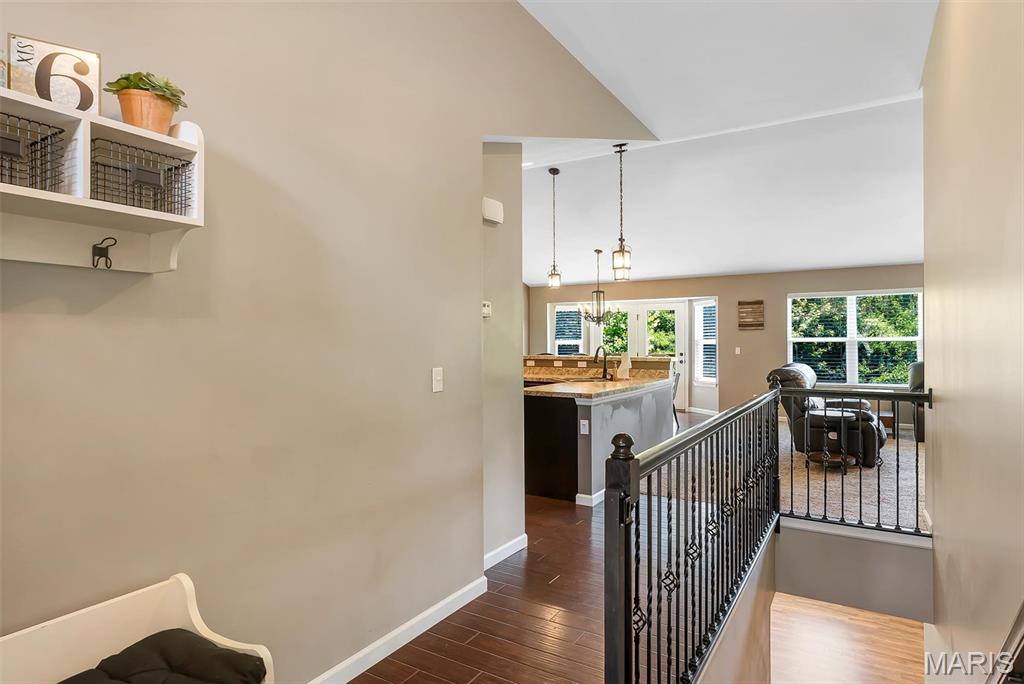
Every buyer starts with a list. Maybe it's a three-car garage. A quiet cul-de-sac. A finished walkout basement. A wooded backyard. Over time, though, the search becomes less about checking boxes and more about finding a place that simply feels right. I think this is one of those homes. Nestled in a small cul-de-sac community and backing to mature woods, this home offers more than 2,800 finished square feet of spaces designed to be lived in and enjoyed. The timeless brick facade, stone arched entry, transom window, and welcoming curb appeal are just the beginning. Inside, you'll notice the choices that were made from the very beginning. Numerous upgrades, thoughtful extensions, and bay windows create a home that feels open, comfortable, and filled with natural light. Hardwood floors carry through the foyer, dining room, and kitchen, while the vaulted great room, complete with custom built-in bookcases, creates a place where family naturally gathers. Wired with Cat 6 networking, the home is equally prepared for today's connected lifestyle, whether you're working from home, streaming, gaming, or managing smart home technology. The kitchen is exactly where you'll want to spend time, featuring shaker-style cabinetry with crown molding, KitchenAid appliances, a breakfast bar, and generous workspace that makes everything from busy mornings to holiday gatherings feel effortless. At the end of the day, the primary suite becomes your place to recharge. The coffered ceiling and bay window create a peaceful retreat, while the luxurious bath offers a jetted soaking tub, separate shower, and double-bowl adult-height vanity. The finished walkout lower level offers even more flexibility with a fourth bedroom, full bath, a spacious recreation area, and an additional finished room that could serve beautifully as a home office, hobby room, workout space, or guest retreat. Finding a home is rarely just about square footage or finishes. It's about the feeling you get when you walk through the front door and begin imagining birthdays, quiet mornings, holiday traditions, and the life you'll build there. If you've been waiting for a home that feels as welcoming as it is beautiful, your search may have just come to an end.
| 3 weeks ago | Status changed to Pending | |
| 3 weeks ago | Listing updated with changes from the MLS® | |
| 4 weeks ago | Price changed to $429,900 | |
| 2 months ago | Listing first seen on site |

Based on information submitted to the MLS GRID as of 2026-09-15 09:23 PM UTC. All data is obtained from various sources and may not have been verified by broker or MLS GRID. Supplied Open House Information is subject to change without notice. All information should be independently reviewed and verified for accuracy. Properties may or may not be listed by the office/agent presenting the information.