Save
Ask
Tour
Hide
Share
$525,000
22 Days On Site

722 Grand View Ridge Court
Eureka, MO 63025

For Sale|Single Family Residence|Active
4
Beds
3
Total Baths
3
Full Baths
3,222
SqFt
$163
/SqFt
2001
Built
Subdivision:
Grand View Ridge One
County:
St. Louis

Due to the health concerns created by Coronavirus we are offering personal 1-1 online video walkthough tours where possible.
722 Grand View Ridge Court722 Grand View Ridge Court722 Grand View Ridge Court722 Grand View Ridge Court
Save
Ask
Tour
Hide
Share

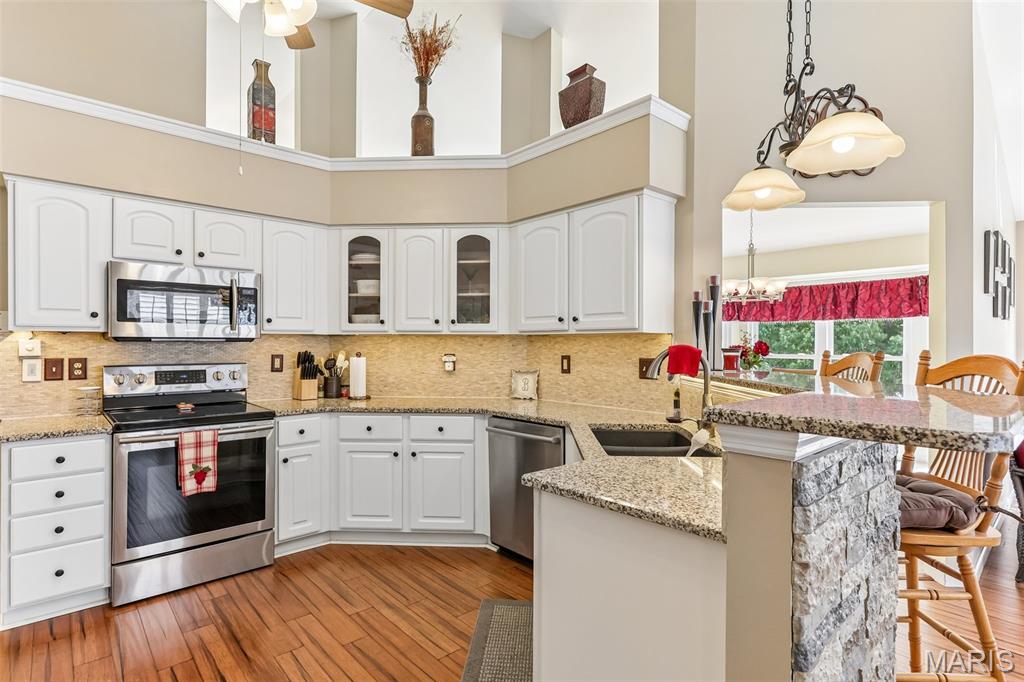
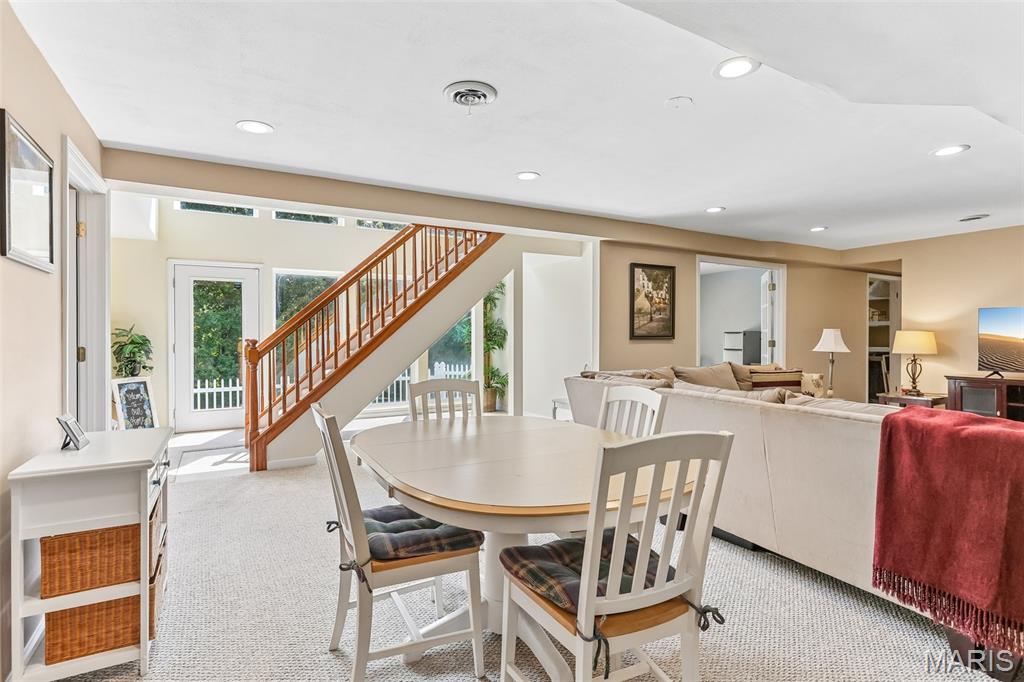
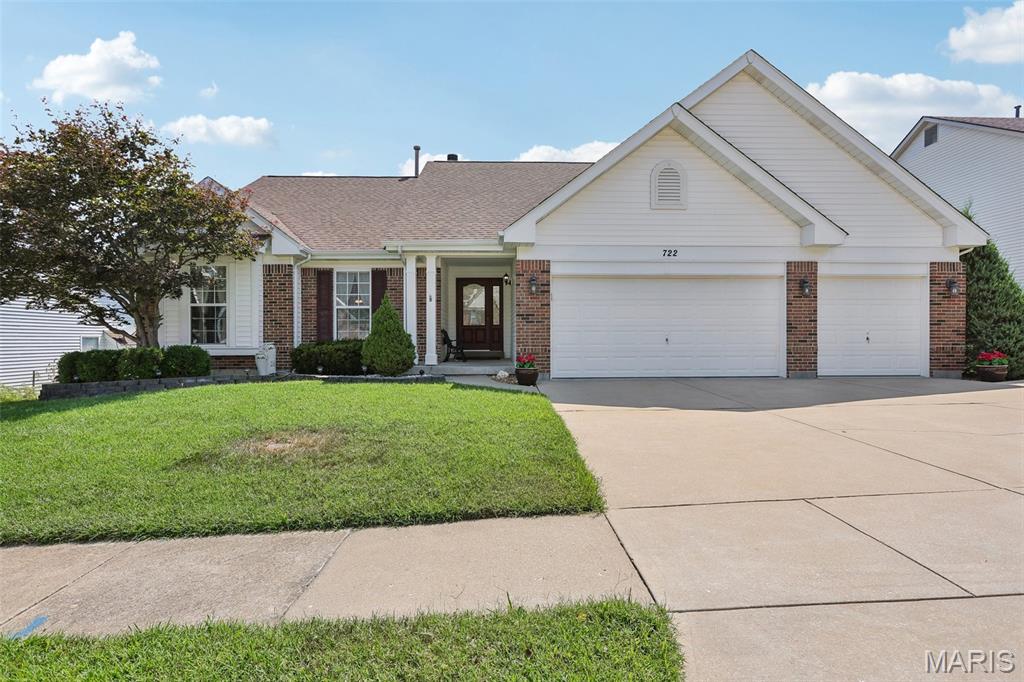
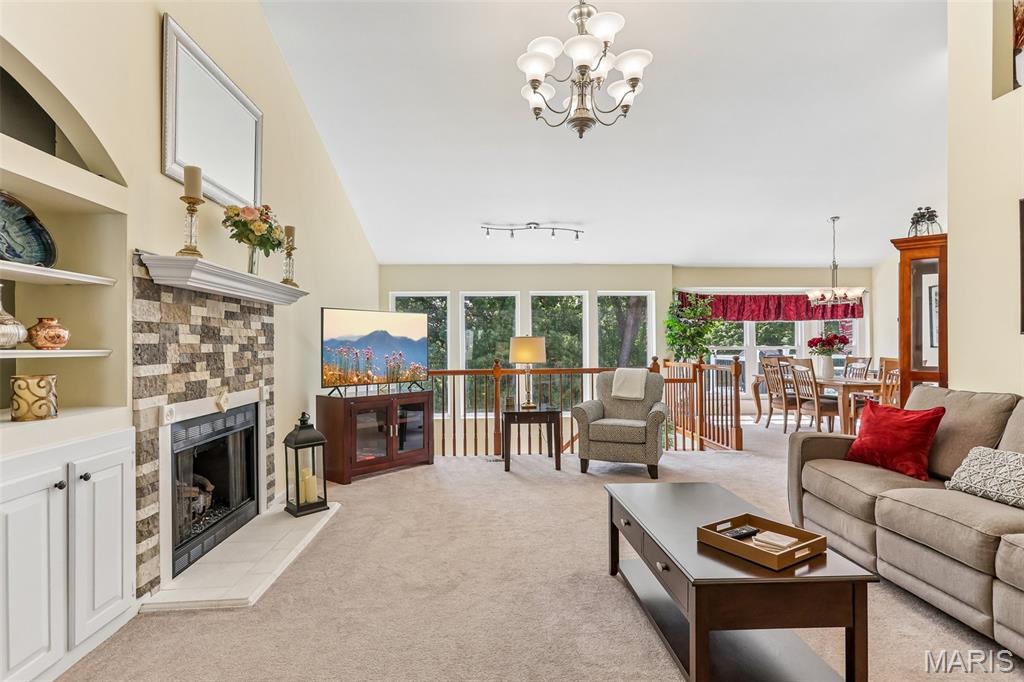
Welcome to Grand View Ridge, a meticulously maintained single family ranch featuring4 bedrooms and 3 full bathrooms. Designed with an open and bright layout, the main level boasts soaring vaulted ceilings in the formal living and dining rooms, complemented by striking atrium windows that frame peaceful, natural greenery views. The primary suite serves as a private retreat with a spacious walk in closet featuring custom cabinetry and an updated primary bath complete with a walk in shower. Functional conveniences include main-floor laundry positioned directly off the attached garage, while outdoor living is elevated by a durable composite deck overlooking the private, scenic yard. The fully finished walkout lower level offers expansive living space designed for entertaining, additional bedroom accommodations, and ample dedicated storage area. If you need more storage, there's plenty of room in the large 3 car garage. Residents of this property enjoy optional access to premier Legends Country Club amenities include: tennis courts, a community clubhouse, and a swimming pool.

Save
Ask
Tour
Hide
Share
Listing Snapshot
Price 
$525,000
Days On Site 
22 Days
Bedrooms 
4
Inside Area (SqFt) 
3,222 sqft
Total Baths 
3
Full Baths 
3
Partial Baths 
N/A
Lot Size 
0.27 Acres
Year Built 
2001
MLS® Number 
26045674
Status 
Active
Property Tax 
$6,022
HOA/Condo/Coop Fees 
$100 monthly
Sq Ft Source 
Public Records
Friends & Family
Recent Activity
2 weeks agoStatus changed to Active
2 weeks agoListing updated with changes from the MLS®
3 weeks agoListing first seen on site
General Features
Acres 
0.27
Disclosures 
See Seller's Disclosure
Garage 
Yes
Garage Spaces 
3
Levels 
One
Property Sub Type 
Single Family Residence
Sewer 
Public Sewer
Special Circumstances 
Standard
SqFt Above 
2052
Style 
AtriumRanch
Utilities 
Cable Available
Water Source 
Public
Interior Features
Basement 
Dimensions - 26x15Level - BasementDescription - Finished
Cooling 
Ceiling Fan(s)Central AirElectric
Fireplace 
Yes
Fireplace Features 
Gas
Fireplaces 
1
Heating 
Forced Air
Main Level Bedrooms 
3
Bathroom 
Dimensions - 8x5Level - Basement
Bedroom 2 
Dimensions - 11x14Level - Main
Bedroom 3 
Dimensions - 19x11Level - Basement
Breakfast Room 
Dimensions - 13x11Level - Main
Dining Room 
Dimensions - 11x14Level - Main
Family Room 
Dimensions - 10x10Level - Main
Kitchen 
Dimensions - 15x13Level - Main
Laundry 
Dimensions - 8x5Level - Main
Living Room 
Dimensions - 15x18Level - Main
Office 
Dimensions - 13x10Level - Basement
Other 
Dimensions - 14x6Level - BasementDescription - Bar
Primary Bathroom 
Dimensions - 8x12Level - Main
Primary Bedroom 
Dimensions - 12x19Level - Main
Storage 
Dimensions - 8x10Level - Basement
Utility Room 
Dimensions - 6x6Level - Basement
Save
Ask
Tour
Hide
Share
Exterior Features
Construction Details 
Brick VeneerFrameVinyl Siding
Lot Features 
Cul-De-Sac
Community Features
Association Amenities 
ClubhousePoolTennis Court(s)
Association Dues 
1200
Financing Terms Available 
CashConventionalFHAVA Loan
HOA Fee Frequency 
Annually
MLS Area 
346 - Eureka
School District 
Rockwood R-VI
Township 
Eureka
Schools
School District
Rockwood R-VI
Elementary School
Geggie Elem.
Middle School
Lasalle Springs Middle
High School
Eureka Sr. High
Listing courtesy of RE/MAX Results


Based on information submitted to the MLS GRID as of 2026-08-23 09:36 PM UTC. All data is obtained from various sources and may not have been verified by broker or MLS GRID. Supplied Open House Information is subject to change without notice. All information should be independently reviewed and verified for accuracy. Properties may or may not be listed by the office/agent presenting the information.

Neighborhood & Commute
Source: Walkscore
Save
Ask
Tour
Hide
Share