Save
Ask
Tour
Hide
Share
$500,000
1 Day On Site

130 Miranda Court
Wentzville, MO 63385

For Sale|Single Family Residence|Active
4
Beds
3
Total Baths
3
Full Baths
3,078
SqFt
$162
/SqFt
2012
Built
Subdivision:
Vlgs At Hampton Grove
County:
St. Charles

Due to the health concerns created by Coronavirus we are offering personal 1-1 online video walkthough tours where possible.
Upcoming Open Houses
Due to COVID-19, we recommend you verify Open Houses before attending.
Sun, Jul 19, 2:00 PM - 4:00 PM
130 Miranda Court130 Miranda Court130 Miranda Court130 Miranda Court
Save
Ask
Tour
Hide
Share

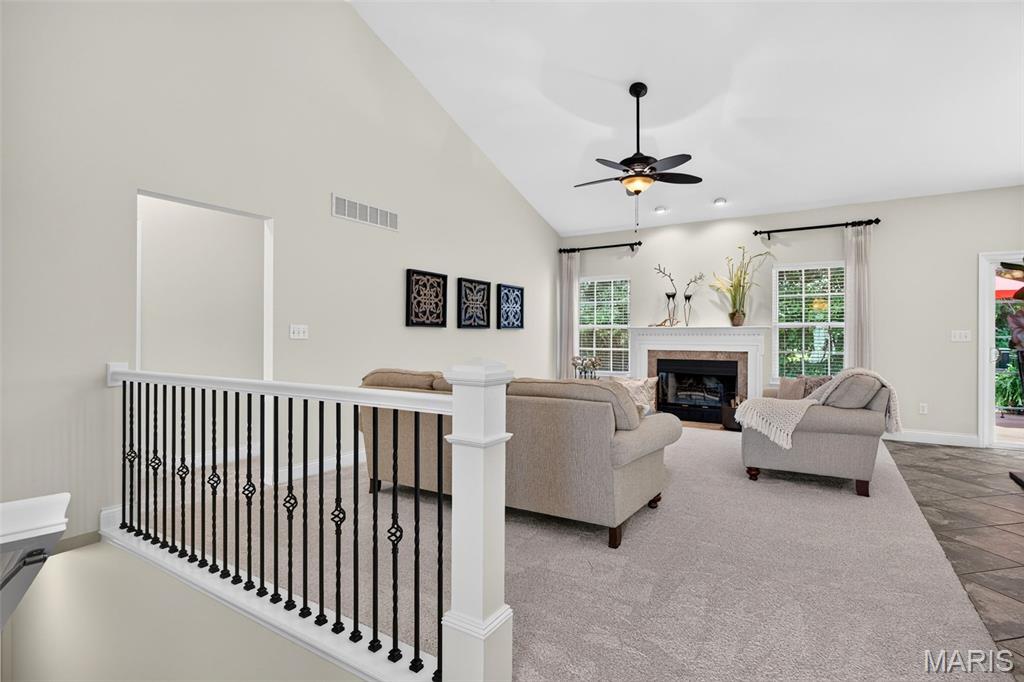
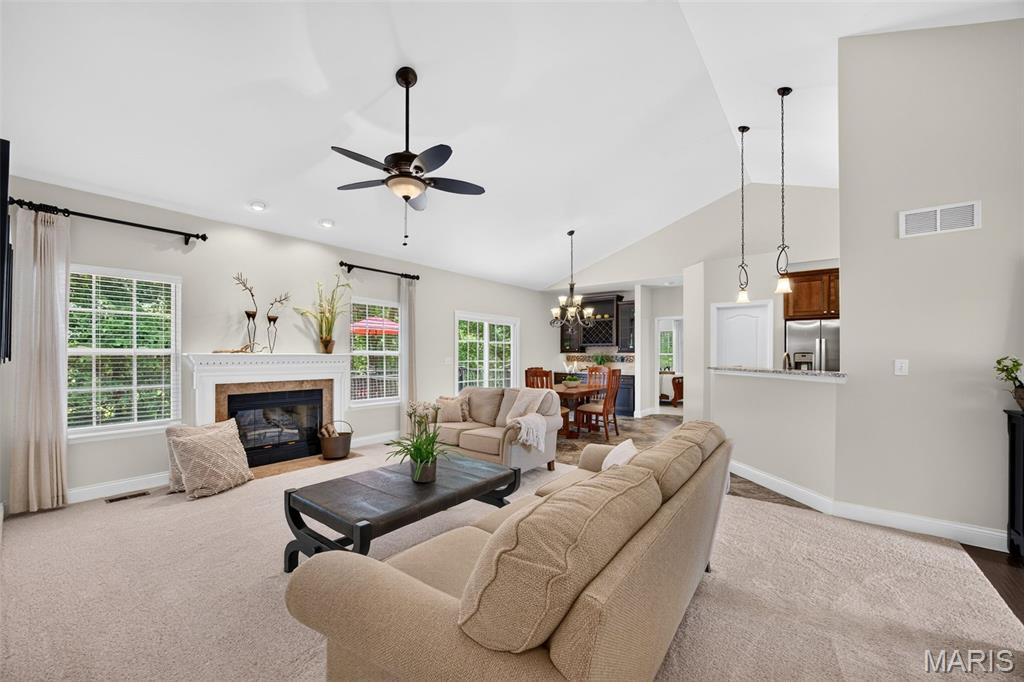
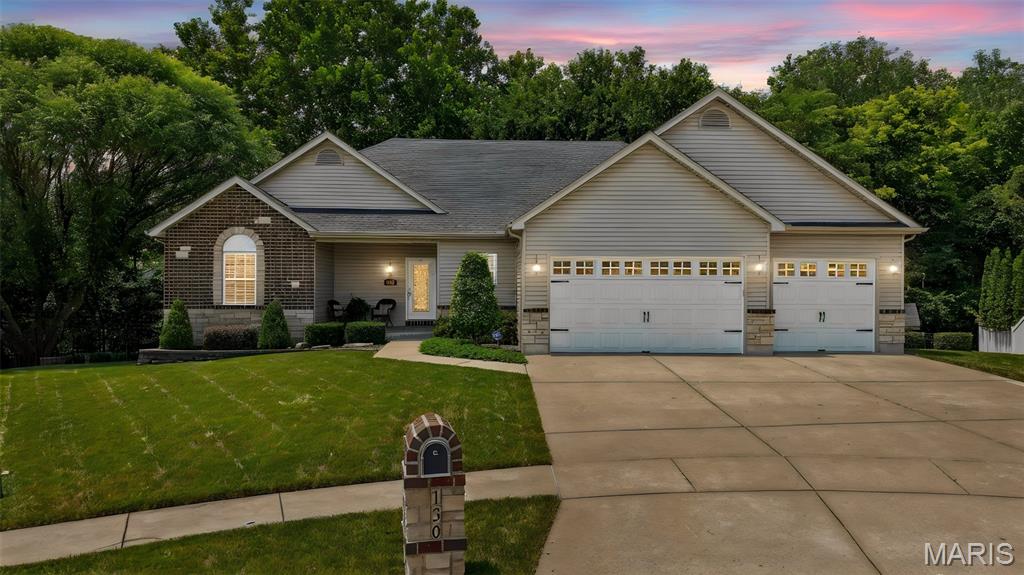
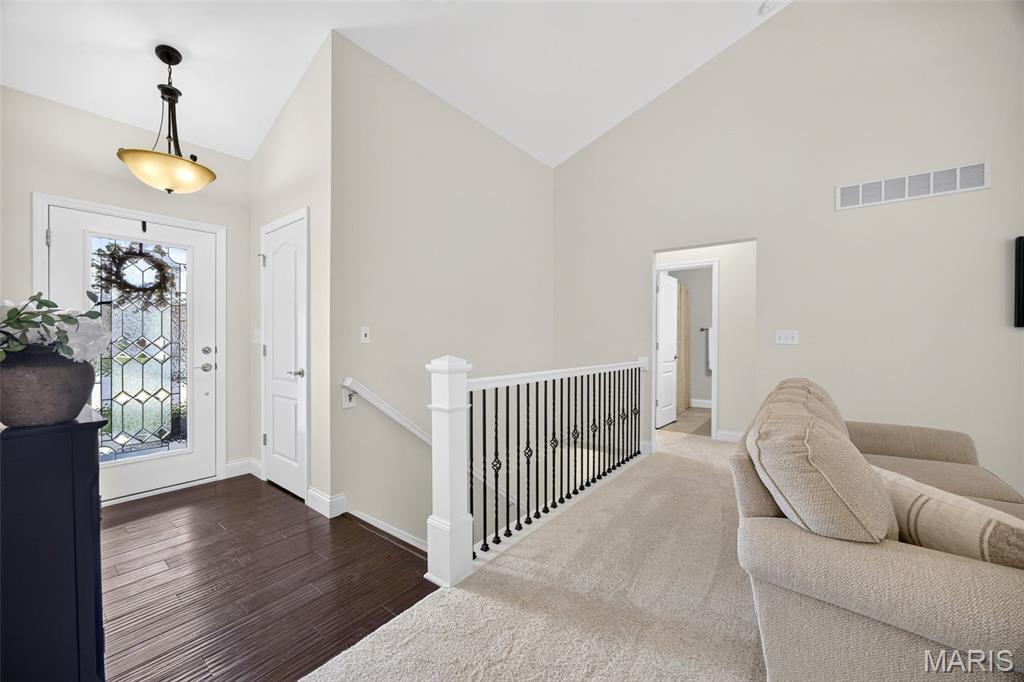
Showings start Sunday 7/19. Be Prepared to be amazed! First, a walkout ranch on a cul de sac and backs to trees...and a 4-car garage (one bay is tandem) with 8FT doors. Stone and brick with vinyl siding, black aluminum fencing, irrigation front side and backyard, large composite deck and stamped patio and a storage shed for your pleasure and convivence!! Enter into a open floor plan with wood entry, fresh designer paint, new carpet on main soaring ceilings, some as high as 13 ft., Wood burning FP in great room. The kitchen has 42" custom cabinets with granite counter tops, stainless appliances, ceramic and glass backsplash, walk in pantry and double oven. The breakfast room has custom built in buffet for ease of entertaining and overlooks your composite deck and private treed back yard. The large main floor laundry room has built in storage and countertop for folding. This split bedroom floor plan, offers a master suite that is an elegant retreat! Tray ceiling, designer windows fresh carpet and paint! Your master bath with 2 vanities, soaking tub, separate shower and walk in closet will sure to please you! Two nice size bedrooms and a full bath complete the mail floor. The lower level offers a huge family room, media room, and bar. there is a 4th bedroom and full bath as well. The basement has a 9ft pour and lots of natural light making it a great addition to your living and entertaining space. Walk out the lower level to a large stamped concrete patio for even more amazing space!!! Awesome location. award winning Wentzville school district. This one is sure to please and will not last. Seller is offering a VIP Guard Home Warranty policy with purchase. .

Save
Ask
Tour
Hide
Share
Listing Snapshot
Price 
$500,000
Days On Site 
1 Day
Bedrooms 
4
Inside Area (SqFt) 
3,078 sqft
Total Baths 
3
Full Baths 
3
Partial Baths 
N/A
Lot Size 
0.36 Acres
Year Built 
2012
MLS® Number 
26045683
Status 
Active
Property Tax 
$5,110
HOA/Condo/Coop Fees 
$8.33 monthly
Sq Ft Source 
Public Records
Friends & Family
Recent Activity
yesterdayListing first seen on site
yesterdayListing updated with changes from the MLS®
General Features
Acres 
0.36
Attached Garage 
Yes
Building Features 
BasementBathroomsLightingPatioStorage
Disclosures 
See Seller's Disclosure
Foundation 
Concrete Perimeter
Garage 
Yes
Garage Spaces 
4
Home Warranty 
Yes
Levels 
One
Parking 
AttachedGarageGarage Door OpenerGarage Faces FrontPrivateTandem
Property Condition 
Updated/Remodeled
Property Sub Type 
Single Family Residence
Security 
Smoke Detector(s)
Sewer 
Public Sewer
Special Circumstances 
Standard
SqFt Above 
1760
SqFt Below 
1318
Style 
RanchTraditional
Utilities 
Cable AvailableElectricity ConnectedNatural Gas ConnectedSewer ConnectedWater Connected
Water Source 
Public
Interior Features
Appliances 
DishwasherDisposalHumidifierIce MakerMicrowaveDouble OvenElectric OvenGas Water Heater
Basement 
ConcretePartially FinishedFullStorage SpaceSump PumpWalk-Out AccessBath/Stubbed
Cooling 
Ceiling Fan(s)Central AirElectricExhaust Fan
Electric 
220 Volts
Fireplace 
Yes
Fireplace Features 
Great RoomWood Burning
Fireplaces 
1
Flooring 
CarpetCeramic TileHardwood
Heating 
Forced AirNatural Gas
Interior 
BarBreakfast BarBuilt-in FeaturesCeiling Fan(s)Crown MoldingDouble VanityDry BarEntrance FoyerGranite CountersHigh CeilingsPantryRecessed LightingSoaking TubStorageTray Ceiling(s)Vaulted Ceiling(s)Walk-In Closet(s)Wet Bar
Laundry Features 
Main LevelSink
Main Level Bedrooms 
3
Window Features 
BlindsInsulated WindowsScreensWindow CoveringsWindow Treatments
Bedroom 2 
Dimensions - 13x11Level - Main
Bedroom 3 
Dimensions - 13x11Level - Main
Bedroom 4 
Dimensions - 13x10Level - Lower
Breakfast Room 
Dimensions - 16x13Level - Main
Family Room 
Dimensions - 24x19Level - Lower
Great Room 
Dimensions - 18x14Level - Main
Kitchen 
Dimensions - 12x10Level - Main
Primary Bedroom 
Dimensions - 15x14Level - Main
Save
Ask
Tour
Hide
Share
Exterior Features
Construction Details 
Brick VeneerStone VeneerVinyl Siding
Exterior 
LightingStorage
Fencing 
Back YardWrought Iron
Lot Features 
Cul-De-SacLandscaped
Other Structures 
Shed(s)StorageWorkshop
Patio And Porch 
DeckFront PorchPatio
Pool Features 
None
Windows/Doors 
BlindsInsulated WindowsScreensWindow CoveringsWindow Treatments
Community Features
Association Dues 
100
Community Features 
SidewalksStreet Lights
Financing Terms Available 
CashConventionalFHA
HOA Fee Frequency 
Annually
MLS Area 
418 - Wentzville-North Point
Roads 
Concrete
School District 
Wentzville R-IV
Township 
Wentzville
Schools
School District
Wentzville R-IV
Elementary School
Journey Elem.
Middle School
North Point Middle
High School
North Point
Listing courtesy of Berkshire Hathaway HomeServices Select Properties


Based on information submitted to the MLS GRID as of 2026-07-19 08:16 AM UTC. All data is obtained from various sources and may not have been verified by broker or MLS GRID. Supplied Open House Information is subject to change without notice. All information should be independently reviewed and verified for accuracy. Properties may or may not be listed by the office/agent presenting the information.

Neighborhood & Commute
Source: Walkscore
Save
Ask
Tour
Hide
Share