Save
Ask
Tour
Hide
Share
$340,000
1 Day On Site

7925 Campion Lane
Hazelwood, MO 63042

Single Family Residence|Coming Soon
3
Beds
2
Total Baths
2
Full Baths
1,686
SqFt
$202
/SqFt
2026
Built
Subdivision:
Shamrock Meadows 4
County:
St. Louis

Due to the health concerns created by Coronavirus we are offering personal 1-1 online video walkthough tours where possible.
7925 Campion Lane
Save
Ask
Tour
Hide
Share

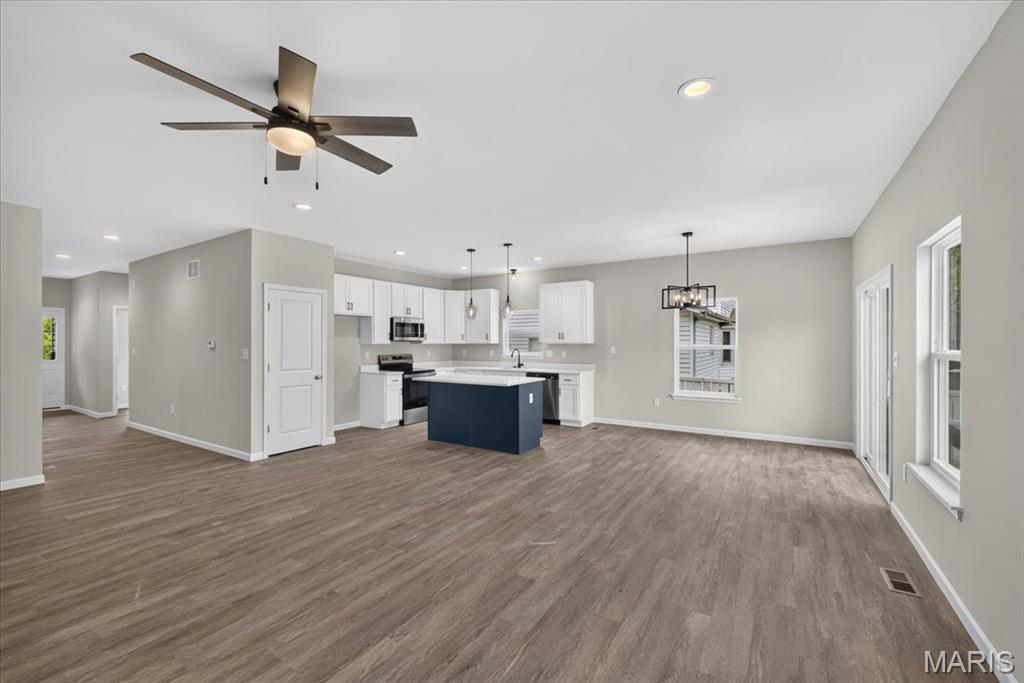
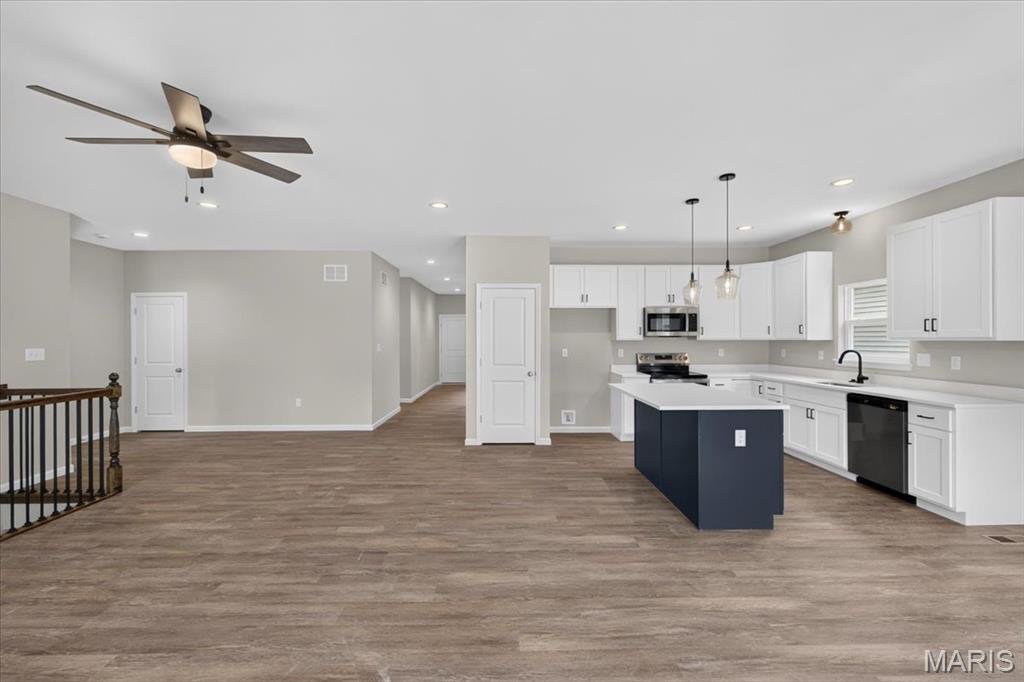
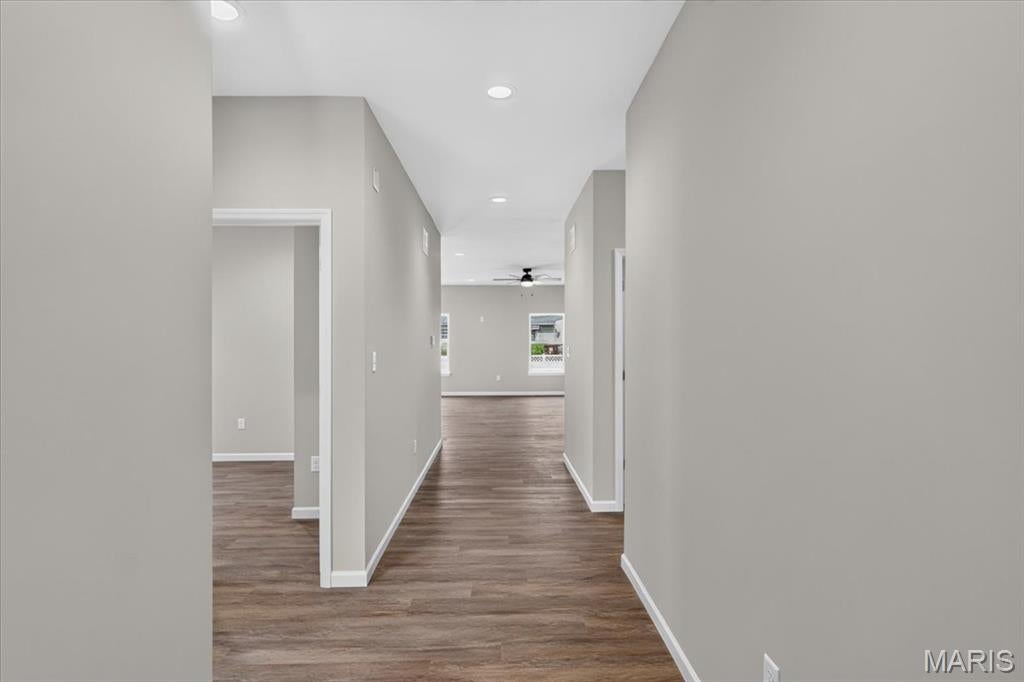
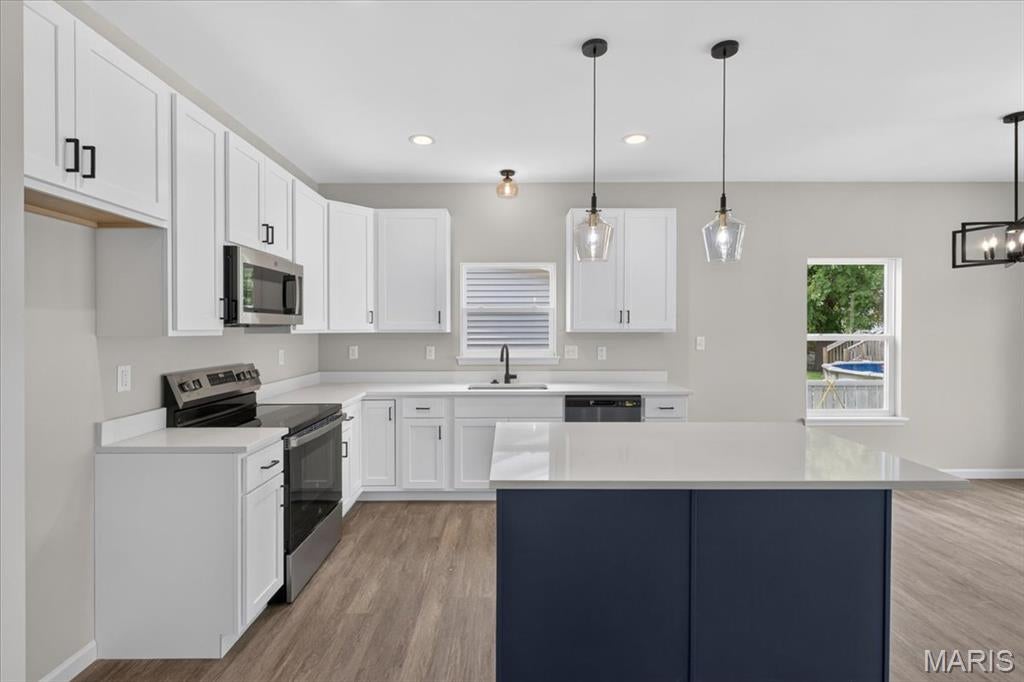
Welcome home to this stunning BRAND-NEW CONSTRUCTION ranch offering the perfect blend of modern style, comfort, and functionality! This 3-bedroom, 2-bath home features an open-concept floor plan with, 9 ft ceilings and luxury vinyl plank flooring throughout the main level. The beautifully designed kitchen showcases white shaker cabinetry, quartz countertops, a center island with pendant lighting, stainless steel appliances, and a spacious breakfast room with glass doors leading to the patio—perfect for indoor and outdoor entertaining. The great room flows seamlessly from the kitchen and breakfast area and features an open staircase leading to the expansive lower level. Retreat to the private primary suite featuring an elegant tray ceiling with recessed lighting, a walk-in closet, and a luxurious ensuite bath with a dual-sink vanity, soaking tub, and separate shower. Two additional bedrooms and a full bath complete the main level. The unfinished lower level offers endless possibilities with two egress windows and a rough-in for a future full bathroom, making it ideal for additional living space, bedrooms, or a recreation area. Don't miss your opportunity to own this beautiful new construction home with quality finishes and room to grow.

Save
Ask
Tour
Hide
Share
Listing Snapshot
Price 
$340,000
Days On Site 
1 Day
Bedrooms 
3
Inside Area (SqFt) 
1,686 sqft
Total Baths 
2
Full Baths 
2
Partial Baths 
N/A
Lot Size 
0.195 Acres
Year Built 
2026
MLS® Number 
26045692
Status 
Coming Soon
Property Tax 
$429
HOA/Condo/Coop Fees 
N/A
Sq Ft Source 
Builder
Friends & Family
Recent Activity
yesterdayListing first seen on site
yesterdayListing updated with changes from the MLS®
General Features
Acres 
0.195
Attached Garage 
Yes
Cross Street 
Tahoe
Disclosures 
Code Compliance RequiredOccupancy Permit Required
Foundation 
Concrete Perimeter
Garage 
Yes
Garage Spaces 
2
Levels 
One
Parking Spaces 
2
Property Sub Type 
Single Family Residence
Sewer 
Public Sewer
Special Circumstances 
Standard
SqFt Above 
1686
Style 
Ranch
Utilities 
Electricity ConnectedNatural Gas ConnectedSewer ConnectedWater Connected
Water Source 
Public
Interior Features
Appliances 
DishwasherElectric Oven
Cooling 
Central Air
Heating 
Forced Air
Interior 
Double VanityEntrance FoyerKitchen IslandOpen FloorplanPantry
Laundry Features 
Main Level
Main Level Bedrooms 
3
Window Features 
Double Pane WindowsInsulated Windows
Bedroom 2 
Dimensions - 14x10Level - Main
Bedroom 3 
Dimensions - 12x10Level - Main
Breakfast Room 
Dimensions - 11x11Level - Main
Great Room 
Dimensions - 20x16Level - Main
Kitchen 
Dimensions - 11x15Level - Main
Laundry 
Dimensions - 8x5Level - Main
Primary Bedroom 
Dimensions - 13x16Level - Main
Save
Ask
Tour
Hide
Share
Exterior Features
Construction Details 
Vinyl Siding
Lot Features 
Back YardFront Yard
Patio And Porch 
CoveredFront PorchPatio
Windows/Doors 
Double Pane WindowsInsulated Windows
Community Features
Financing Terms Available 
CashConventionalFHAVA Loan
MLS Area 
48 - Hazelwood West
School District 
Hazelwood
Township 
Hazelwood
Schools
School District
Hazelwood
Elementary School
Mcnair Elem.
Middle School
West Middle
High School
Hazelwood West High
Listing courtesy of Berkshire Hathaway HomeServices Select Properties


Based on information submitted to the MLS GRID as of 2026-07-19 07:41 AM UTC. All data is obtained from various sources and may not have been verified by broker or MLS GRID. Supplied Open House Information is subject to change without notice. All information should be independently reviewed and verified for accuracy. Properties may or may not be listed by the office/agent presenting the information.

Neighborhood & Commute
Source: Walkscore
Save
Ask
Tour
Hide
Share