Save
Ask
Tour
Hide
Share
$359,900
New Listing

42 Heather Valley Circle
St Peters, MO 63376

Single Family Residence|Coming Soon
3
Beds
3
Total Baths
3
Full Baths
2,419
SqFt
$149
/SqFt
1978
Built
Subdivision:
Oak Creek Hills #3
County:
St. Charles

Due to the health concerns created by Coronavirus we are offering personal 1-1 online video walkthough tours where possible.
42 Heather Valley Circle42 Heather Valley Circle42 Heather Valley Circle42 Heather Valley Circle
Save
Ask
Tour
Hide
Share

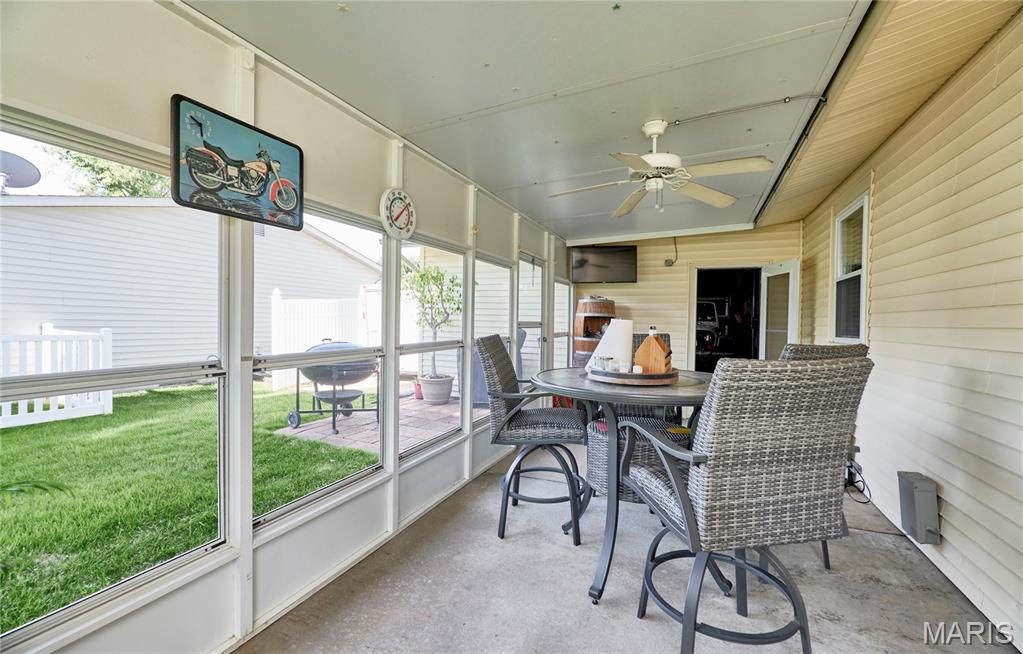
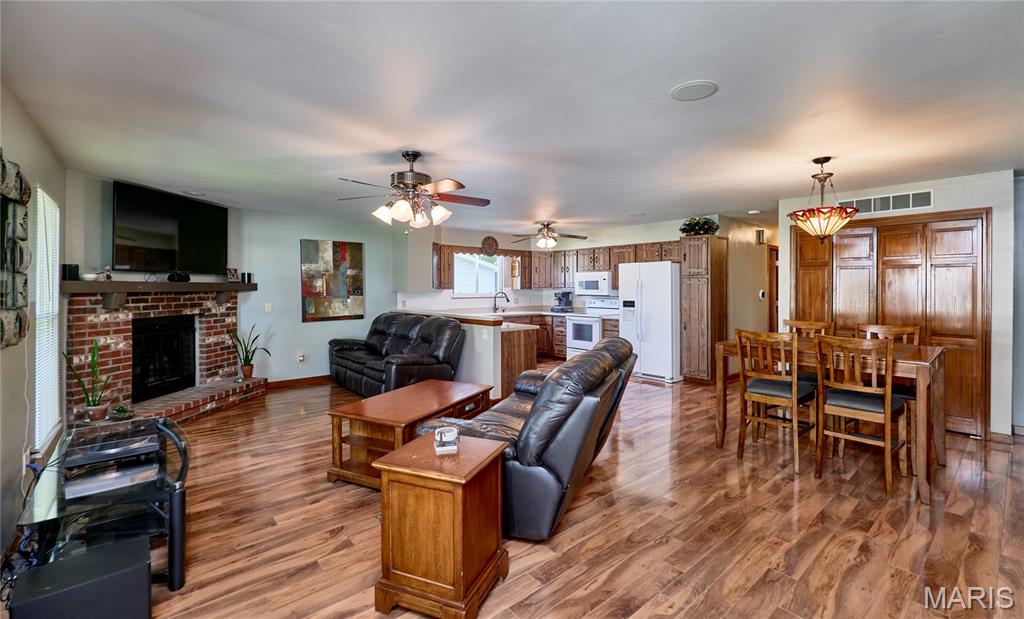
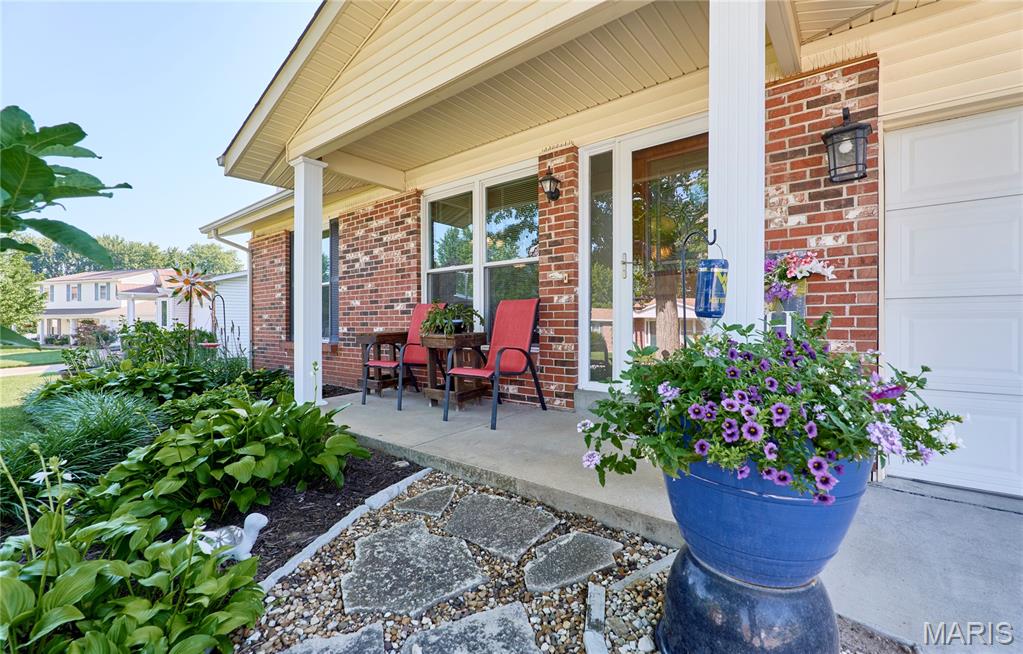
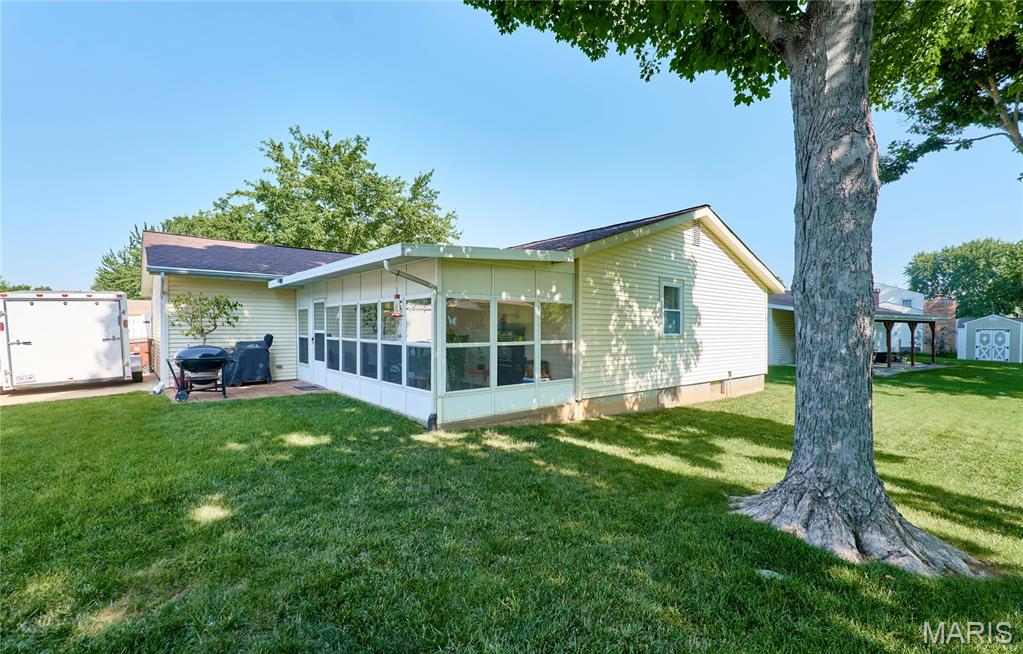
Pride of ownership shines in this meticulously maintained 3-bedroom, 3-bathroom home! Nestled in the award-winning Fort Zumwalt School District, this property is centrally located near premier shopping, dining, and major thoroughfares. From the curb, you’ll immediately notice the pristine yard and a gated, extended driveway perfect for trailer or RV parking. Step inside to an inviting, open-concept living area featuring gleaming flooring, solid-surface countertops, and convenient main-floor laundry. The main level hosts three spacious bedrooms—all equipped with ceiling fans—and two beautifully updated bathrooms. More space awaits downstairs: The finished lower level boasts a massive recreation and entertaining room, a third full bath, and two versatile sleeping rooms (perfect for guests, a home office, or a gym). Outdoor living at its best: Relax in the 3-season room situated just behind the extra-deep garage. Plus, a powered storage shed keeps your garage completely clutter-free. This turn-key gem truly has it all!

Save
Ask
Tour
Hide
Share
Listing Snapshot
Price 
$359,900
Days On Site 
0 Days
Bedrooms 
3
Inside Area (SqFt) 
2,419 sqft
Total Baths 
3
Full Baths 
3
Partial Baths 
N/A
Lot Size 
0.2149 Acres
Year Built 
1978
MLS® Number 
26045697
Status 
Coming Soon
Property Tax 
$3,474
HOA/Condo/Coop Fees 
N/A
Sq Ft Source 
Owner
Friends & Family
Recent Activity
13 hours agoListing first seen on site
13 hours agoListing updated with changes from the MLS®
General Features
Acres 
0.2149
Attached Garage 
Yes
Disclosures 
Lead PaintSee Seller's Disclosure
Foundation 
Concrete Perimeter
Garage 
Yes
Garage Spaces 
2
Levels 
One
Parking 
ConcreteCoveredDrivewayGarageGarage Door OpenerRV Access/ParkingRV Gated
Property Sub Type 
Single Family Residence
Sewer 
Public Sewer
Special Circumstances 
Standard
SqFt Above 
1344
SqFt Below 
1075
Style 
Ranch
Utilities 
Electricity ConnectedNatural Gas ConnectedSewer ConnectedUnderground UtilitiesWater Connected
Water Source 
Public
Interior Features
Appliances 
DishwasherDisposalPlumbed For Ice MakerMicrowaveElectric RangeGas Water Heater
Basement 
Partially FinishedFullBath/Stubbed
Cooling 
Ceiling Fan(s)Central AirElectric
Electric 
220 Volts
Fireplace 
Yes
Fireplace Features 
Gas LogLiving Room
Fireplaces 
1
Flooring 
CarpetCeramic TileLaminate
Heating 
Forced AirNatural Gas
Interior 
Breakfast BarCeiling Fan(s)
Laundry Features 
Main Level
Main Level Bedrooms 
3
Save
Ask
Tour
Hide
Share
Exterior Features
Construction Details 
Batts InsulationBlown-In InsulationBrickVinyl Siding
Lot Features 
Back YardFew TreesFront YardLevel
Other Structures 
Shed(s)Storage
Patio And Porch 
CoveredFront PorchRear PorchScreened
Community Features
Financing Terms Available 
CashConventionalFHAVA Loan
MLS Area 
406 - Fort Zumwalt East
School District 
Ft. Zumwalt R-II
Township 
St. Peters
Schools
School District
Ft. Zumwalt R-II
Elementary School
Hawthorn Elem.
Middle School
DuBray Middle
High School
Ft. Zumwalt East High
Listing courtesy of ReeceNichols Real Estate


Based on information submitted to the MLS GRID as of 2026-07-19 02:27 AM UTC. All data is obtained from various sources and may not have been verified by broker or MLS GRID. Supplied Open House Information is subject to change without notice. All information should be independently reviewed and verified for accuracy. Properties may or may not be listed by the office/agent presenting the information.

Neighborhood & Commute
Source: Walkscore
Save
Ask
Tour
Hide
Share