Save
Ask
Tour
Hide
Share
$1,250,000
New Listing

7117 Maryland Avenue
University City, MO 63130

For Sale|Single Family Residence|Active
3
Beds
3
Total Baths
2
Full Baths
1
Partial Bath
2,712
SqFt
$461
/SqFt
1926
Built
Subdivision:
Maryland Terrace
County:
St. Louis

Due to the health concerns created by Coronavirus we are offering personal 1-1 online video walkthough tours where possible.
7117 Maryland Avenue7117 Maryland Avenue7117 Maryland Avenue7117 Maryland Avenue
Save
Ask
Tour
Hide
Share

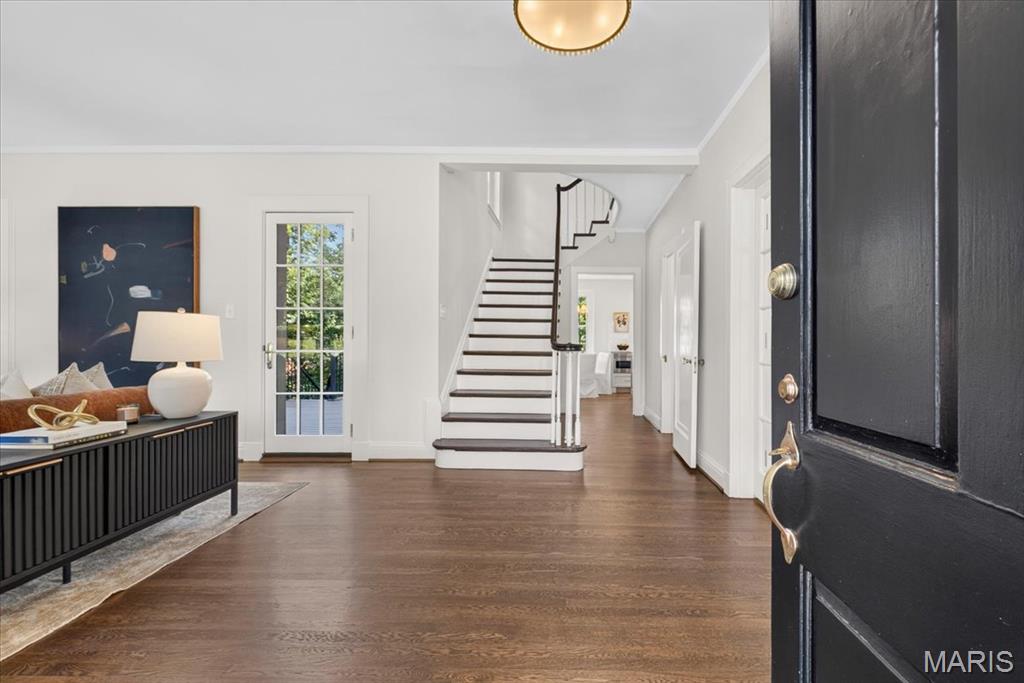
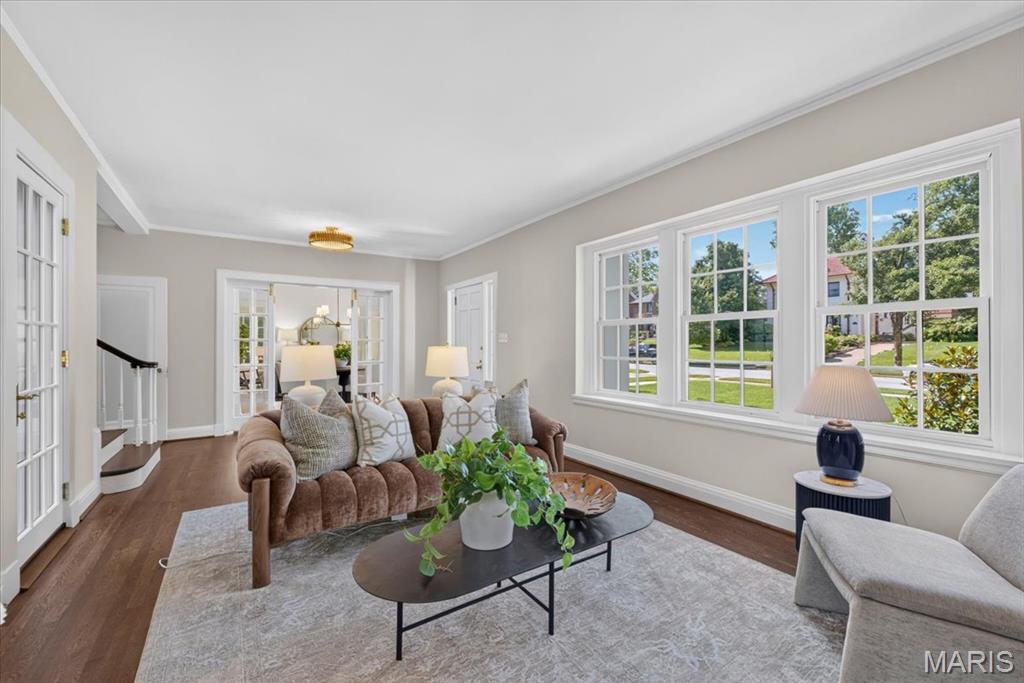
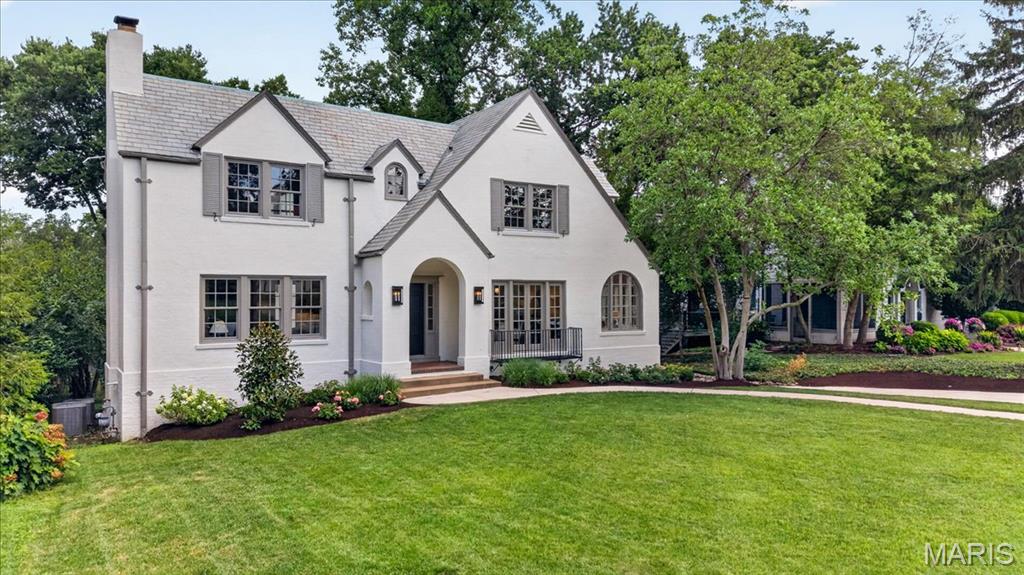
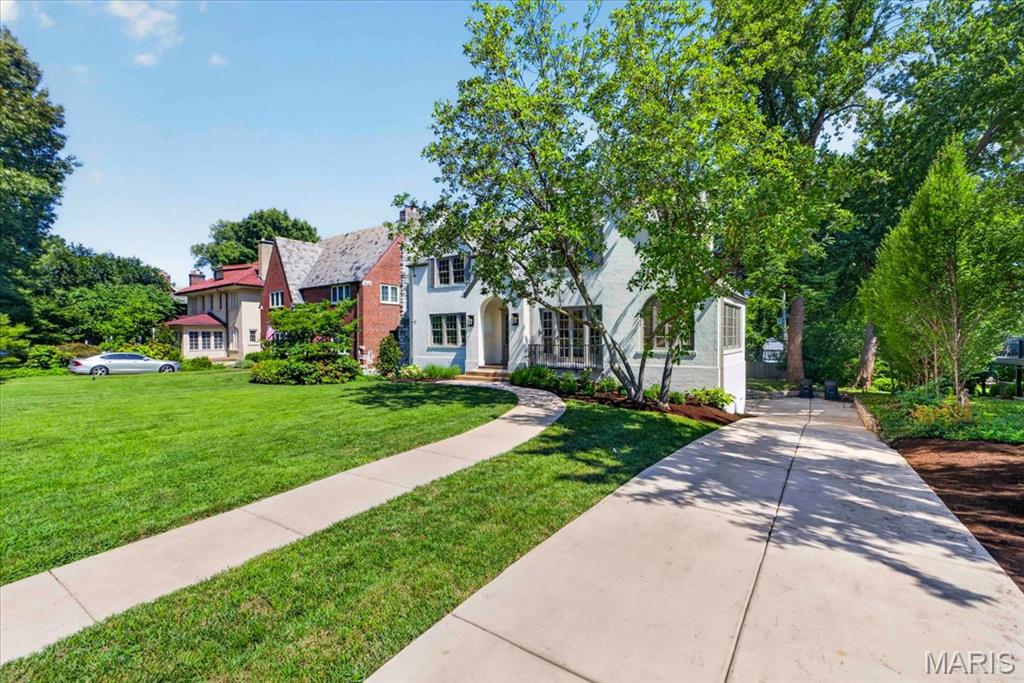
Welcome to 7117 Maryland, a stunning 1926 French Tudor of classic proportions completely renovated and reimagined to perfection. Built in 1926 in the tree lined Maryland Terrance neighborhood of University City, this home is within walking distance to Clayton, Washington University and Forest Park, and represents the very best of St. Louis living. From the moment you step in the front door the carefully curated details abound. The spacious and light filled living room is anchored by original built-ins, a wood burning fireplace and 2 doors that open to a new deck, perfect for entertaining family and friends. The custom chef's kitchen has a large island, Kitchen Aid range and refrigerator and opens to a light and charm filled casual dining area and mudroom. The spacious dining room has original french and bi fold glass doors and you'll also find a sun filled family room with round topped casement windows on the first floor. Upstairs there is a lovely primary suite with a sitting area, a full bath and a walk-in closet. Down the hall you'll find two additional bedrooms and a second full bath plus a convenient laundry space. The walk-out basement has been refined and is ready for future expansion, and the home has new windows and systems throughout. Outside, the magic continues with a lovely large original brick patio and spacious private, partially fenced yard that could easily be imagined into an even more spectacular extension of this property. 7117 Maryland is a fabulous home, beautifully reimagined and renovated in keeping with its original form and style, but with all the amenities to make it an exceptionally comfortable place to live.

Save
Ask
Tour
Hide
Share
Listing Snapshot
Price 
$1,250,000
Days On Site 
0 Days
Bedrooms 
3
Inside Area (SqFt) 
2,712 sqft
Total Baths 
3
Full Baths 
2
Partial Baths 
1
Lot Size 
0.3306 Acres
Year Built 
1926
MLS® Number 
26045701
Status 
Active
Property Tax 
$9,325
HOA/Condo/Coop Fees 
N/A
Sq Ft Source 
Public Records
Friends & Family
Recent Activity
7 hours agoListing first seen on site
8 hours agoListing updated with changes from the MLS®
General Features
Acres 
0.3306
Attached Garage 
Yes
Disclosures 
Agent OwnedFlood Plain NoLead PaintSeller Property Disclosure
Foundation 
Brick/Mortar
Garage 
Yes
Garage Spaces 
1
Levels 
Two
Parking 
Additional ParkingBasement
Parking Spaces 
1
Property Condition 
Updated/Remodeled
Property Sub Type 
Single Family Residence
Security 
Carbon Monoxide Detector(s)Smoke Detector(s)
Sewer 
Public Sewer
Special Circumstances 
Standard
SqFt Above 
2712
Style 
French Provincial
Utilities 
Electricity ConnectedNatural Gas ConnectedSewer ConnectedWater Connected
Water Source 
Public
Interior Features
Appliances 
Stainless Steel Appliance(s)DishwasherDisposalExhaust FanMicrowaveFree-Standing Gas RangeFree-Standing RefrigeratorElectric Water Heater
Basement 
FullUnfinishedWalk-Out AccessBath/Stubbed
Cooling 
Central AirDual
Electric 
220 Volts
Fireplace 
Yes
Fireplace Features 
BedroomLiving RoomMasonry
Fireplaces 
2
Flooring 
Wood
Heating 
ElectricForced AirNatural GasZonedExhaust Fan
Interior 
BookcasesBreakfast BarBuilt-in FeaturesCrown MoldingEat-in KitchenGranite CountersKitchen Island
Laundry Features 
Upper Level
Window Features 
ShuttersDouble Pane WindowsInsulated WindowsScreens
Bathroom 
Level - Upper
Bedroom 2 
Level - Upper
Bedroom 3 
Level - Upper
Breakfast Room 
Level - Main
Dining Room 
Level - Main
Kitchen 
Level - Main
Laundry 
Level - Upper
Living Room 
Level - Main
Primary Bathroom 
Level - Upper
Primary Bedroom 
Level - Upper
Sunroom 
Level - Main
Save
Ask
Tour
Hide
Share
Exterior Features
Construction Details 
Stucco
Exterior 
Private Yard
Fencing 
Back YardPrivacy
Lot Features 
Back YardFront YardLandscapedLevelPrivate
Patio And Porch 
PatioRear Porch
Pool Features 
None
Road Frontage 
City Street
Roof 
Slate
View 
City
Waterview 
City
Windows/Doors 
ShuttersDouble Pane WindowsInsulated WindowsScreens
Community Features
Financing Terms Available 
CashConventional
MLS Area 
136 - University City
Roads 
Asphalt
School District 
University City
Township 
University City
Schools
School District
University City
Elementary School
Flynn Park Elem.
Middle School
Brittany Woods
High School
University City Sr. High
Listing courtesy of Kim Roberts Real Estate


Based on information submitted to the MLS GRID as of 2026-07-19 02:27 AM UTC. All data is obtained from various sources and may not have been verified by broker or MLS GRID. Supplied Open House Information is subject to change without notice. All information should be independently reviewed and verified for accuracy. Properties may or may not be listed by the office/agent presenting the information.

Neighborhood & Commute
Source: Walkscore
Save
Ask
Tour
Hide
Share