Save
Ask
Tour
Hide
Share
$225,000
New Listing

402 Oakwood Drive
Troy, IL 62294

For Sale|Single Family Residence|Active
3
Beds
3
Total Baths
2
Full Baths
1
Partial Bath
1,850
SqFt
$122
/SqFt
1978
Built
Subdivision:
Summertree
County:
Madison

Due to the health concerns created by Coronavirus we are offering personal 1-1 online video walkthough tours where possible.
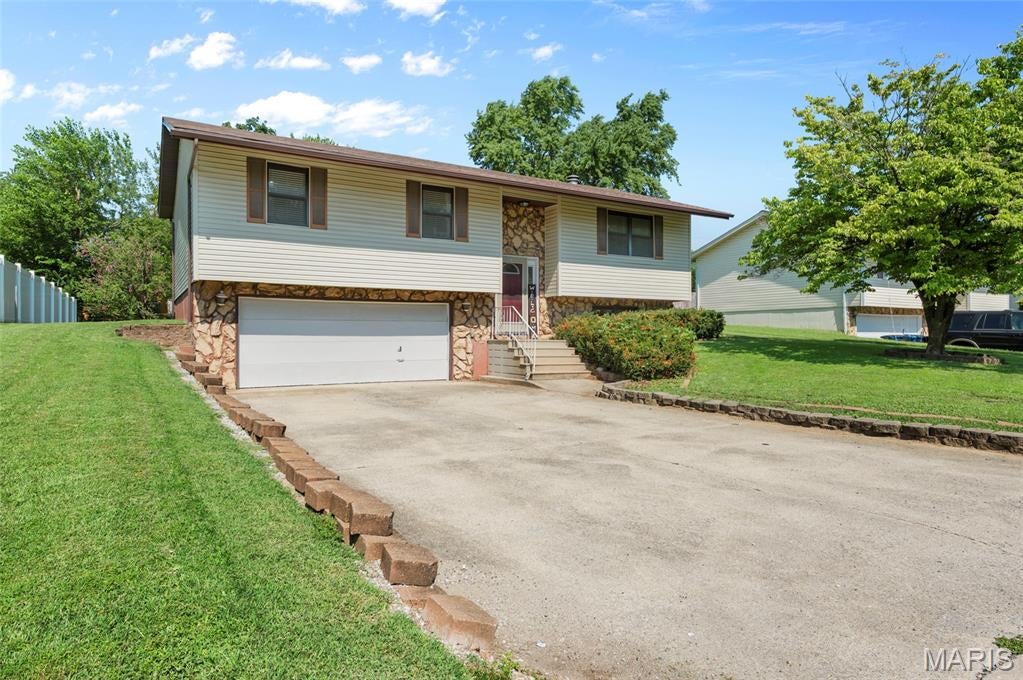
402 Oakwood Drive402 Oakwood Drive402 Oakwood Drive402 Oakwood Drive
Save
Ask
Tour
Hide
Share

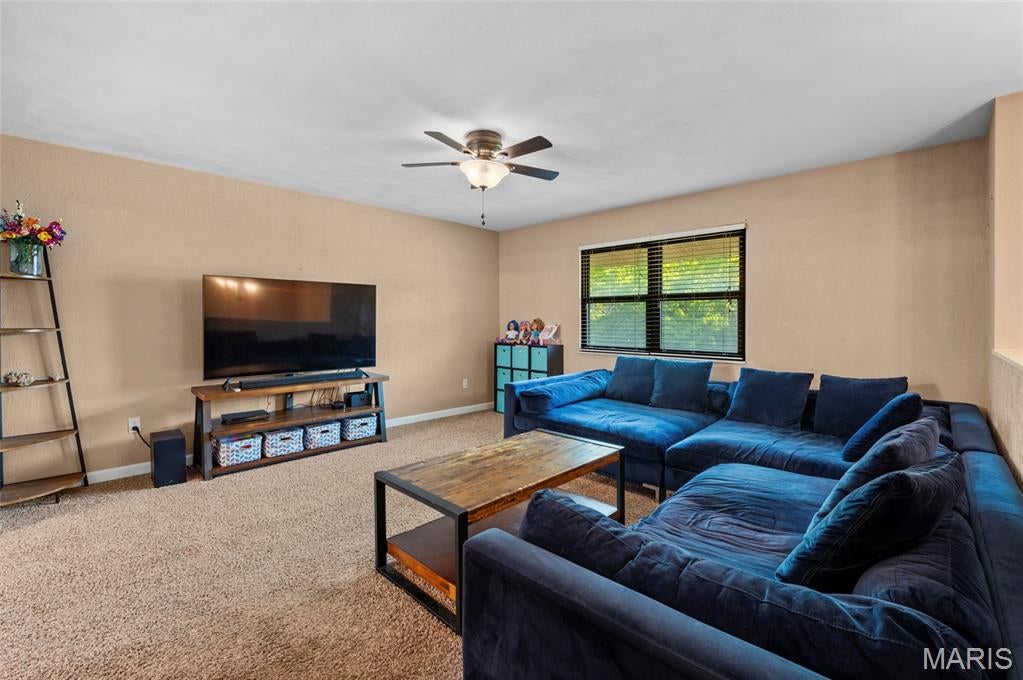
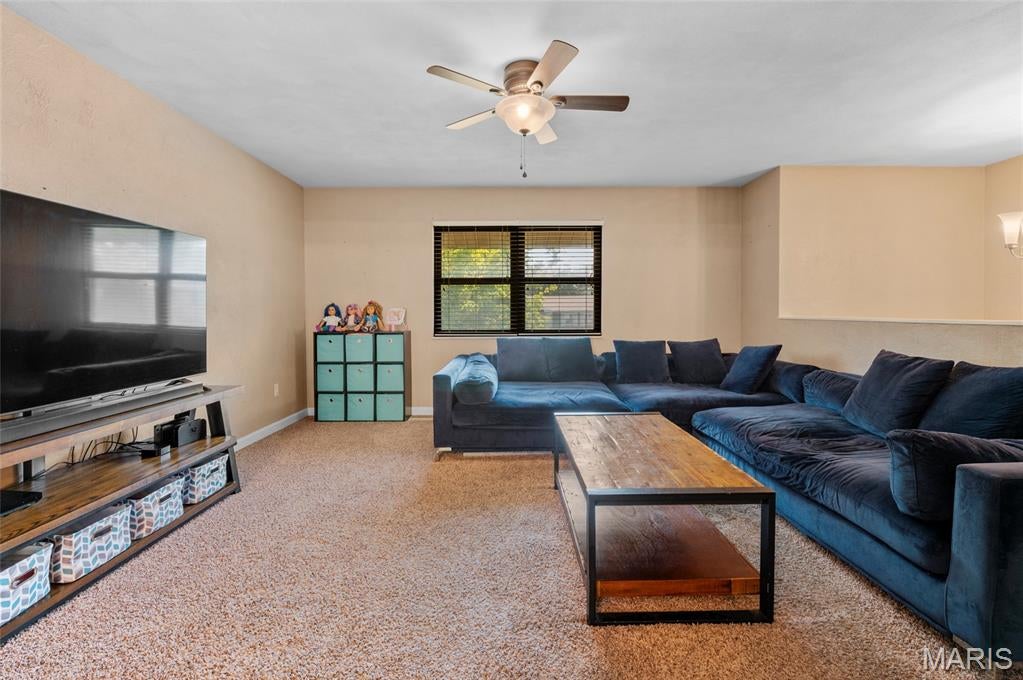
Welcome home to this spacious 3-bedroom, 3-bath bi-level home located in the highly sought-after Triad School District! This well-maintained home offers a roomy kitchen complete with all appliances, providing plenty of cabinet and counter space for everyday living and entertaining. The large living room is filled with natural light and offers a comfortable gathering space for family and friends. The primary bedroom features its own private bath, while the additional bedrooms provide ample space for family, guests, or a home office. The finished lower level boasts a large family room that's perfect for movie nights, game days, or a play area, along with a convenient half bath. A two-car attached garage offers plenty of parking and additional storage. With its functional layout, generous living spaces, and desirable location, this home is ready for its next owners. Schedule your showing today!

Save
Ask
Tour
Hide
Share
Listing Snapshot
Price 
$225,000
Days On Site 
0 Days
Bedrooms 
3
Inside Area (SqFt) 
1,850 sqft
Total Baths 
3
Full Baths 
2
Partial Baths 
1
Lot Size 
0.24 Acres
Year Built 
1978
MLS® Number 
26045708
Status 
Active
Property Tax 
$3,817
HOA/Condo/Coop Fees 
N/A
Sq Ft Source 
Assessor
Friends & Family
Recent Activity
10 hours agoListing first seen on site
10 hours agoListing updated with changes from the MLS®
General Features
Acres 
0.24
Attached Garage 
Yes
Disclosures 
Seller Property Disclosure
Garage 
Yes
Garage Spaces 
2
Levels 
Multi/Split
Property Sub Type 
Single Family Residence
Sewer 
Public Sewer
Special Circumstances 
Standard
SqFt Above 
1270
SqFt Below 
580
Style 
Split Level
Utilities 
Cable Available
Water Source 
Public
Interior Features
Basement 
FinishedPartialBath/Stubbed
Cooling 
Central Air
Fireplace 
Yes
Fireplace Features 
Family RoomWood Burning
Fireplaces 
1
Heating 
Forced Air
Bathroom 
Dimensions - 4x4Level - Lower
Bedroom 2 
Dimensions - 12x10Level - Upper
Bedroom 3 
Dimensions - 11x10Level - Upper
Family Room 
Dimensions - 24x13Level - Lower
Kitchen 
Dimensions - 19x12Level - Upper
Living Room 
Dimensions - 15x15Level - Upper
Primary Bathroom 
Dimensions - 8x5Level - Upper
Primary Bedroom 
Dimensions - 15x12Level - Upper
Save
Ask
Tour
Hide
Share
Exterior Features
Construction Details 
Stone VeneerVinyl Siding
Lot Features 
Back Yard
Community Features
Financing Terms Available 
CashConventionalFHA
School District 
Triad DIST 2
Schools
School District
Triad DIST 2
Elementary School
TRIAD DIST 2
Middle School
TRIAD DIST 2
High School
Triad
Listing courtesy of Re/Max Alliance


Based on information submitted to the MLS GRID as of 2026-07-19 02:27 AM UTC. All data is obtained from various sources and may not have been verified by broker or MLS GRID. Supplied Open House Information is subject to change without notice. All information should be independently reviewed and verified for accuracy. Properties may or may not be listed by the office/agent presenting the information.

Neighborhood & Commute
Source: Walkscore
Save
Ask
Tour
Hide
Share