Save
Ask
Tour
Hide
Share
$329,900
92 Days On Site

1542 N Hanley Road
University City, MO 63130

For Sale|Single Family Residence|Active
3
Beds
2
Total Baths
2
Full Baths
1,878
SqFt
$176
/SqFt
1946
Built
Subdivision:
Hanley Woods
County:
St. Louis

Due to the health concerns created by Coronavirus we are offering personal 1-1 online video walkthough tours where possible.

1542 N Hanley Road1542 N Hanley Road1542 N Hanley Road1542 N Hanley Road
Save
Ask
Tour
Hide
Share

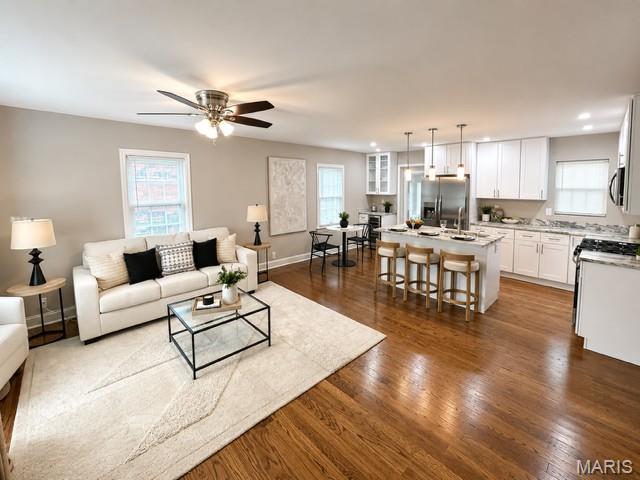
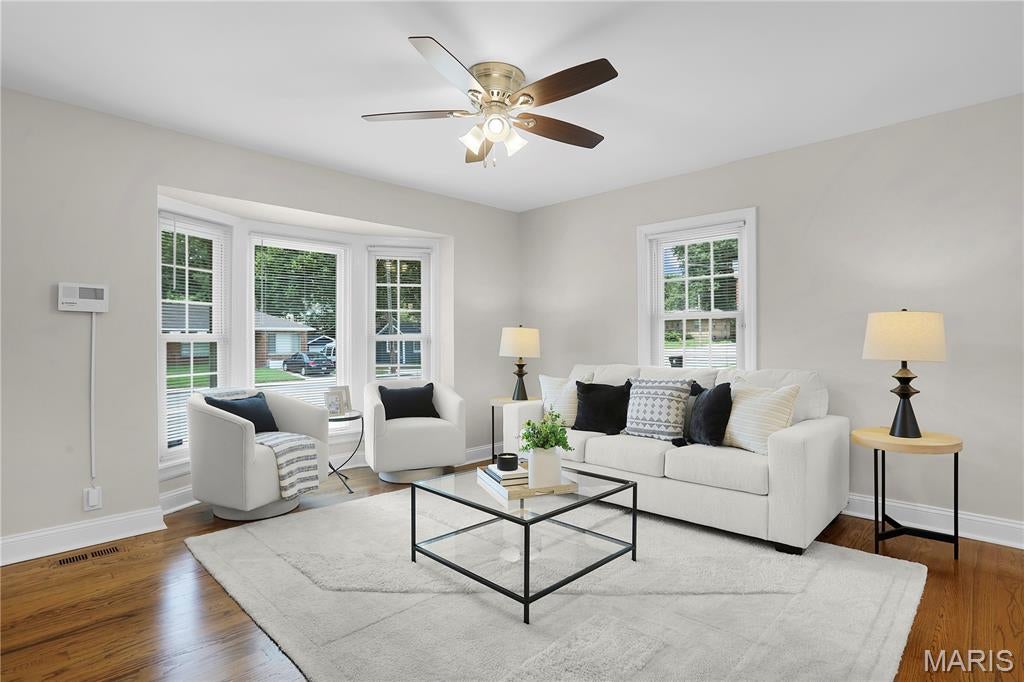
Welcome to your beautifully renovated 3-bedroom, 2-bath home, where modern updates and timeless charm come together. Move-in ready and thoughtfully remodeled, this home offers an inviting open floor plan with freshly painted interiors and beautifully refinished hardwood floors throughout with a finished lower level that provides valuable additional living space. The stunning kitchen is designed for both everyday living and entertaining, featuring new stainless-steel appliances, 42-inch cabinetry, granite countertops, and a spacious center island. Just off the kitchen, you'll find a stylish wet bar with a built-in wine cooler, creating the perfect space for hosting family and friends. The main-level bathroom has been completely renovated with a new spa-style soaking tub, modern vanity, toilet, and ceramic tile flooring. The lower-level bathroom showcases a beautifully finished walk-in shower that adds both comfort and luxury. Major improvements include new electrical system, new plumbing, and new sump pump, providing added peace of mind. The furnace, central air conditioning, and water heater are all in excellent working condition. Relax year-round in the all-glass four-season sunroom, an ideal space for enjoying your morning coffee, reading, or entertaining guests. Step outside to a fenced backyard that's perfect for children, pets, outdoor gatherings, and summer barbecues. Conveniently located in the heart of University City, you'll enjoy quick access to shopping, dining, parks, Washington University, Clayton, Downtown St. Louis, and major highways. This exceptional home combines quality updates, functional living space, and an unbeatable location—don't miss your opportunity to make it yours!

Save
Ask
Tour
Hide
Share
Listing Snapshot
Price 
$329,900
Days On Site 
92 Days
Bedrooms 
3
Inside Area (SqFt) 
1,878 sqft
Total Baths 
2
Full Baths 
2
Partial Baths 
N/A
Lot Size 
N/A
Year Built 
1946
MLS Number 
26045748
Status 
Active
Property Tax 
$1,879
HOA/Condo/Coop Fees 
N/A
Sq Ft Source 
Assessor
Friends & Family
Recent Activity
3 weeks agoPrice changed to $329,900
3 weeks agoListing updated with changes from the MLS
3 months agoListing first seen on site
General Features
Cross Street 
Midland Blvd
Disclosures 
Agent OwnedOccupancy Permit Required
Foundation 
Concrete Perimeter
Garage 
Yes
Garage Spaces 
1
Levels 
One
Parking 
DetachedDriveway
Property Condition 
Updated/Remodeled
Property Sub Type 
Single Family Residence
Security 
Carbon Monoxide Detector(s)Smoke Detector(s)
Sewer 
Public Sewer
Special Circumstances 
Standard
SqFt Above 
1130
SqFt Below 
748
Style 
RanchTraditional
Utilities 
Cable AvailableElectricity ConnectedNatural Gas ConnectedSewer ConnectedWater Connected
Water Source 
Public
Interior Features
Appliances 
Stainless Steel Appliance(s)DishwasherMicrowaveFree-Standing Gas RangeWine Cooler
Basement 
Exterior EntryFinishedSump PumpWalk-Out AccessBath/Stubbed
Cooling 
Ceiling Fan(s)Central Air
Flooring 
HardwoodLaminateTile
Heating 
Forced AirNatural Gas
Interior 
BarCeiling Fan(s)Granite CountersKitchen IslandOpen FloorplanRecessed LightingSoaking TubStorageWet Bar
Laundry Features 
In BasementLaundry RoomWasher Hookup
Main Level Bedrooms 
2
Window Features 
Bay Window(s)Screens
Bathroom 
Dimensions - 9x5Level - First
Bathroom 2 
Dimensions - 9x7Level - Basement
Bedroom 
Dimensions - 13x12Level - First
Bedroom 2 
Dimensions - 12x10Level - First
Bedroom 3 
Dimensions - 14x11Level - Basement
Family Room 
Dimensions - 13x12Level - First
Kitchen 
Dimensions - 17x11Level - First
Living Room 
Dimensions - 17x12Level - First
Recreation Room 
Dimensions - 26x12Level - Basement
Save
Ask
Tour
Hide
Share
Exterior Features
Construction Details 
Brick VeneerVinyl Siding
Exterior 
Private Yard
Fencing 
Back Yard
Lot Features 
Back YardFront YardLandscaped
Road Frontage 
County Road
Windows/Doors 
Bay Window(s)Screens
Community Features
MLS Area 
136 - University City
School District 
University City
Township 
University City
Financing Terms Available 
CashConventionalFHAVA Loan
Roads 
Concrete
Schools
School District
University City
Elementary School
Jackson Park Elem.
Middle School
Brittany Woods
High School
University City Sr. High
Listing courtesy of Advanced Realty Group


Based on information submitted to the MLS GRID as of 2026-10-19 10:49 PM UTC. All data is obtained from various sources and may not have been verified by broker or MLS GRID. Supplied Open House Information is subject to change without notice. All information should be independently reviewed and verified for accuracy. Properties may or may not be listed by the office/agent presenting the information.

Neighborhood & Commute
Source: Walkscore
Save
Ask
Tour
Hide
Share