Save
Ask
Tour
Hide
Share
$270,000
New Listing

7920 Hildesheim Avenue
St Louis, MO 63123

For Sale|Single Family Residence|Active
3
Beds
2
Total Baths
1
Full Bath
1
Partial Bath
1,490
SqFt
$181
/SqFt
1930
Built
Subdivision:
Louise Weber Place
County:
St. Louis

Due to the health concerns created by Coronavirus we are offering personal 1-1 online video walkthough tours where possible.
7920 Hildesheim Avenue7920 Hildesheim Avenue7920 Hildesheim Avenue7920 Hildesheim Avenue
Save
Ask
Tour
Hide
Share

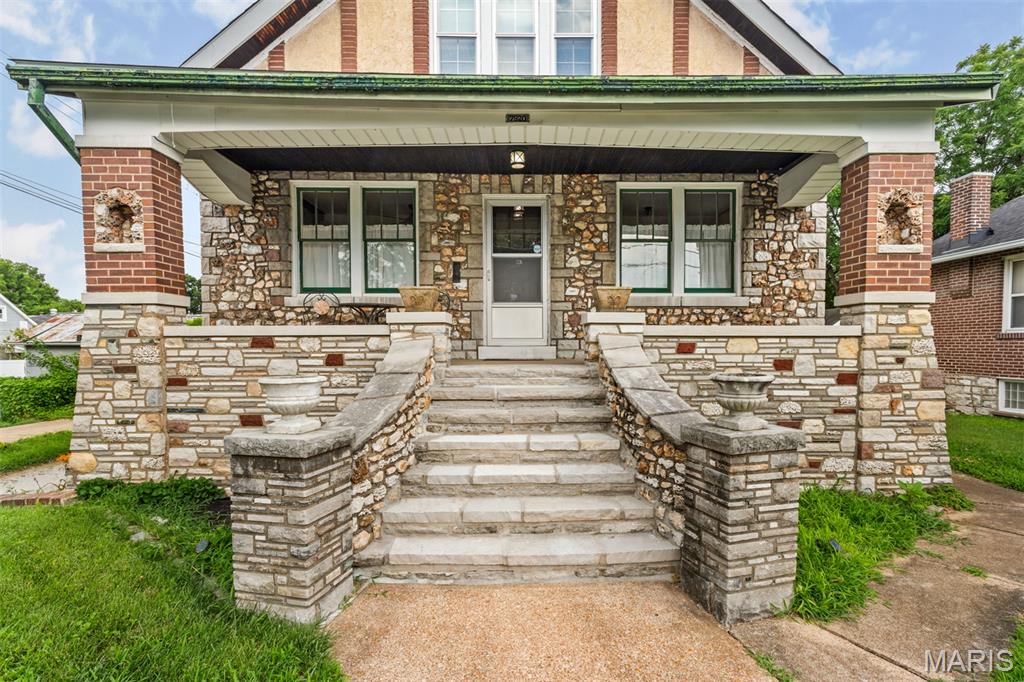
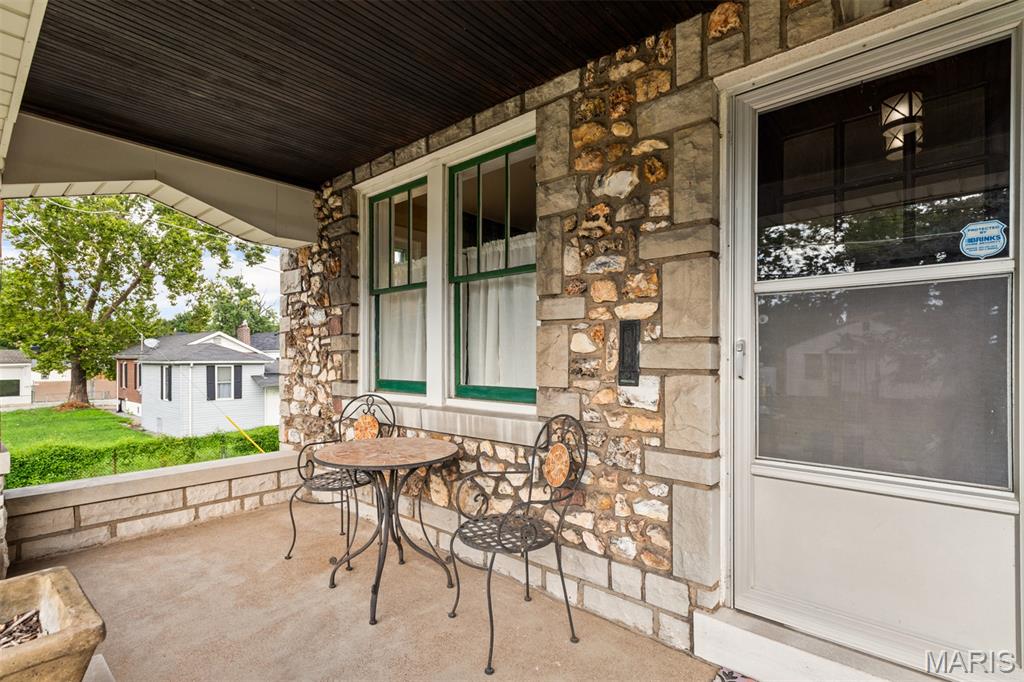
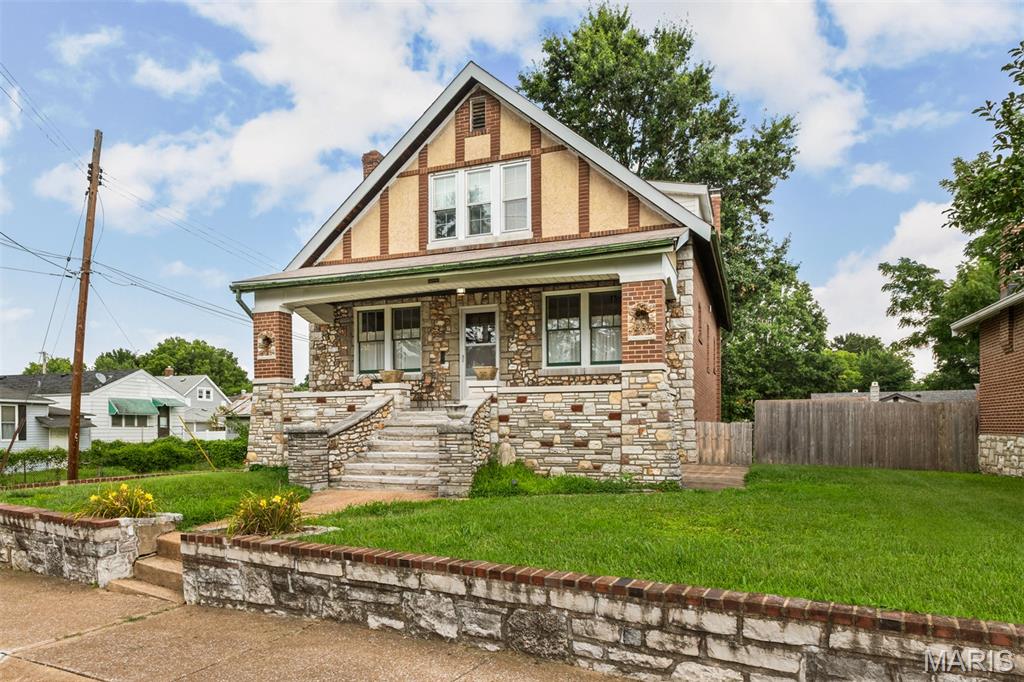
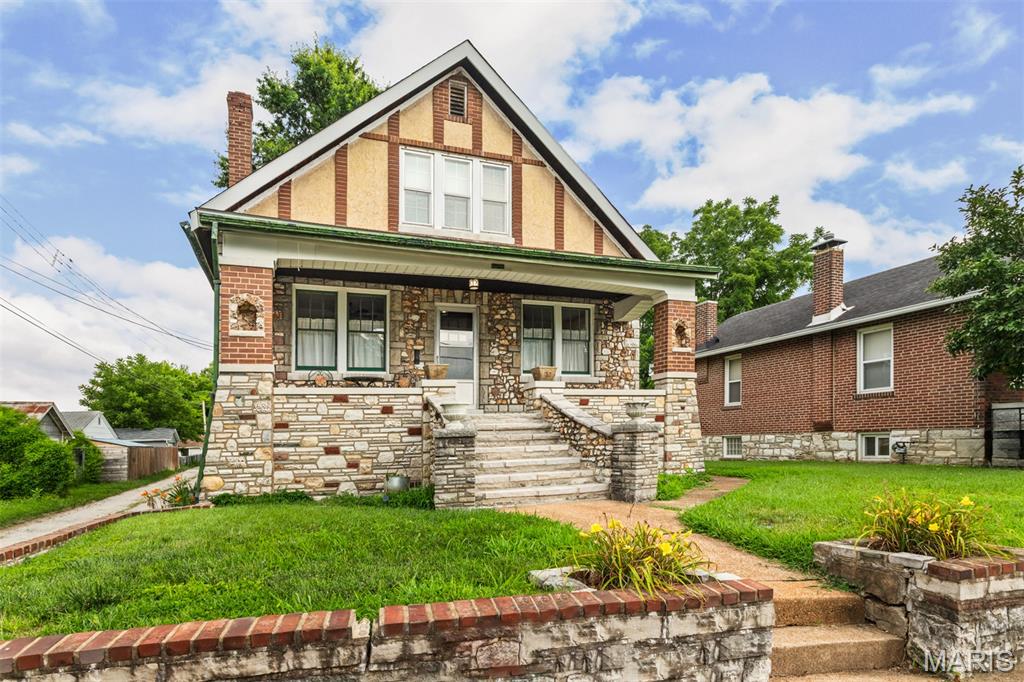
Welcome to 7920 Hildesheim, this home is a beauty, spectacular curb appeal with huge brick and stone front porch. Enter into living room with decorative fireplace, take note of wood floors and gorgeous stain glass windows in both living and dining rooms. Updated eat in kitchen with loads of cabinets and a breakfast bar island. The main floor bedroom and full bath complete the main level. Upstairs are 2 nice size bedrooms both with walk-in closets and a half bath. The walk out basement is wide open with plenty of storage area, laundry and lots of room to finish if you need room to grow. Out back is a level yard and 2 car garage. This home has been well maintained through the years and is ready for a new owner. Super convenient location, make an appointment to see for yourself, you'll be glad you did.

Save
Ask
Tour
Hide
Share
Listing Snapshot
Price 
$270,000
Days On Site 
0 Days
Bedrooms 
3
Inside Area (SqFt) 
1,490 sqft
Total Baths 
2
Full Baths 
1
Partial Baths 
1
Lot Size 
0.1492 Acres
Year Built 
1930
MLS® Number 
26045751
Status 
Active
Property Tax 
$2,783
HOA/Condo/Coop Fees 
N/A
Sq Ft Source 
Public Records
Friends & Family
Recent Activity
13 hours agoListing first seen on site
14 hours agoListing updated with changes from the MLS®
General Features
Acres 
0.1492
Disclosures 
Code Compliance RequiredFlood Plain NoOccupancy Permit Required
Garage 
Yes
Garage Spaces 
2
Levels 
Two
Property Sub Type 
Single Family Residence
Sewer 
Public Sewer
Special Circumstances 
Standard
SqFt Above 
1490
Style 
Traditional
Utilities 
Cable Available
Water Source 
Public
Interior Features
Appliances 
DishwasherDryerGas RangeRefrigeratorWasher
Basement 
FullUnfinished
Cooling 
Central Air
Fireplace 
Yes
Fireplace Features 
Decorative
Fireplaces 
1
Heating 
Natural GasRadiant
Main Level Bedrooms 
1
Bedroom 
Dimensions - 13x12Level - Main
Bedroom 2 
Dimensions - 16x16Level - UpperDescription - walk in closet
Bedroom 3 
Dimensions - 13x11Level - UpperDescription - walk in closet
Dining Room 
Dimensions - 13x10Level - Main
Kitchen 
Dimensions - 14x13Level - Main
Living Room 
Dimensions - 15x13Level - Main
Save
Ask
Tour
Hide
Share
Exterior Features
Construction Details 
Brick
Lot Features 
Level
Community Features
Financing Terms Available 
CashConventional
MLS Area 
286 - Bayless
School District 
Bayless
Township 
Unincorporated
Schools
School District
Bayless
Elementary School
Bayless Elem.
Middle School
Bayless Jr. High
High School
Bayless Sr. High
Listing courtesy of Realty Executives of St. Louis


Based on information submitted to the MLS GRID as of 2026-07-19 02:27 AM UTC. All data is obtained from various sources and may not have been verified by broker or MLS GRID. Supplied Open House Information is subject to change without notice. All information should be independently reviewed and verified for accuracy. Properties may or may not be listed by the office/agent presenting the information.

Neighborhood & Commute
Source: Walkscore
Save
Ask
Tour
Hide
Share