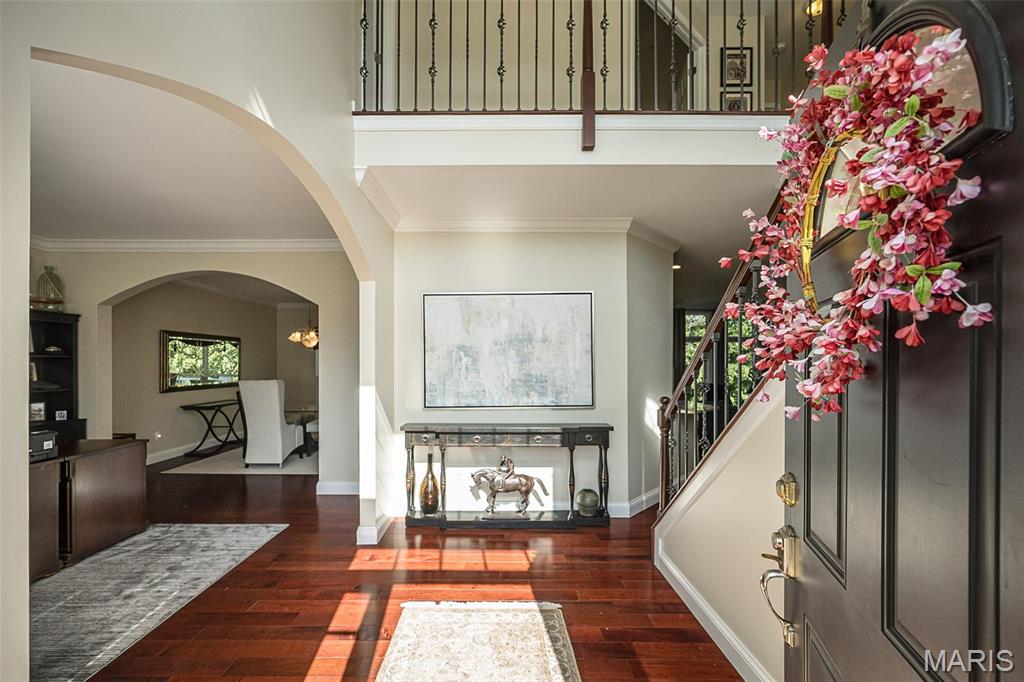
Save
Ask
Tour
Hide
Share
$499,900
New Listing

565 Vista Hills Court
Eureka, MO 63025

Single Family Residence|Coming Soon
5
Beds
4
Total Baths
3
Full Baths
1
Partial Bath
3,600
SqFt
$139
/SqFt
1999
Built
Subdivision:
Vista Glen Add Ph Two
County:
St. Louis

Due to the health concerns created by Coronavirus we are offering personal 1-1 online video walkthough tours where possible.
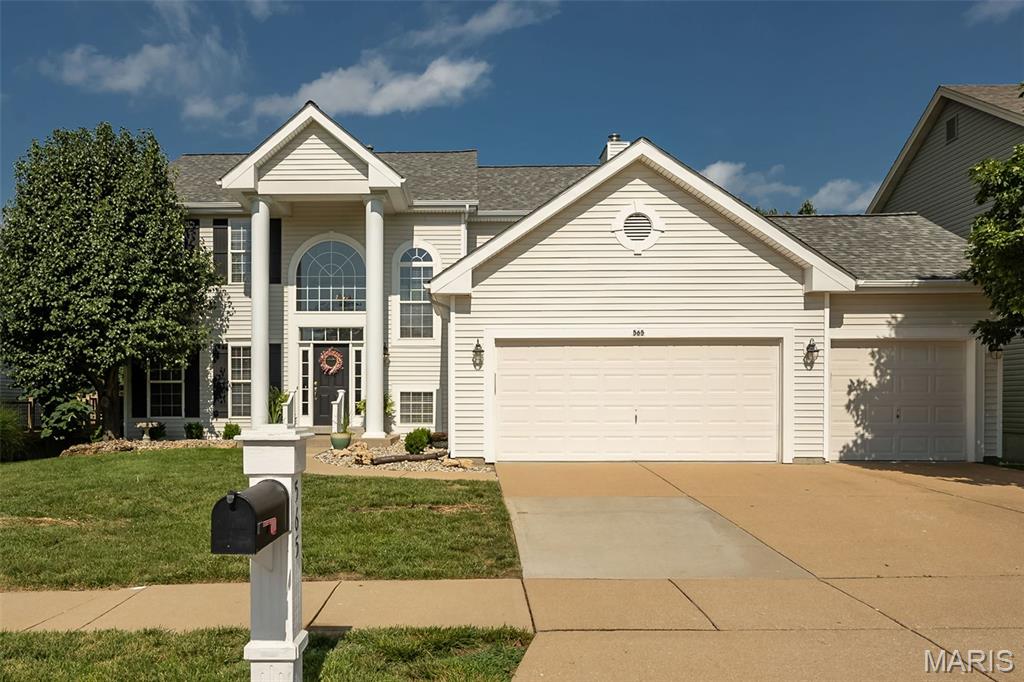
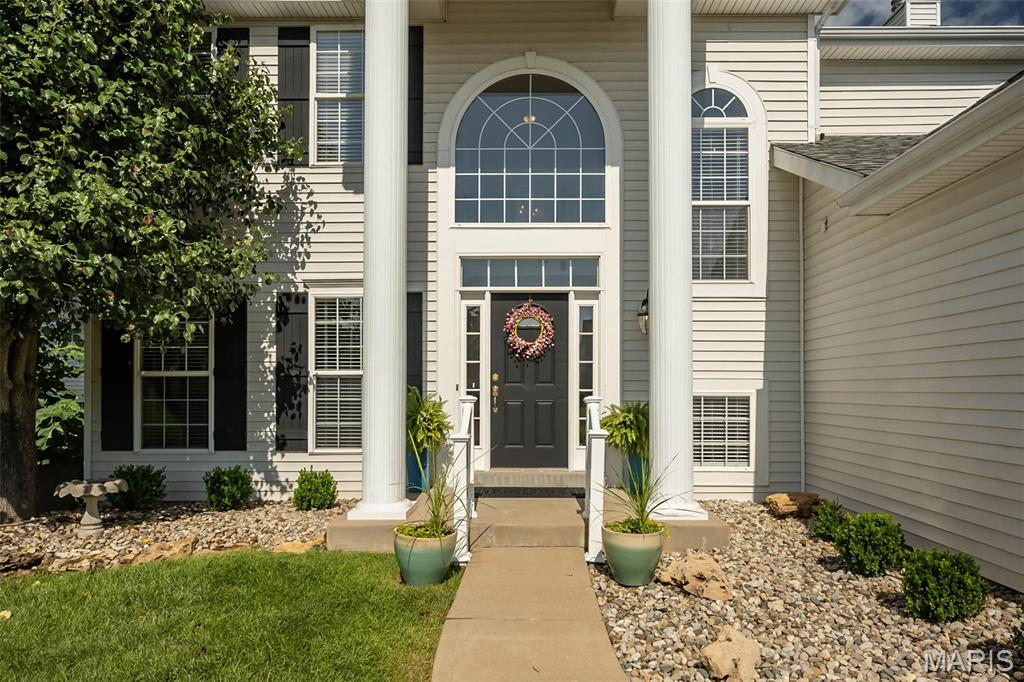
565 Vista Hills Court565 Vista Hills Court565 Vista Hills Court565 Vista Hills Court
Save
Ask
Tour
Hide
Share

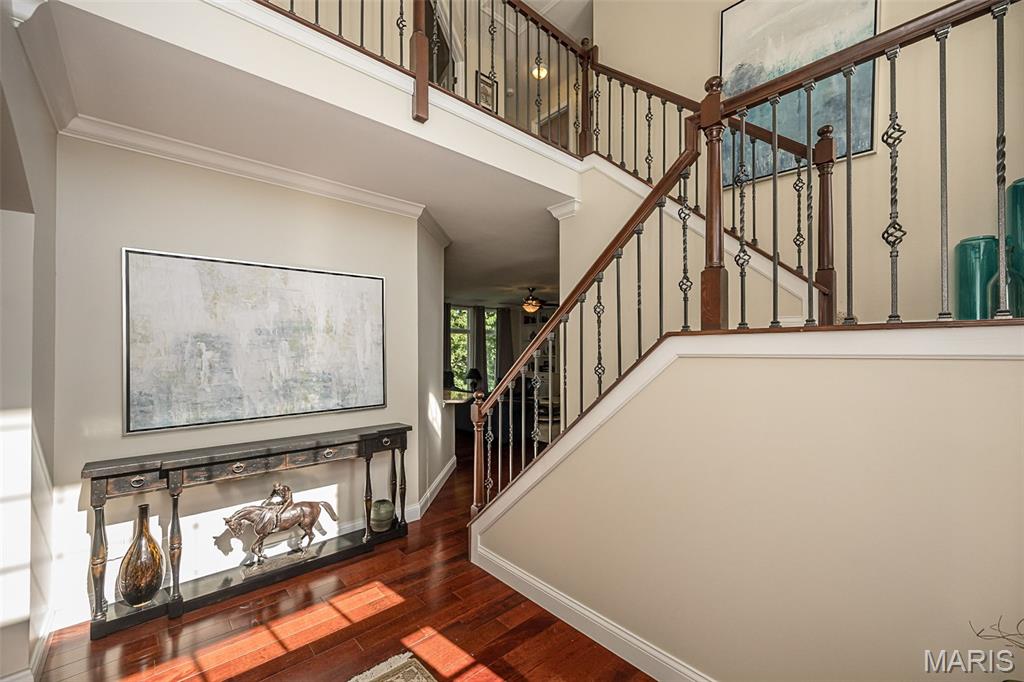
Welcome home to this 5 bedroom, 3.5 bath home in AAA Rockwood School District featureing updates throughout including a finished walk out basement and 3 car garage. The Main floor has 9' ceilings, newer hardwood floors and crown molding, an office/den, dining room with kitchen access. The kitchen boasts 42" maple cabinets with crown molding, newer stainless appliances, granite countertops, breakfast bar and is fully open to the main floor greatroom. The breakfast area with sliding glass door opens onto the huge PVC deck with composite railings and very private outdoor setting backing to trees. The great room features a wall of windows with transoms, woodburning fireplace and custom built-in bookcases. A turned staircase leads to the upper level providing 4 spacious bedrooms. The primary suite has double door entry, updated ensuite with a massive glass walk in shower, soaker tub, adult height dual vanity and custom tile. Huge walk in closet with custom organizers & bay window. 3 additional bedrooms & updated large hall bath, upgraded wrought iron balusters. The finished walk-out lower level includes custom bar area with beverage fridge, full bath with en-suite access, large bedroom with egress window, gas fireplace and walk out onto a large paver patio. Other features include 3 car garage, ample off street parking, sprinkler system & full house central vac. Newer roof, front gutters & water heater 2023, hvac 2019, reverse osmosis & water softener. Community pool, tennis/pickle ball courts, play area and additional activities as well!

Save
Ask
Tour
Hide
Share
Listing Snapshot
Price 
$499,900
Days On Site 
0 Days
Bedrooms 
5
Inside Area (SqFt) 
3,600 sqft
Total Baths 
4
Full Baths 
3
Partial Baths 
1
Lot Size 
0.22 Acres
Year Built 
1999
MLS® Number 
26045752
Status 
Coming Soon
Property Tax 
$5,714
HOA/Condo/Coop Fees 
$83.33 monthly
Sq Ft Source 
Estimated
Friends & Family
Recent Activity
7 hours agoListing first seen on site
8 hours agoListing updated with changes from the MLS®
General Features
Acres 
0.22
Attached Garage 
Yes
Building Features 
BasementBathrooms
Disclosures 
Flood Plain No
Foundation 
Concrete Perimeter
Garage 
Yes
Garage Spaces 
3
Levels 
Two
Property Sub Type 
Single Family Residence
Sewer 
Public Sewer
Special Circumstances 
Standard
SqFt Above 
2444
SqFt Below 
1200
Style 
Traditional
Utilities 
Cable ConnectedElectricity ConnectedNatural Gas ConnectedSewer ConnectedUnderground UtilitiesWater Connected
Water Source 
Public
Interior Features
Appliances 
DishwasherDisposalMicrowaveBuilt-In Electric RangeGas Water HeaterWine Cooler
Basement 
ConcretePartially FinishedStorage SpaceSump PumpWalk-Out AccessBath/Stubbed
Cooling 
Ceiling Fan(s)Central AirElectric
Electric 
220 Volts
Fireplace 
Yes
Fireplace Features 
BasementFamily RoomGas LogGreat RoomStoneWood Burning
Fireplaces 
2
Flooring 
CarpetCeramic TileWood
Heating 
Forced AirNatural Gas
Interior 
BarCeiling Fan(s)ChandelierDouble VanityGranite CountersOpen FloorplanPantryWalk-In Closet(s)Entrance Foyer
Laundry Features 
Laundry RoomMain Level
Window Features 
BlindsWindow Treatments
Save
Ask
Tour
Hide
Share
Exterior Features
Construction Details 
ConcreteVinyl Siding
Exterior 
Private Yard
Fencing 
None
Lot Features 
Front YardLandscaped
Other Structures 
None
Windows/Doors 
BlindsWindow Treatments
Community Features
Association Amenities 
PlaygroundPoolTennis Court(s)
Association Dues 
1000
Community Features 
ClubhouseFitness CenterGolfPool
Financing Terms Available 
CashConventional
HOA Fee Frequency 
Annually
MLS Area 
346 - Eureka
School District 
Rockwood R-VI
Township 
Eureka
Schools
School District
Rockwood R-VI
Elementary School
Geggie Elem.
Middle School
Lasalle Springs Middle
High School
Eureka Sr. High
Listing courtesy of Coldwell Banker Realty - Gundaker


Based on information submitted to the MLS GRID as of 2026-07-19 02:27 AM UTC. All data is obtained from various sources and may not have been verified by broker or MLS GRID. Supplied Open House Information is subject to change without notice. All information should be independently reviewed and verified for accuracy. Properties may or may not be listed by the office/agent presenting the information.

Neighborhood & Commute
Source: Walkscore
Save
Ask
Tour
Hide
Share