Save
Ask
Tour
Hide
Share
$425,000
5 Days On Site

2004 Belmont Drive
Festus, MO 63028

For Sale|Single Family Residence|Active Under Contract
4
Beds
3
Total Baths
2
Full Baths
1
Partial Bath
3,280
SqFt
$130
/SqFt
2005
Built
Subdivision:
Bailey Station Un 04
County:
Jefferson

Due to the health concerns created by Coronavirus we are offering personal 1-1 online video walkthough tours where possible.
2004 Belmont Drive2004 Belmont Drive2004 Belmont Drive2004 Belmont Drive
Save
Ask
Tour
Hide
Share

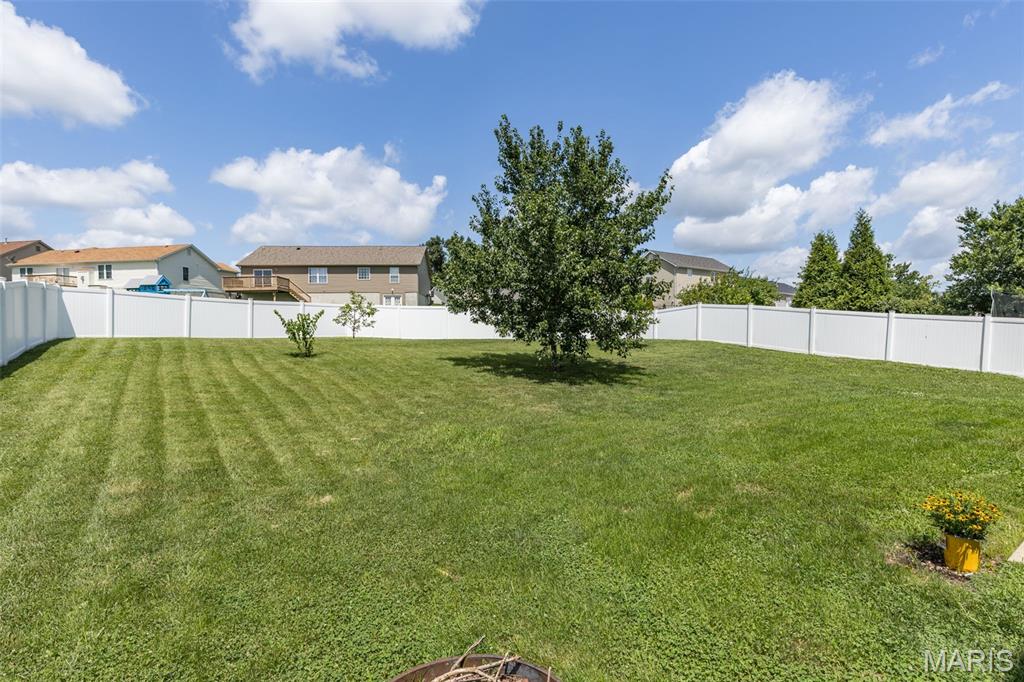
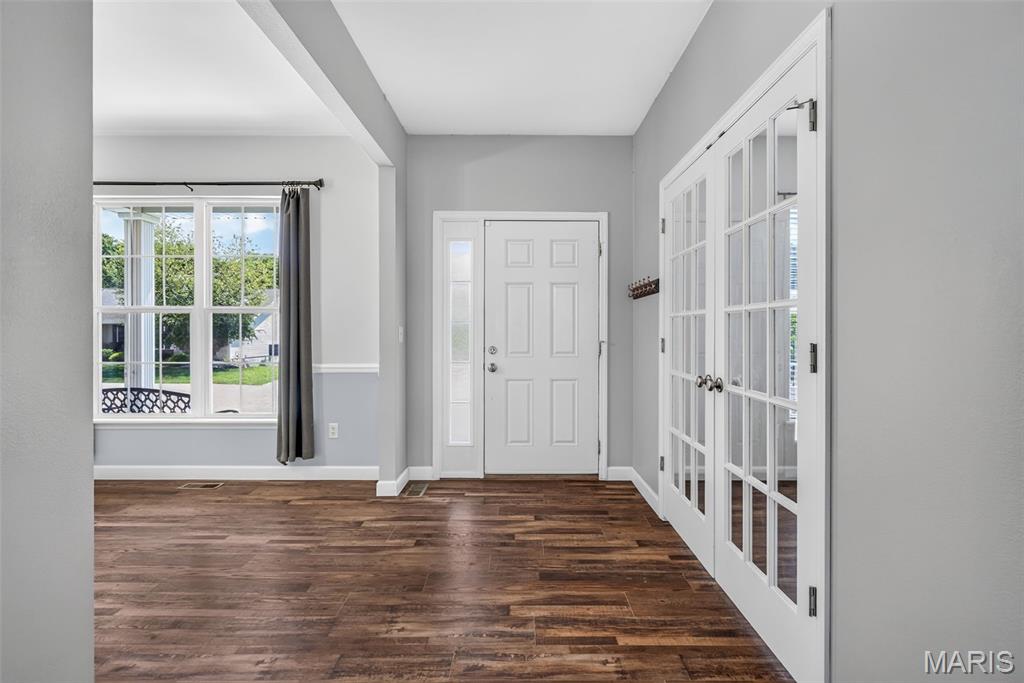
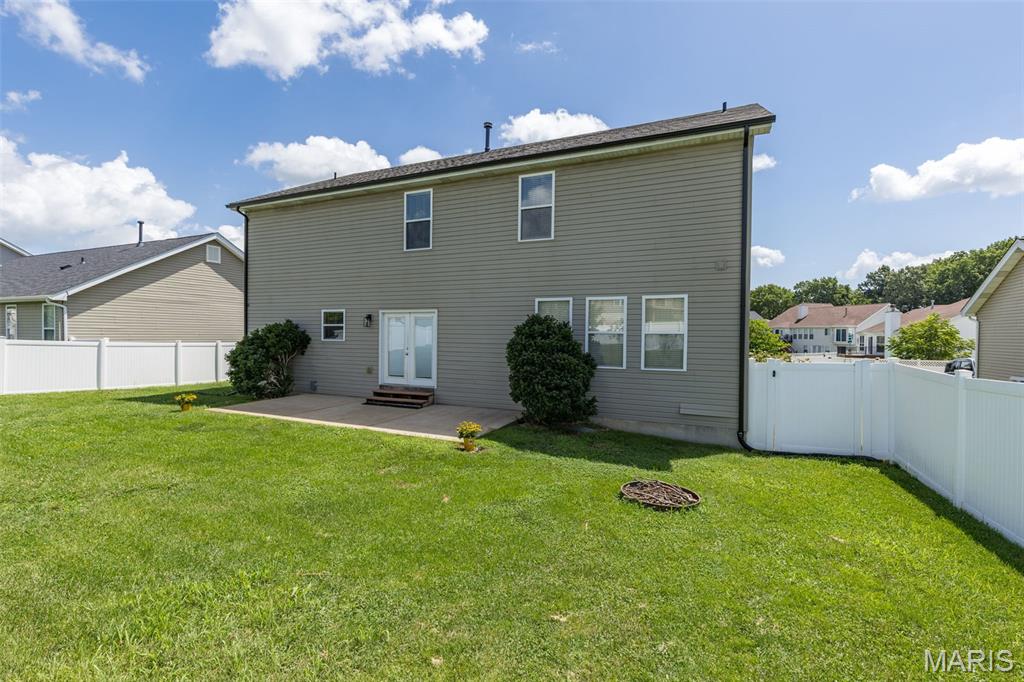
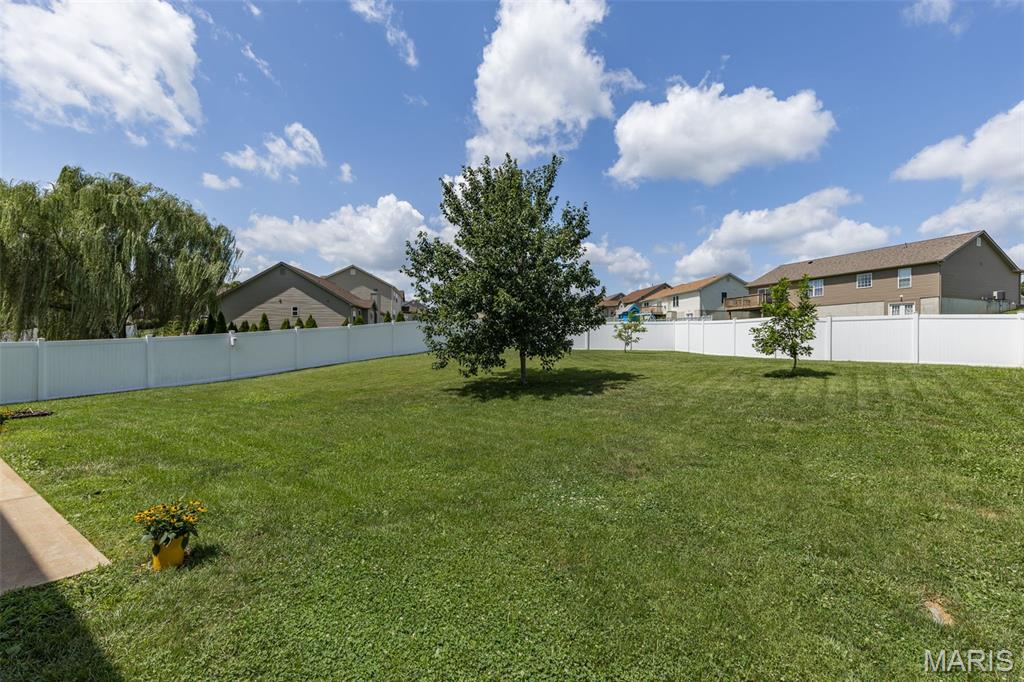
OPEN HOUSE CANCELED, PROPERTY UNDER CONTRACT Open House - Saturday, June 25th 1-3pm. This custom-built home is located in the sought-after Bailey Station Community. As you walk in this beautiful home the entry foyer leads you to a formal dining room and a den/office with amazing glass French doors. A natural gas fireplace in the large living room provides warmth and ambiance. The kitchen, built for function and flexibility, boasts custom cabinetry, center island, pantry and eat-in breakfast area. The second floor has a large family room, which is perfect for movie and game nights. Here is where you will also find the primary bedroom along with three more generously sized bedrooms, which all have walk-in closets. The huge primary bedroom allows for oversized furniture, sitting area for the book lovers and even enough room for exercise equipment. The en-suite consist of a double sink, separate garden tub and shower, large walk-in closet and a separate linen closet. The three-car garage has an entry to the home into a mud room and main floor laundry, connecting to the kitchen. The basement is unfinished with a rough-in bath and plenty of room for storage and additional living space. Out back is a patio with a space for a hot tub that already has the power run for it. Schedule a look at this one before it's gone.

Save
Ask
Tour
Hide
Share
Listing Snapshot
Price 
$425,000
Days On Site 
5 Days
Bedrooms 
4
Inside Area (SqFt) 
3,280 sqft
Total Baths 
3
Full Baths 
2
Partial Baths 
1
Lot Size 
0.24 Acres
Year Built 
2005
MLS® Number 
26045812
Status 
Active Under Contract
Property Tax 
$3,195
HOA/Condo/Coop Fees 
$12.5 monthly
Sq Ft Source 
Public Records
Friends & Family
Recent Activity
2 days agoStatus changed to Active Under Contract
2 days agoListing updated with changes from the MLS®
5 days agoListing first seen on site
General Features
Acres 
0.24
Attached Garage 
Yes
Cross Street 
Pullman
Disclosures 
Flood Plain NoOccupancy Permit RequiredSeller Property Disclosure
Foundation 
Concrete Perimeter
Garage 
Yes
Garage Spaces 
3
Levels 
Two
Parking 
AttachedConcreteDirect AccessDrivewayGarage Door OpenerInside EntranceOff Street
Property Sub Type 
Single Family Residence
Security 
Smoke Detector(s)
Sewer 
Public Sewer
Special Circumstances 
Standard
SqFt Above 
1640
Style 
Traditional
Utilities 
Cable AvailableElectricity ConnectedNatural Gas ConnectedSewer ConnectedWater Connected
Water Source 
Public
Interior Features
Appliances 
Stainless Steel Appliance(s)DishwasherPlumbed For Ice MakerMicrowaveFree-Standing Electric RangeGas Water Heater
Basement 
ConcreteFullStorage SpaceSump PumpUnfinishedBath/Stubbed
Cooling 
Ceiling Fan(s)Central AirElectric
Fireplace 
Yes
Fireplace Features 
GasLiving Room
Fireplaces 
1
Heating 
Forced AirNatural Gas
Interior 
Ceiling Fan(s)Double VanityHigh Speed InternetKitchen IslandPantryWalk-In Closet(s)
Laundry Features 
Electric Dryer HookupLaundry RoomMain LevelWasher Hookup
Window Features 
Double Pane WindowsInsulated WindowsWindow Treatments
Bathroom 
Level - Main
Bathroom 2 
Level - Second
Bedroom 2 
Level - Second
Bedroom 3 
Level - Second
Bedroom 4 
Level - Second
Breakfast Room 
Level - Main
Dining Room 
Level - Main
Family Room 
Level - Second
Kitchen 
Level - Main
Laundry 
Level - Main
Living Room 
Level - Main
Mud Room 
Level - Main
Office 
Level - Main
Primary Bathroom 
Level - Second
Primary Bedroom 
Level - Second
Save
Ask
Tour
Hide
Share
Exterior Features
Construction Details 
Blown-In InsulationBrick VeneerFrameStone VeneerVinyl Siding
Exterior 
Private Yard
Fencing 
PrivacyVinyl
Lot Features 
Back YardFront YardLandscapedSprinklers In FrontSprinklers In Rear
Road Frontage 
City Street
Windows/Doors 
Double Pane WindowsInsulated WindowsWindow Treatments
Community Features
Accessibility Features 
Therapeutic Whirlpool
Association Amenities 
Management
Association Dues 
150
Financing Terms Available 
CashConventionalFHAVA Loan
HOA Fee Frequency 
Annually
MLS Area 
395 - Festus
Roads 
Concrete
School District 
Festus R-VI
Township 
Festus
Schools
School District
Festus R-VI
Elementary School
Festus Elem.
Middle School
Festus Middle
High School
Festus Sr. High
Listing courtesy of Freedom Realty MO, LLC


Based on information submitted to the MLS GRID as of 2026-07-24 10:40 PM UTC. All data is obtained from various sources and may not have been verified by broker or MLS GRID. Supplied Open House Information is subject to change without notice. All information should be independently reviewed and verified for accuracy. Properties may or may not be listed by the office/agent presenting the information.

Neighborhood & Commute
Source: Walkscore
Save
Ask
Tour
Hide
Share